303A HILCHEY ROAD
Vancouver Island · V9W1P6
$729,900
About this residence
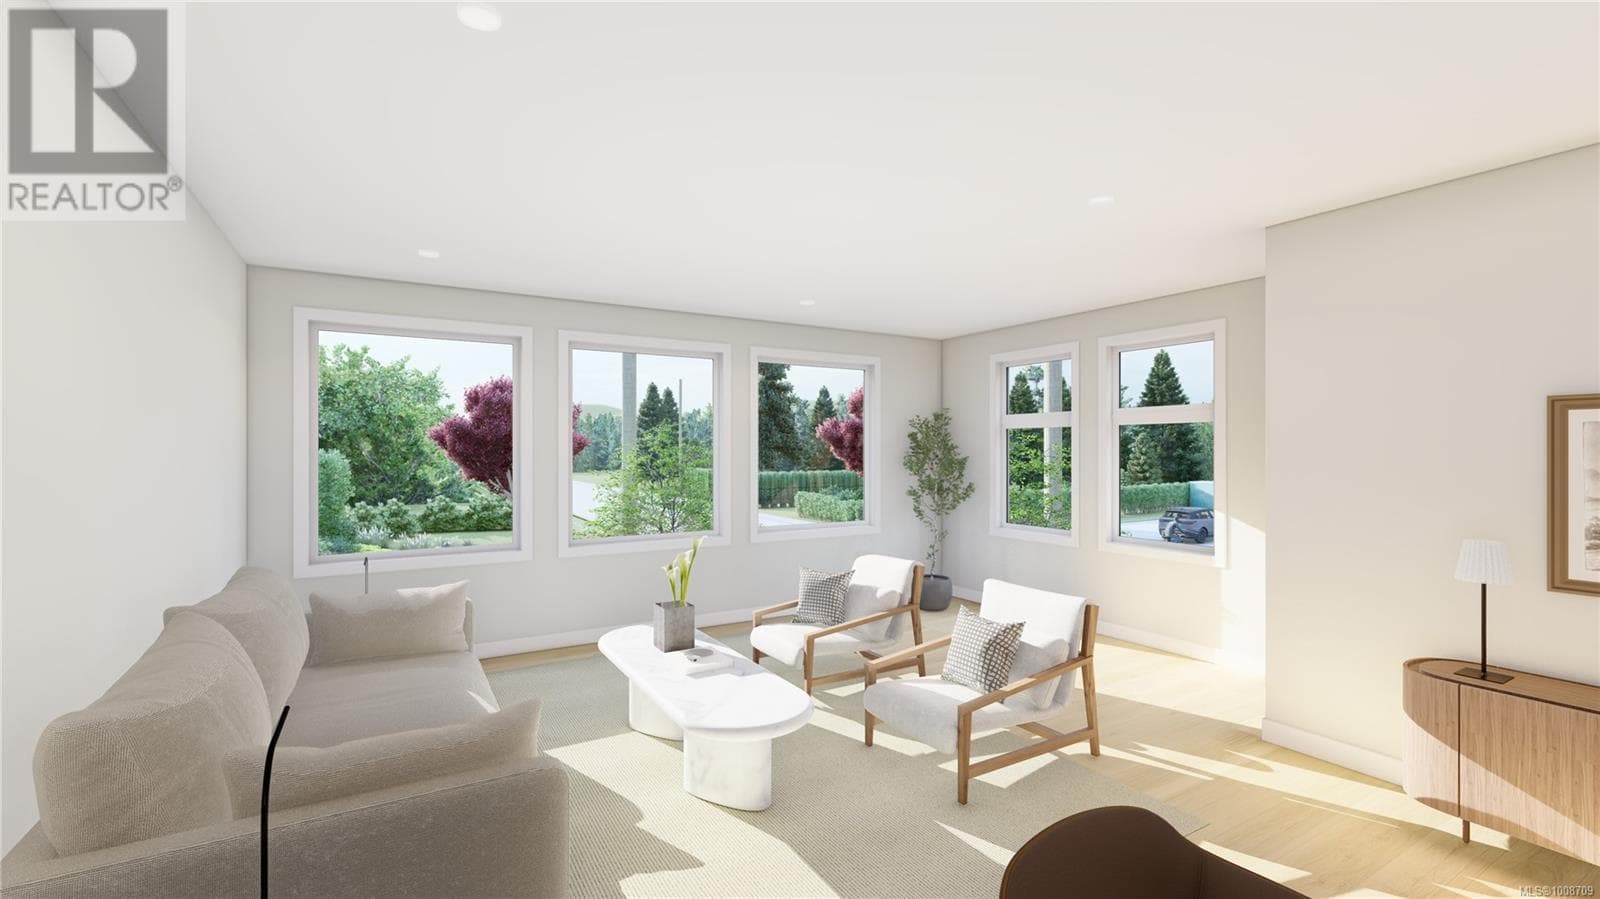
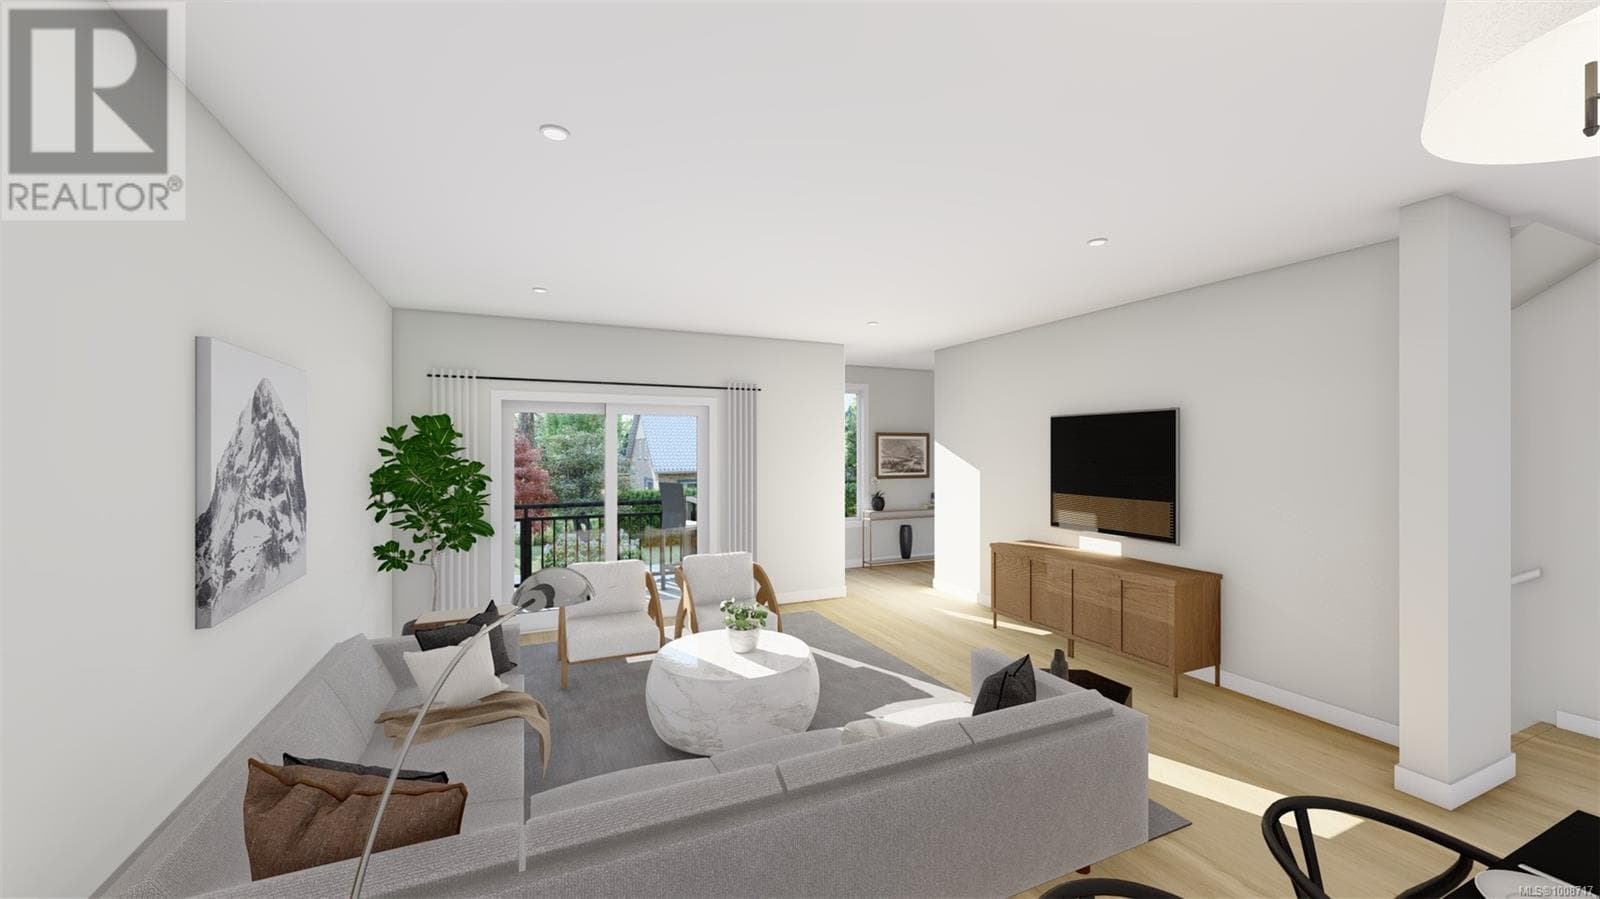
Welcome to Willow Point’s Newest Community This exclusive collection of six thoughtfully designed half-duplex homes is perfectly situated in the heart of Willow Point—just steps from all levels of schools, recreation, nature trails, the scenic Seawalk, shopping, restaurants, and more. Each home offers a smart, three-level layout. The upper floor features three bedrooms, two bathrooms, and convenient top-floor laundry. The spacious primary suite includes a beautifully appointed ensuite with a tiled shower and double sinks. On the main level, enjoy a bright, open-concept kitchen, dining, and living space complete with a powder room—ideal for everyday living and entertaining. The lower level offers a flexible open space with the option to upgrade to a kitchenette and additional laundry, making it perfect for a guest suite or student accommodation. Private fenced courtyards and a shared green space create a welcoming environment for kids and pets alike. Built by Silver Maple Contracting, these homes reflect quality craftsmanship with upgraded materials, including ICF walls between units for exceptional soundproofing and heat pumps for energy-efficient heating and cooling. Photos are renderings. (id:61366)
Property details
- Property type
- Single Family
- Style
- Duplex
- Ownership
- Condo/Strata
- Bedrooms
- 3
- Bathrooms
- 4
- Living area
- 2,134 sq ft
- Lot size
- 2399
- Parking
- 1 spaces
- Year built
- 2025
- Annual tax
- $0
- Association fee
- $310
- MLS®
- 1008685
- Board
- Vancouver Island
- Status
- Active
- Listed
- Jul 29, 2025
- Updated
- Mar 18, 2026
Room dimensions
| Room | Level | Dimensions |
|---|---|---|
| Entrance | Lower level | 4'6 x 5'1 |
| Bathroom | Lower level | 5'0 x 11'6 |
| Storage | Lower level | 5'0 x 3'4 |
| Recreation room | Lower level | 12'0 x 19'6 |
| Bathroom | Second level | 5'0 x 9'0 |
| Laundry room | Second level | 5'10 x 4'0 |
| Bedroom | Second level | 12'0 x 9'6 |
| Bedroom | Second level | 10'6 x 9'6 |
| Ensuite | Second level | 9'6 x 7'0 |
| Primary Bedroom | Second level | 14'10 x 12'0 |
| Bathroom | Main level | 5'0 x 5'8 |
| Pantry | Main level | 7'3 x 5'8 |
| Kitchen | Main level | 13'3 x 13'6 |
| Dining room | Main level | 11'0 x 15'9 |
| Living room | Main level | 12'3 x 19'6 |
Features & finishes
Heating
- Heat Pump
- Electric
Cooling
- Air Conditioned
Community
- Pets Allowed
- Family Oriented
Financing
Estimated monthly payment
$3,414/mo
Loan amount
$583,920
Down payment
$145,980
Estimate only. Rates and terms vary by lender and qualification.
Powered by Lenderoo.caLocation & area
Vancouver Island
Frequently asked questions
What is the asking price for 303A HILCHEY ROAD?
303A HILCHEY ROAD is listed for $729,900, in Vancouver Island.
How many bedrooms and bathrooms does 303A HILCHEY ROAD have?
It offers 3 bedrooms and 4 bathrooms.
What type of home is 303A HILCHEY ROAD?
303A HILCHEY ROAD is a Single Family, Duplex, built in 2025.
How large is 303A HILCHEY ROAD?
The home offers approximately 2,134 sq ft of living space on a lot measuring 2399.
What would the monthly mortgage payment be?
With a 20% down payment at a 5.0% interest rate over a 25-year amortization, the estimated monthly payment is about $3,414. Use the mortgage calculator above to model your own scenario.
Is there parking?
Yes — 303A HILCHEY ROAD includes 1 parking space.
Private viewings
Arrange a private viewing of 303A HILCHEY ROAD.
Our advisors offer discreet, personal guidance from first viewing through to closing. We’d be delighted to assist.