1 45821 THOMAS ROAD, Vedder Crossing
Chilliwack · V2R2S3
$990,000
About this residence
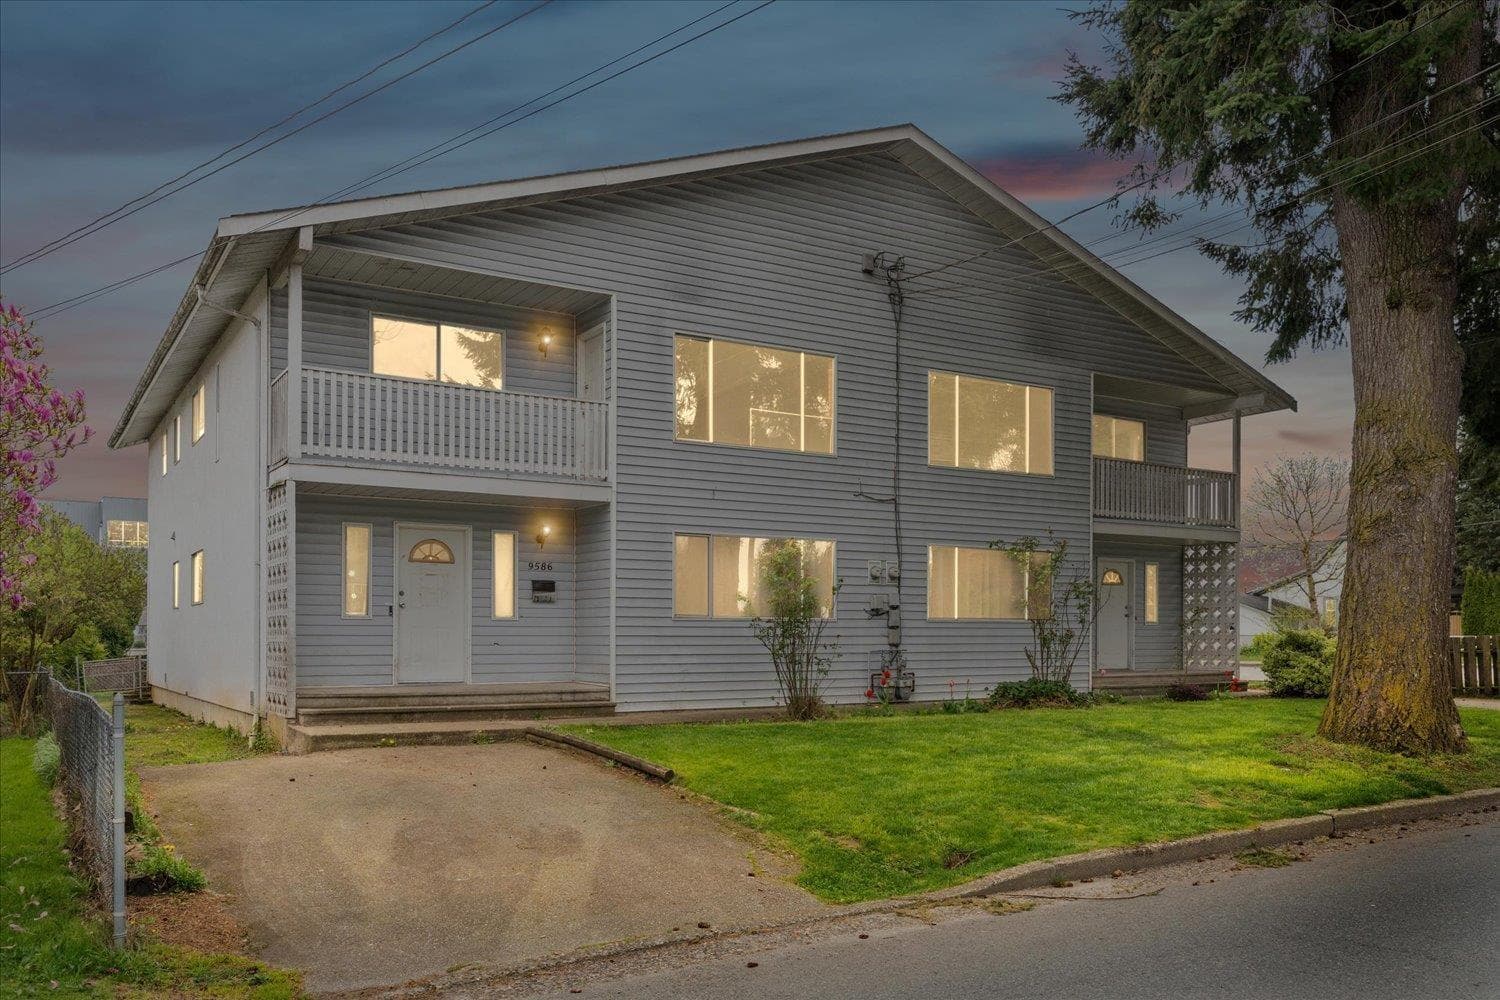
DUPLEX - Located near the new Base 10 development & the desirable Garrison Crossing. Located in a desirable neighborhood, this well-appointed legal duplex boasts exceptional curb appeal on a large .27 acre lot in the heart of Sardis. Each unit features spacious living areas, and plenty of natural light. The open concept floor plan seamlessly blends the living, dining, and kitchen areas for each side, creating a cohesive space that is perfect for entertaining guests. 3 suites on each side (each side has 1 - 3 bdrm 2 bath upper suite, 1 - 2 bdrm 1 bath lower suite and 1 - bachelor lower suite) Safe place to park your investment money. * PREC - Personal Real Estate Corporation (id:61366)
Property details
- Property type
- Single Family
- Style
- Duplex
- Ownership
- Condo/Strata
- Bedrooms
- 5
- Bathrooms
- 4
- Storeys
- 2
- Living area
- 2,565 sq ft
- Lot size
- 5837.04
- Frontage
- 16.1 feet
- Year built
- 1994
- Annual tax
- $3,857
- MLS®
- R3034121
- Board
- Chilliwack
- Status
- Active
- Listed
- Aug 8, 2025
- Updated
- Mar 13, 2026
Room dimensions
| Room | Level | Dimensions |
|---|---|---|
| Dining room | Main level | 12.1 × 13.1 feet |
| Kitchen | Main level | 7.8 × 8 feet |
| Other | Main level | 5.9 × 5.4 feet |
| Foyer | Main level | 9.9 × 3.11 feet |
| Living room | Above | 16.2 × 14.3 feet |
| Bedroom 3 | Main level | 9.9 × 9.11 feet |
| Bedroom 2 | Main level | 9.9 × 9.4 feet |
| Family room | Main level | 13.2 × 13.1 feet |
| Dining room | Main level | 9.9 × 8.1 feet |
| Kitchen | Main level | 9.9 × 11.6 feet |
| Storage | Main level | 5.5 × 8.6 feet |
| Dining room | Above | 13.1 × 9.4 feet |
| Kitchen | Above | 10 × 11.5 feet |
| Bedroom 4 | Above | 10 × 9.11 feet |
| Bedroom 5 | Above | 10 × 9.1 feet |
| Primary Bedroom | Above | 13.1 × 12.1 feet |
Features & finishes
Appliances
- Washer
- Refrigerator
- Dishwasher
- Dryer
- Stove
Heating
- Forced air
- Natural gas
Basement
- Full
Parking
- Open
Views
- Mountain view
Architecture
- Basement entry
Financing
Estimated monthly payment
$4,630/mo
Loan amount
$792,000
Down payment
$198,000
Estimate only. Rates and terms vary by lender and qualification.
Powered by Lenderoo.caLocation & area
Chilliwack
Nearby
About the area
Census · V2R- 55,505
- Population
- 43
- Median age
- $91,000
- Median income
- $800,000
- Median home value
- 81%
- Home ownership
- 27 min
- Avg. commute
Age distribution
Tenure
Neighbourhood statistics for the property’s forward sortation area. Figures are census-derived estimates.
Powered by Neighbourly.ioFrequently asked questions
What is the asking price for 1 45821 THOMAS ROAD, Vedder Crossing?
1 45821 THOMAS ROAD, Vedder Crossing is listed for $990,000, in Chilliwack.
How many bedrooms and bathrooms does 1 45821 THOMAS ROAD, Vedder Crossing have?
It offers 5 bedrooms and 4 bathrooms.
What type of home is 1 45821 THOMAS ROAD, Vedder Crossing?
1 45821 THOMAS ROAD, Vedder Crossing is a Single Family, Duplex set over 2 storeys, built in 1994.
How large is 1 45821 THOMAS ROAD, Vedder Crossing?
The home offers approximately 2,565 sq ft of living space on a lot measuring 5837.04.
What would the monthly mortgage payment be?
With a 20% down payment at a 5.0% interest rate over a 25-year amortization, the estimated monthly payment is about $4,630. Use the mortgage calculator above to model your own scenario.
What are the annual property taxes?
Property taxes are approximately $3,857 per year.
What is the Chilliwack area like?
Chilliwack has a population of about 55,505, a median age of 43, a 81% home-ownership rate, with an average commute of about 27 minutes.
What is the average home value in Chilliwack?
The median dwelling value in this area is approximately $800,000, based on census data via Neighbourly.
What is the median household income in Chilliwack?
The median household income in this area is approximately $91,000.
Similar residences
Comparable Duplex near Chilliwack at a similar price.
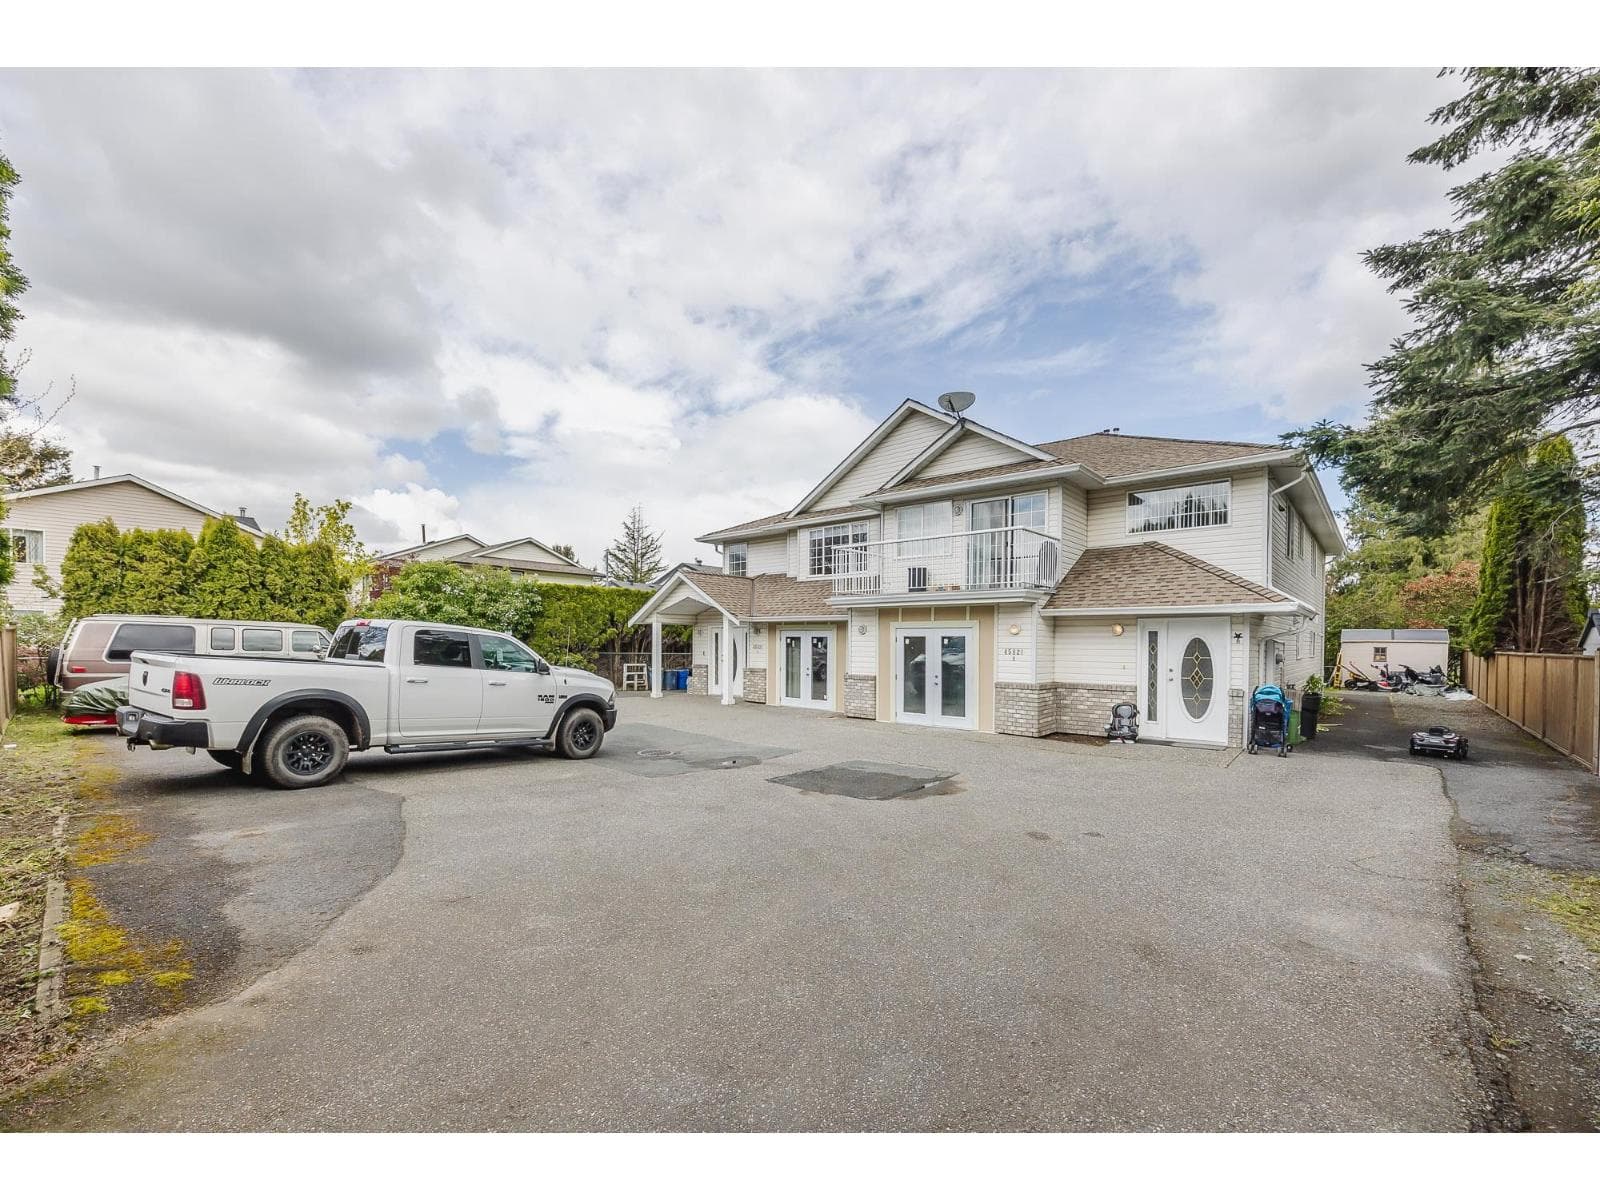
$990,000
Single Family2 45821 THOMAS ROAD, Vedder Crossing
Sardis - Vedder, Chilliwack
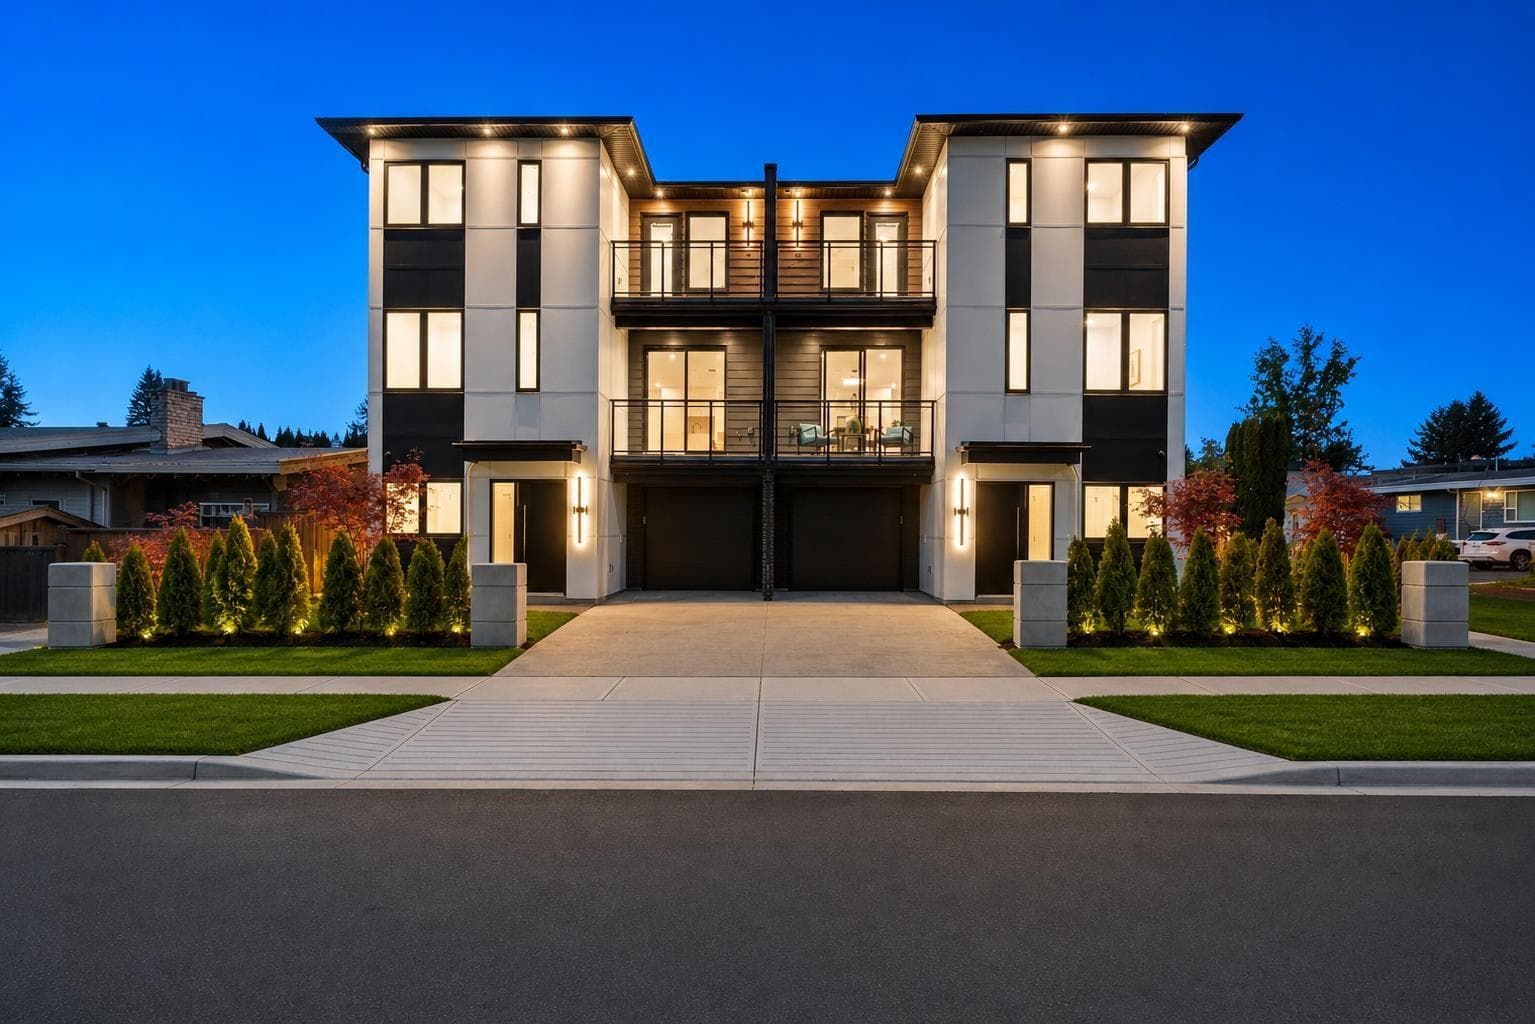
$999,900
Single Family2 2491 LYNDEN STREET
City Centre, Abbotsford
$999,900
Single Family9584-9586 WILLIAMS STREET, Chilliwack Proper East
Chilliwack Proper, Chilliwack
Private viewings
Arrange a private viewing of 1 45821 THOMAS ROAD, Vedder Crossing.
Our advisors offer discreet, personal guidance from first viewing through to closing. We’d be delighted to assist.