131 STONEBROOK WAY
OnePoint · N0C1H0
$550,000
About this residence
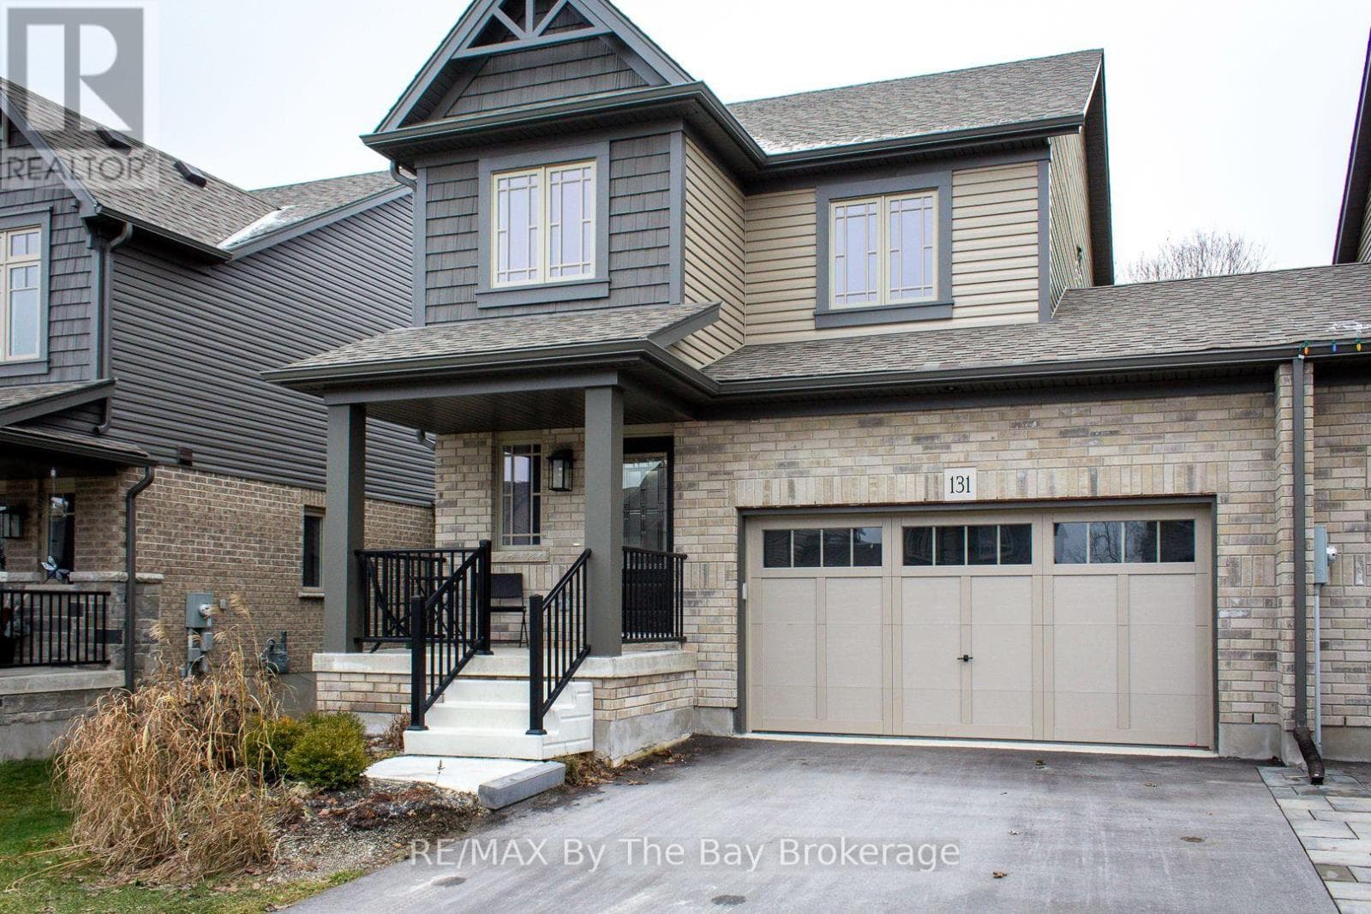
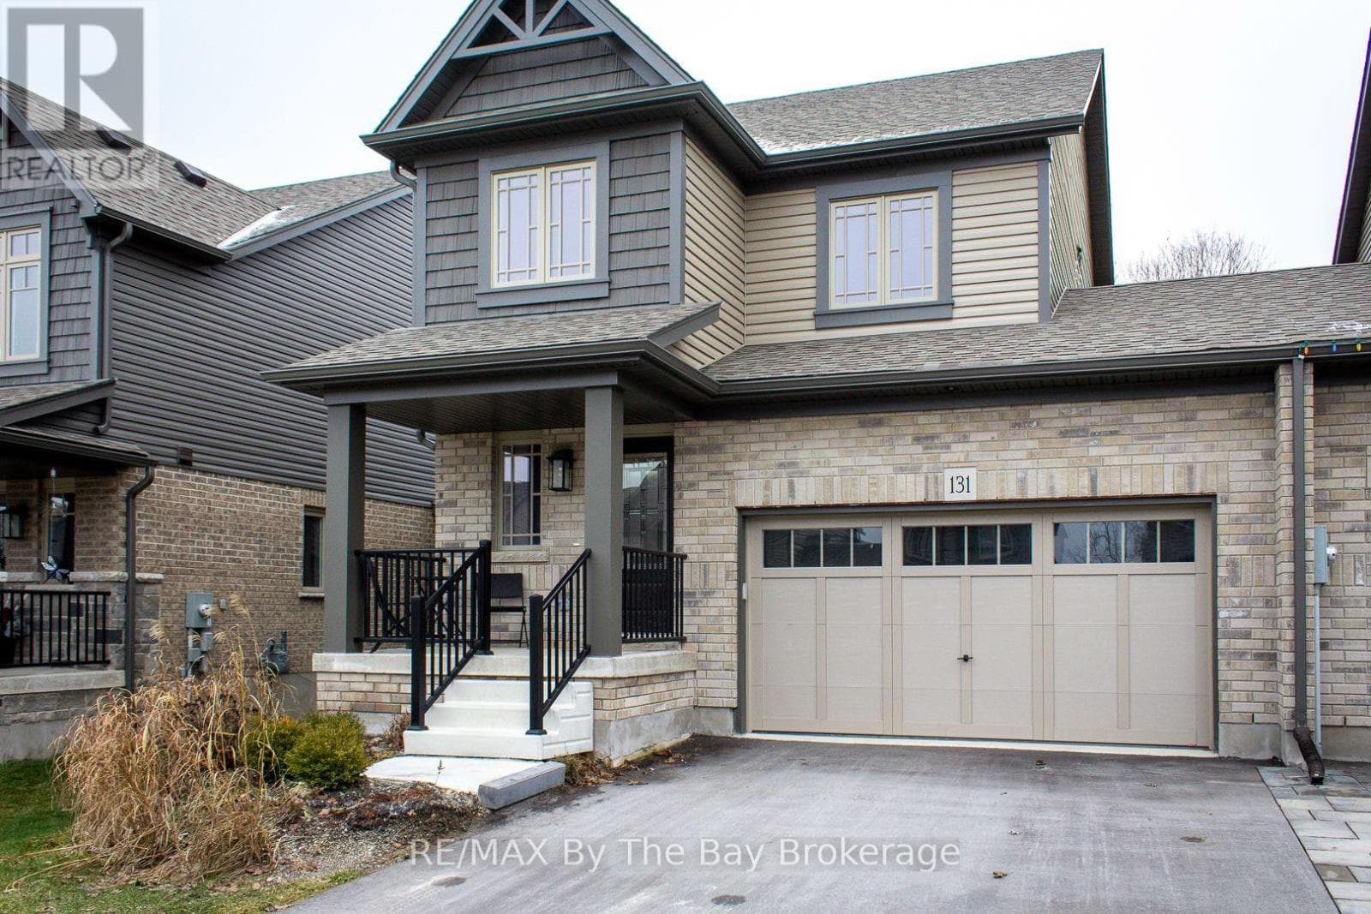
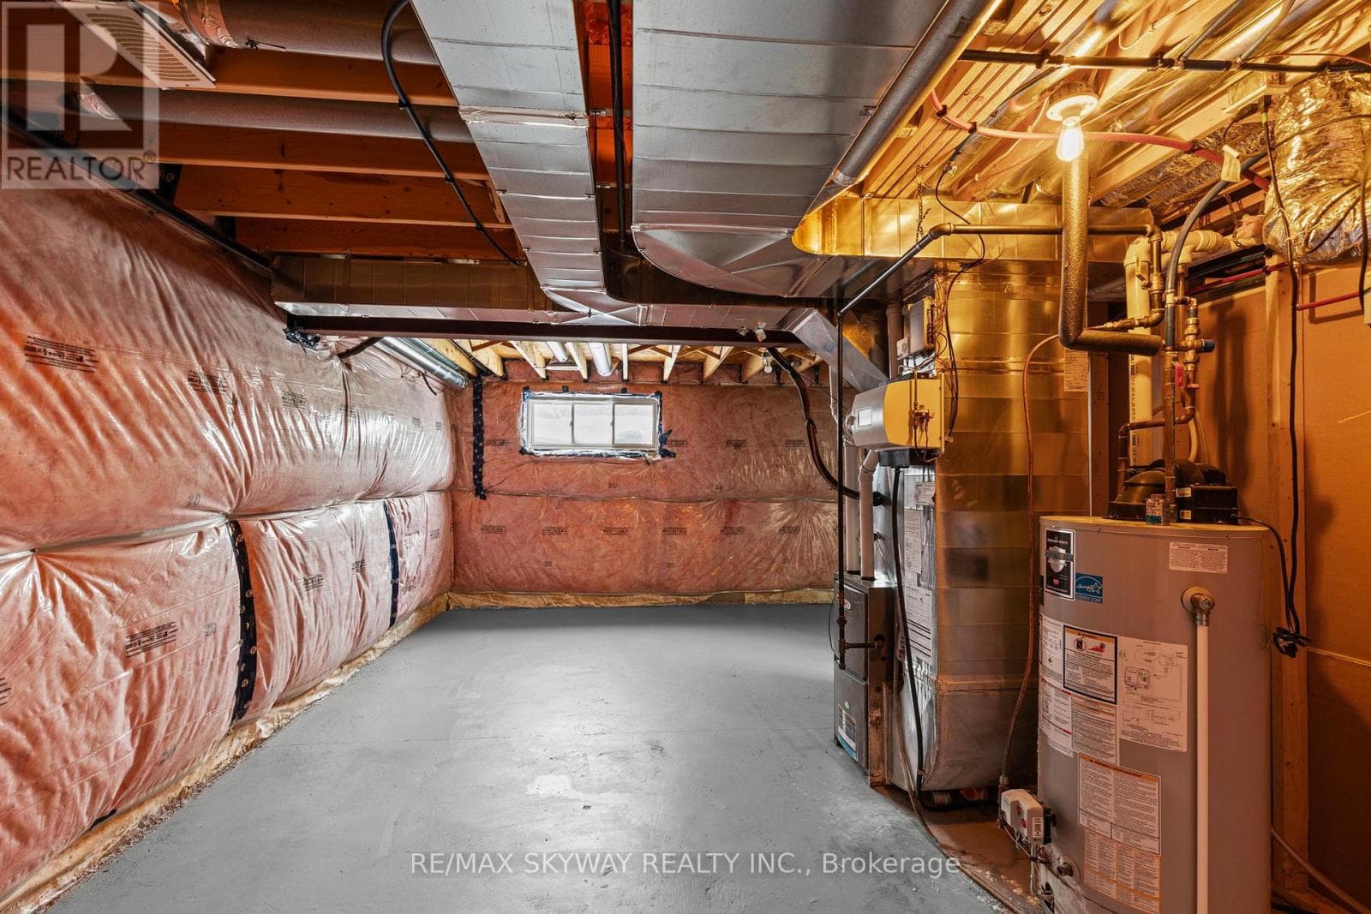
Welcome to your dream home in the heart of Markdale! This easy-going and comfortable freehold end unit offers a hassle-free lifestyle in a prime location. Forced air gas heating makes heating comfortable and affordable. Step into your fully fenced backyard, complete with a tile slate back patio. Perfect for relaxing or entertaining, it's your own private retreat. Engineered hardwood floors on the main level add a touch of elegance to your living space. The convenience of upper-level laundry simplifies your daily routine. Electric forced air has been installed in the fully insulated garage. Central vac rough-in ready for you final touch. Water has been hooked up to the refrigerator for easy access for water and crushed ice. Attic insulation has been upgraded. The drywalled basement expands your living area, providing additional space for recreation or hobbies. Basement is 90% complete. A builder built 3-piece bathroom in the basement adds to the convenience. Parking is a breeze with space for 4 cars on the driveway and 2 in the garage with inside entry. Where you have guests over or a growing family, you'll never have to worry about finding a spot. Enjoy the perks on a contemporary design and the assurance of modern construction standards. Proximity to the brand new hospital and Chapmans Ice Cream Head Office ensures that you're at the centre of convenience and community. In summary, this easy living freehold end unit townhome offers a perfect blend of style, comfort, and convenience. Don't miss the chance to call this wonderful place your home! (id:61366)
Property details
- Property type
- Single Family
- Style
- Row / Townhouse
- Ownership
- Freehold
- Bedrooms
- 3 (3 above)
- Bathrooms
- 4 (1 half)
- Storeys
- 2
- Living area
- 1,500–2,000 sq ft
- Lot size
- 34.4 x 130 FT
- Frontage
- 34.4 feet
- Parking
- 6 spaces
- Annual tax
- $3,433
- MLS®
- X12414267
- Board
- OnePoint
- Status
- Active
- Listed
- Sep 19, 2025
- Updated
- May 12, 2026
Room dimensions
| Room | Level | Dimensions |
|---|---|---|
| Kitchen | Main level | 6.09 × 2.99 m |
| Great room | Main level | 3.04 × 6.09 m |
| Primary Bedroom | Second level | 3.86 × 4.21 m |
| Bedroom 2 | Second level | 4.31 × 2.59 m |
| Bedroom 3 | Second level | 3.14 × 3.73 m |
| Partial bathroom | Main level | 0.91 × 1.21 m |
| Bathroom | Basement | 2.81 × 1.52 m |
| Bathroom | Second level | 1.79 × 2.71 m |
| Bathroom | Second level | 2.74 × 2.33 m |
Features & finishes
Appliances
- Washer
- Refrigerator
- Dishwasher
- Dryer
- Stove
- Water softener
- Water Heater
Heating
- Forced air
- Natural gas
Cooling
- Ventilation system
Basement
- Partial
- Partially finished
Exterior
- Brick
- Vinyl siding
Foundation
- Poured Concrete
Parking
- Attached Garage
- Garage
Sewer & Utilities
- Sanitary sewer
Financing
Estimated monthly payment
$2,572/mo
Loan amount
$440,000
Down payment
$110,000
Estimate only. Rates and terms vary by lender and qualification.
Powered by Lenderoo.caLocation & area
OnePoint
Nearby
About the area
Census · N0C- 17,537
- Population
- 44
- Median age
- $85,000
- Median income
- $600,000
- Median home value
- 85%
- Home ownership
- 35 min
- Avg. commute
Age distribution
Tenure
Neighbourhood statistics for the property’s forward sortation area. Figures are census-derived estimates.
Powered by Neighbourly.ioFrequently asked questions
What is the asking price for 131 STONEBROOK WAY?
131 STONEBROOK WAY is listed for $550,000, in OnePoint.
How many bedrooms and bathrooms does 131 STONEBROOK WAY have?
It offers 3 bedrooms and 4 bathrooms (including 1 half-bath).
What type of home is 131 STONEBROOK WAY?
131 STONEBROOK WAY is a Single Family, Row / Townhouse set over 2 storeys.
How large is 131 STONEBROOK WAY?
The home offers approximately 1,500–2,000 sq ft of living space on a lot measuring 34.4 x 130 FT.
What would the monthly mortgage payment be?
With a 20% down payment at a 5.0% interest rate over a 25-year amortization, the estimated monthly payment is about $2,572. Use the mortgage calculator above to model your own scenario.
What are the annual property taxes?
Property taxes are approximately $3,433 per year.
Is there parking?
Yes — 131 STONEBROOK WAY includes 6 parking spaces.
What is the OnePoint area like?
OnePoint has a population of about 17,537, a median age of 44, a 85% home-ownership rate, with an average commute of about 35 minutes.
What is the average home value in OnePoint?
The median dwelling value in this area is approximately $600,000, based on census data via Neighbourly.
What is the median household income in OnePoint?
The median household income in this area is approximately $85,000.
Similar residences
Comparable Row / Townhouse near OnePoint at a similar price.
Private viewings
Arrange a private viewing of 131 STONEBROOK WAY.
Our advisors offer discreet, personal guidance from first viewing through to closing. We’d be delighted to assist.