4014 SUMMERS CREEK ROAD
Interior REALTORS®
$899,000
About this residence
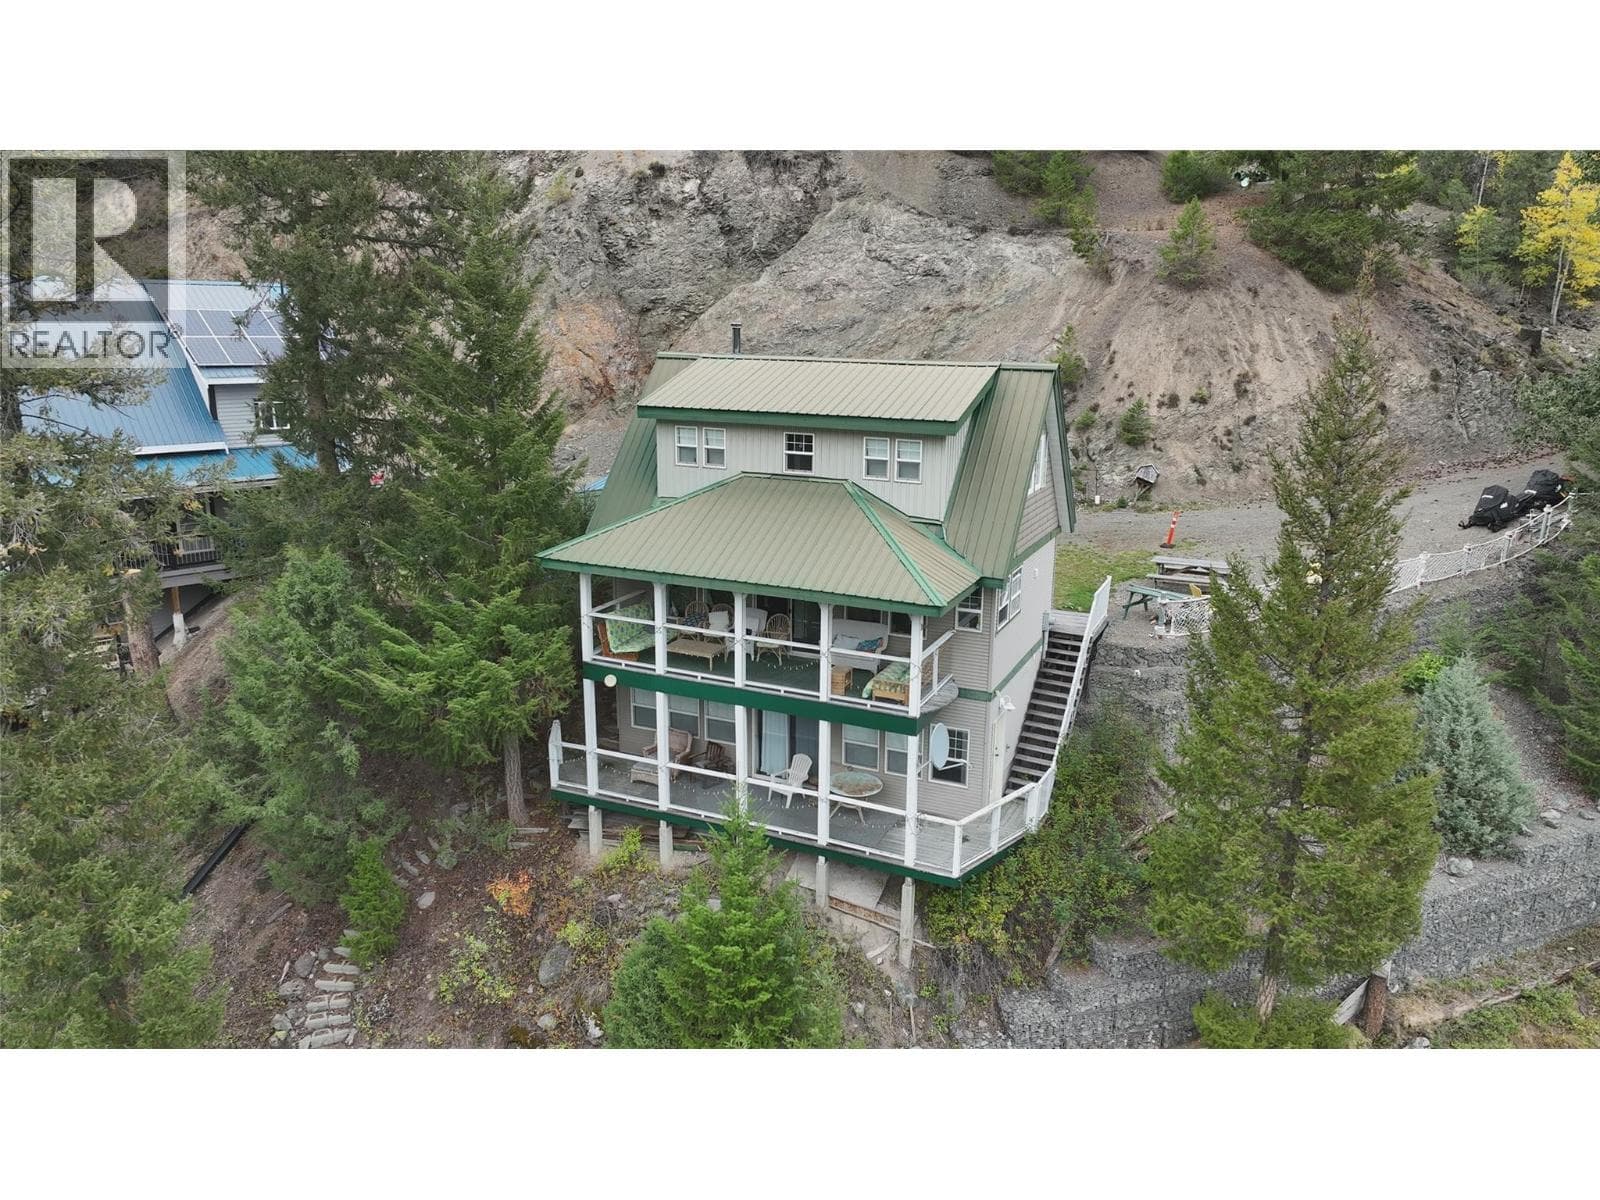
Lakefront Living at Its Best at this Missezula Lake Gem! Escape to your own private retreat on one of the most sought-after spots on the lake just 1 hour from Princeton. This charming 1,260 sq ft, 3-level lakefront cabin is a rare find—offering panoramic views, year-round comfort, and endless adventure right outside your door. Bright and welcoming, the main level features an open-concept kitchen filled with natural light, large windows, and sliding doors leading to a spacious upper deck overlooking the lake. The cozy living area with a wood stove is perfect for relaxing after a day on the water. Upstairs, you’ll find two spacious bedrooms with large built-ins, window seats, and even a sink in one room for added convenience. Downstairs, the fully finished basement boasts 9-foot ceilings, a sauna, full bath, and a large rec room (or 3rd bedroom) with glass doors opening to a lower covered deck with awesome views. Thoughtful touches like hardwood floors, beach rock entry, rounded interior doors add to the charm. The stairs and path lead down to your private dock and beach area where you will enjoy all the watersport fun, and awesome fishing for rainbow trout, kokanee and lake trout. This is a true 4-season getaway to enjoy summer fun, fall hunting, winter snowmobiling and ice fishing, and spring ATVing and hiking. With good year-round road maintenance and a community water system for just $1,000/year. Whether you’re seeking peace or play—this waterfront home has it all. (id:61366)
Property details
- Property type
- Single Family
- Style
- House
- Ownership
- Freehold
- Bedrooms
- 2
- Bathrooms
- 2
- Storeys
- 3
- Living area
- 1,260 sq ft
- Lot size
- 0.47
- Year built
- 1996
- Annual tax
- $2,395
- MLS®
- 10364322
- Board
- Interior REALTORS®
- Status
- Active
- Listed
- Oct 3, 2025
- Updated
- Nov 19, 2025
Room dimensions
| Room | Level | Dimensions |
|---|---|---|
| Family room | Basement | 13' x 16'8'' |
| Laundry room | Basement | 8' x 7' |
| Foyer | Basement | 8'2'' x 13' |
| 3pc Bathroom | Basement | — |
| Bedroom | Second level | 14'3'' x 12' |
| Primary Bedroom | Second level | 14'3'' x 13'10'' |
| Living room | Main level | 13'2'' x 17' |
| Kitchen | Main level | 11'10'' x 12'5'' |
| 4pc Bathroom | Main level | — |
Features & finishes
Appliances
- Refrigerator
- Microwave
- Oven - Electric
- Washer/Dryer Stack-Up
- Water Heater - Electric
Heating
- Baseboard heaters
- Stove
- Electric
- Wood
Exterior
- Vinyl siding
Lot
- Private setting
- Two Balconies
- Balcony
Sewer & Utilities
- Septic tank
- Electricity
- Sewer
- Water
Views
- Lake view
- Mountain view
- View of water
Architecture
- Cabin
Financing
Estimated monthly payment
$4,204/mo
Loan amount
$719,200
Down payment
$179,800
Estimate only. Rates and terms vary by lender and qualification.
Powered by Lenderoo.caLocation & area
Interior REALTORS®
Frequently asked questions
What is the asking price for 4014 SUMMERS CREEK ROAD?
4014 SUMMERS CREEK ROAD is listed for $899,000, in Interior REALTORS®.
How many bedrooms and bathrooms does 4014 SUMMERS CREEK ROAD have?
It offers 2 bedrooms and 2 bathrooms.
What type of home is 4014 SUMMERS CREEK ROAD?
4014 SUMMERS CREEK ROAD is a Single Family, House set over 3 storeys, built in 1996.
How large is 4014 SUMMERS CREEK ROAD?
The home offers approximately 1,260 sq ft of living space on a lot measuring 0.47.
What would the monthly mortgage payment be?
With a 20% down payment at a 5.0% interest rate over a 25-year amortization, the estimated monthly payment is about $4,204. Use the mortgage calculator above to model your own scenario.
What are the annual property taxes?
Property taxes are approximately $2,395 per year.
Similar residences
Comparable House near Interior REALTORS® at a similar price.
Private viewings
Arrange a private viewing of 4014 SUMMERS CREEK ROAD.
Our advisors offer discreet, personal guidance from first viewing through to closing. We’d be delighted to assist.