10 SHORNCLIFFE AVENUE
Toronto · M4V1T1
$12,900,000
About this residence
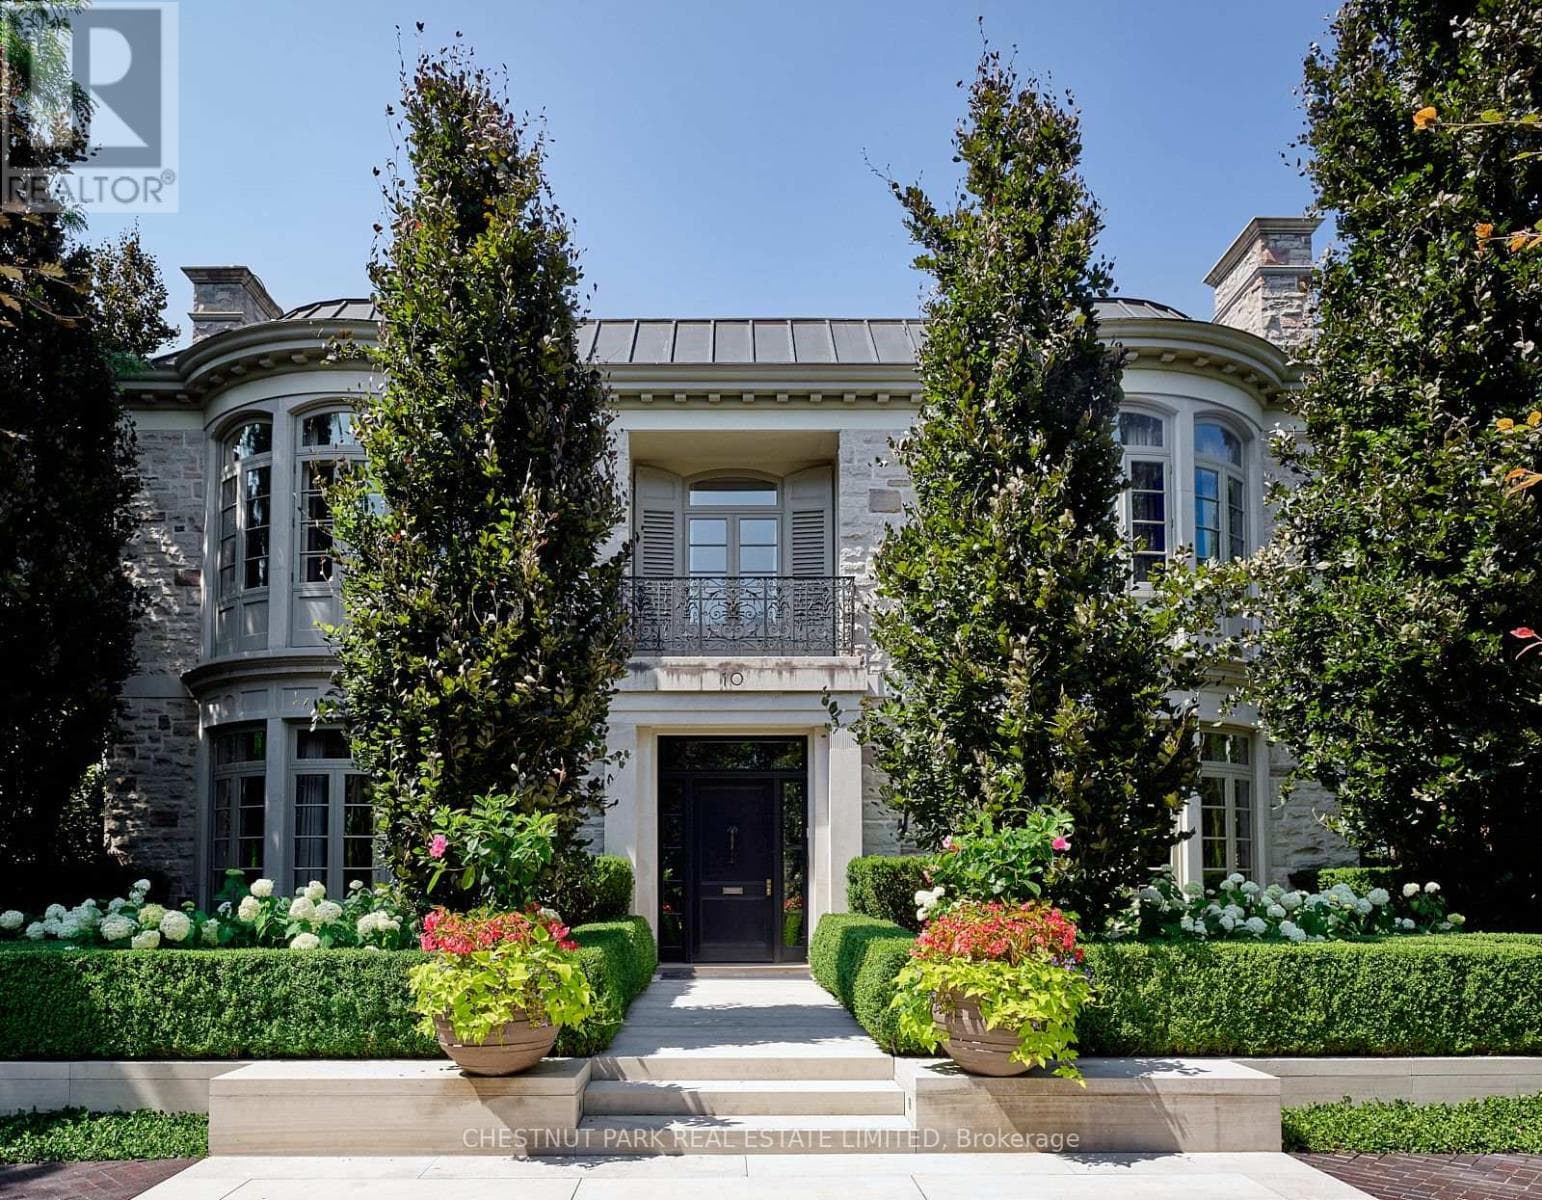
This remarkable residence stands apart among Forest Hill's most architecturally sophisticated homes. Designed & lived in by the current owners for their young family, its adaptable 8,345' layout easily accommodates executive lifestyles-from entertaining with ease to family-focused living where the stunning Kit can seamlessly open to the adjoining DR & Fam areas, & the lower media room/play room may be a children's play room or creative studio. Balancing warmth with precision, the interiors evoke serene modernism through tactile finishes & finely measured detail. Pale oak, bronze fixtures, honed limestone, & softly textured surfaces create a natural palette that diffuses light with quiet luxury. Expansive windows frame curated garden views, merging the exquisite interiors with the lush landscape. Featured in design publications, the home, built by Whitehall Homes, embodies elevated craftsmanship, soaring 11' clgs, Venetian plaster, de Gournay, molded & panelled walls, & a circular DR complemented by an elegant cherrywood study. Two offices on the main & a 14' high Library offer exceptional versatility for modern professionals. Thoughtful updates include gallery-grade lighting ('21), a Bloomsbury kitchen with servery & adjoining mudroom ('18/19), refinished rift-sawn oak herringbone floors ('18), & exquisite terraces & gardens by Janet Rosenberg ('17/18). Exemplary appointments include 2 1/4" thick veneered & hand-waxed crotch mahogany doors with custom Nanz hardware, a 31' grand hall anchored by a dramatic 3-floor split staircase, Scalamandré silk-upholstered walls in the Fam Rm, & a sumptuous PR suite featuring a vaulted Atrium Sitting area, dual ensuites with sep dressing zones, & handwoven silk broadloom. A light-filled 28' Hall Sitting area overlooks the grounds & striking Library. The lower provides a 5th & 6th BDRM, a fabulous Media/Play Rm, wine storage, a fitness or yoga studio, lots of storage & Lau. Radiant-heated floors in principal rooms. (id:61366)
Property details
- Property type
- Single Family
- Style
- House
- Ownership
- Freehold
- Bedrooms
- 6 (4 above, 2 below)
- Bathrooms
- 7 (1 half)
- Storeys
- 2
- Living area
- 5,000–100,000 sq ft
- Lot size
- 70 x 199.1 FT
- Frontage
- 70 feet
- Parking
- 7 spaces
- Fireplace
- 4
- Annual tax
- $39,635
- MLS®
- C12502300
- Board
- Toronto
- Status
- Active
- Listed
- Nov 3, 2025
- Updated
- Nov 7, 2025
Room dimensions
| Room | Level | Dimensions |
|---|---|---|
| Foyer | Main level | 9.47 × 3.25 m |
| Library | In between | 3.48 × 2.74 m |
| Living room | Main level | 6.4 × 5.64 m |
| Primary Bedroom | Second level | 5.79 × 5.72 m |
| Solarium | Second level | 7.62 × 3.07 m |
| Sitting room | Second level | 8.53 × 3.05 m |
| Bedroom 2 | Second level | 5.59 × 4.65 m |
| Bedroom 3 | Second level | 5.54 × 4.75 m |
| Bedroom 4 | Second level | 5 × 3.96 m |
| Media | Lower level | 8.92 × 5.66 m |
| Bedroom 5 | Lower level | 5.72 × 4.57 m |
| Bedroom | Lower level | 5.84 × 4.57 m |
| Exercise room | Lower level | 5.84 × 3.86 m |
| Other | Lower level | 4.09 × 3.07 m |
| Laundry room | Lower level | 5.84 × 2.44 m |
| Dining room | Main level | 5.36 × 5.36 m |
| Study | Main level | 4.88 × 4.72 m |
| Office | Main level | 2.21 × 2.06 m |
| Family room | Main level | 5.79 × 5.69 m |
| Office | Main level | 3.86 × 2.74 m |
| Eating area | Main level | 4.5 × 3.35 m |
| Kitchen | Main level | 5.72 × 3.53 m |
| Mud room | Main level | 1.93 × 1.73 m |
Features & finishes
Appliances
- Central Vacuum
Flooring
- Hardwood
Heating
- Forced air
- Natural gas
Cooling
- Central air conditioning
Basement
- Finished
Exterior
- Stone
Foundation
- Concrete
Parking
- Garage
- Detached Garage
Lot
- Sump Pump
- Guest Suite
- Atrium/Sunroom
Sewer & Utilities
- Sanitary sewer
Financing
Estimated monthly payment
$60,330/mo
Loan amount
$10,320,000
Down payment
$2,580,000
Estimate only. Rates and terms vary by lender and qualification.
Powered by Lenderoo.caLocation & area
Toronto
Nearby
About the area
Census · M4V- 19,273
- Population
- 45
- Median age
- $99,000
- Median income
- $1,900,000
- Median home value
- 44%
- Home ownership
- 29 min
- Avg. commute
Age distribution
Tenure
Neighbourhood statistics for the property’s forward sortation area. Figures are census-derived estimates.
Powered by Neighbourly.ioFrequently asked questions
What is the asking price for 10 SHORNCLIFFE AVENUE?
10 SHORNCLIFFE AVENUE is listed for $12,900,000, in Toronto.
How many bedrooms and bathrooms does 10 SHORNCLIFFE AVENUE have?
It offers 6 bedrooms and 7 bathrooms (including 1 half-bath).
What type of home is 10 SHORNCLIFFE AVENUE?
10 SHORNCLIFFE AVENUE is a Single Family, House set over 2 storeys.
How large is 10 SHORNCLIFFE AVENUE?
The home offers approximately 5,000–100,000 sq ft of living space on a lot measuring 70 x 199.1 FT.
What would the monthly mortgage payment be?
With a 20% down payment at a 5.0% interest rate over a 25-year amortization, the estimated monthly payment is about $60,330. Use the mortgage calculator above to model your own scenario.
What are the annual property taxes?
Property taxes are approximately $39,635 per year.
Is there parking?
Yes — 10 SHORNCLIFFE AVENUE includes 7 parking spaces.
What is the Toronto area like?
Toronto has a population of about 19,273, a median age of 45, a 44% home-ownership rate, with an average commute of about 29 minutes.
What is the average home value in Toronto?
The median dwelling value in this area is approximately $1,900,000, based on census data via Neighbourly.
What is the median household income in Toronto?
The median household income in this area is approximately $99,000.
Similar residences
Comparable House near Toronto at a similar price.
Private viewings
Arrange a private viewing of 10 SHORNCLIFFE AVENUE.
Our advisors offer discreet, personal guidance from first viewing through to closing. We’d be delighted to assist.