1054 TURNER DRIVE
Ottawa
$659,900
About this residence
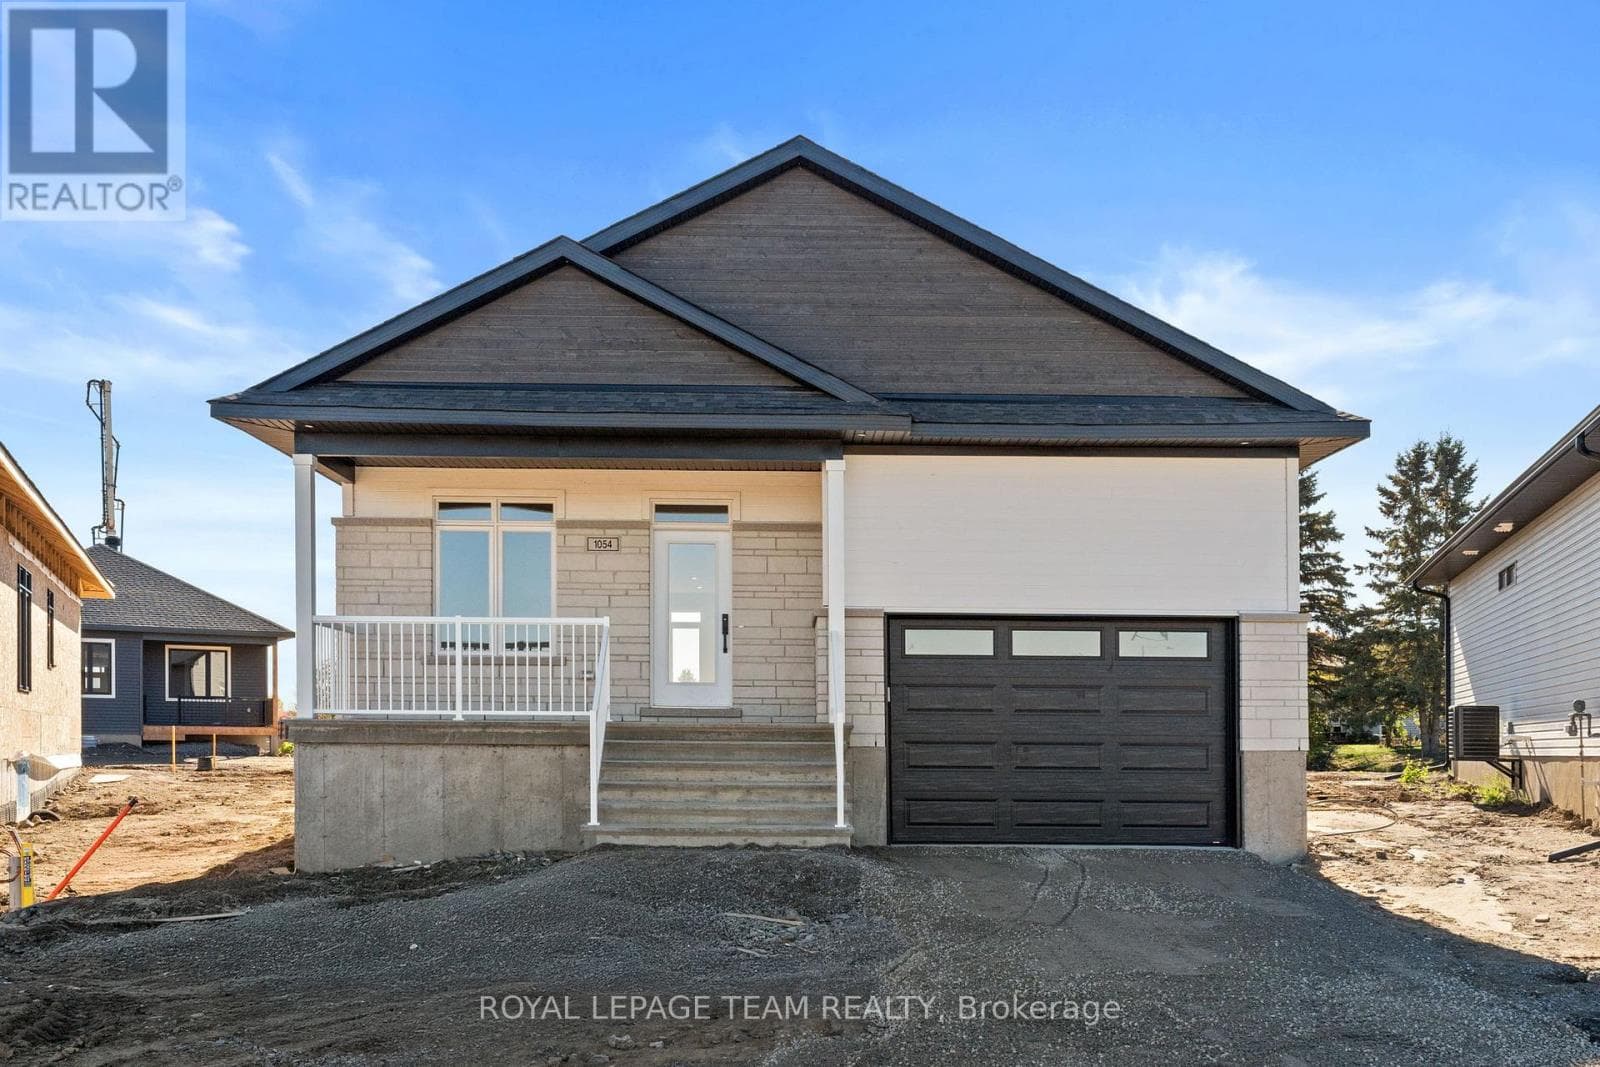
Welcome to Stirling Meadows in Brockville. This newly built property offers both comfort and convenience, with easy access to Highway 401, shopping, and everyday amenities. The Brock Model Gable Roof by Mackie Homes provides approximately 1,444 sq. ft. of thoughtfully designed living space, featuring two bedrooms, two bathrooms, and an office overlooking the front yard. The open-concept layout maximizes functionality and flow, with clear sightlines connecting the kitchen, dining room, and great room. Filled with natural light from large windows with transoms and recessed lighting, the interior feels bright and inviting. The kitchen showcases crisp white cabinetry, a tile backsplash, quartz countertops, and a centre island that extends the prep area. Perfect for entertaining, the dining room opens to the adjoining great room, which features a fireplace and access to the exterior deck. The primary bedroom features a walk-in closet and a contemporary 3-piece ensuite. Additional highlights include a dedicated laundry room and interior access to the single garage. Simply move in and enjoy this beautiful property! HST is not included in the Listed Price. (id:61366)
Property details
- Property type
- Single Family
- Style
- House
- Ownership
- Freehold
- Bedrooms
- 2 (2 above)
- Bathrooms
- 2
- Storeys
- 1
- Living area
- 1,100–1,500 sq ft
- Lot size
- 40.5 x 110.5 FT ; Lot Size Irregular
- Frontage
- 40.6 feet
- Parking
- 3 spaces
- Fireplace
- Yes
- Annual tax
- $0
- MLS®
- X12508286
- Board
- Ottawa
- Status
- Active
- Listed
- Nov 4, 2025
- Updated
- Jun 18, 2026
Room dimensions
| Room | Level | Dimensions |
|---|---|---|
| Foyer | Main level | 1.21 × 3.04 m |
| Kitchen | Main level | 4.57 × 4.57 m |
| Dining room | Main level | 4.57 × 2.74 m |
| Great room | Main level | 4.88 × 3.96 m |
| Office | Main level | 3.05 × 3.05 m |
| Primary Bedroom | Main level | 3.96 × 3.66 m |
| Bathroom | Main level | 1.83 × 3.05 m |
| Bedroom | Main level | 3.05 × 2.74 m |
| Bathroom | Main level | 2.74 × 1.52 m |
| Laundry room | Main level | 2.13 × 1.52 m |
Features & finishes
Appliances
- Hood Fan
Heating
- Forced air
- Natural gas
Cooling
- Central air conditioning
Basement
- Full
- Unfinished
Exterior
- Stone
- Vinyl siding
Foundation
- Poured Concrete
Parking
- Attached Garage
- Garage
- Inside Entry
Lot
- Irregular lot size
Sewer & Utilities
- Sanitary sewer
Architecture
- Bungalow
Financing
Estimated monthly payment
$3,086/mo
Loan amount
$527,920
Down payment
$131,980
Estimate only. Rates and terms vary by lender and qualification.
Powered by Lenderoo.caLocation & area
Ottawa
Frequently asked questions
What is the asking price for 1054 TURNER DRIVE?
1054 TURNER DRIVE is listed for $659,900, in Ottawa.
How many bedrooms and bathrooms does 1054 TURNER DRIVE have?
It offers 2 bedrooms and 2 bathrooms.
What type of home is 1054 TURNER DRIVE?
1054 TURNER DRIVE is a Single Family, House set over 1 storey.
How large is 1054 TURNER DRIVE?
The home offers approximately 1,100–1,500 sq ft of living space on a lot measuring 40.5 x 110.5 FT ; Lot Size Irregular.
What would the monthly mortgage payment be?
With a 20% down payment at a 5.0% interest rate over a 25-year amortization, the estimated monthly payment is about $3,086. Use the mortgage calculator above to model your own scenario.
Is there parking?
Yes — 1054 TURNER DRIVE includes 3 parking spaces.
Similar residences
Comparable House near Ottawa at a similar price.
Private viewings
Arrange a private viewing of 1054 TURNER DRIVE.
Our advisors offer discreet, personal guidance from first viewing through to closing. We’d be delighted to assist.