1691 SHARON STREET
Ottawa · K0E1S0
$719,900
About this residence
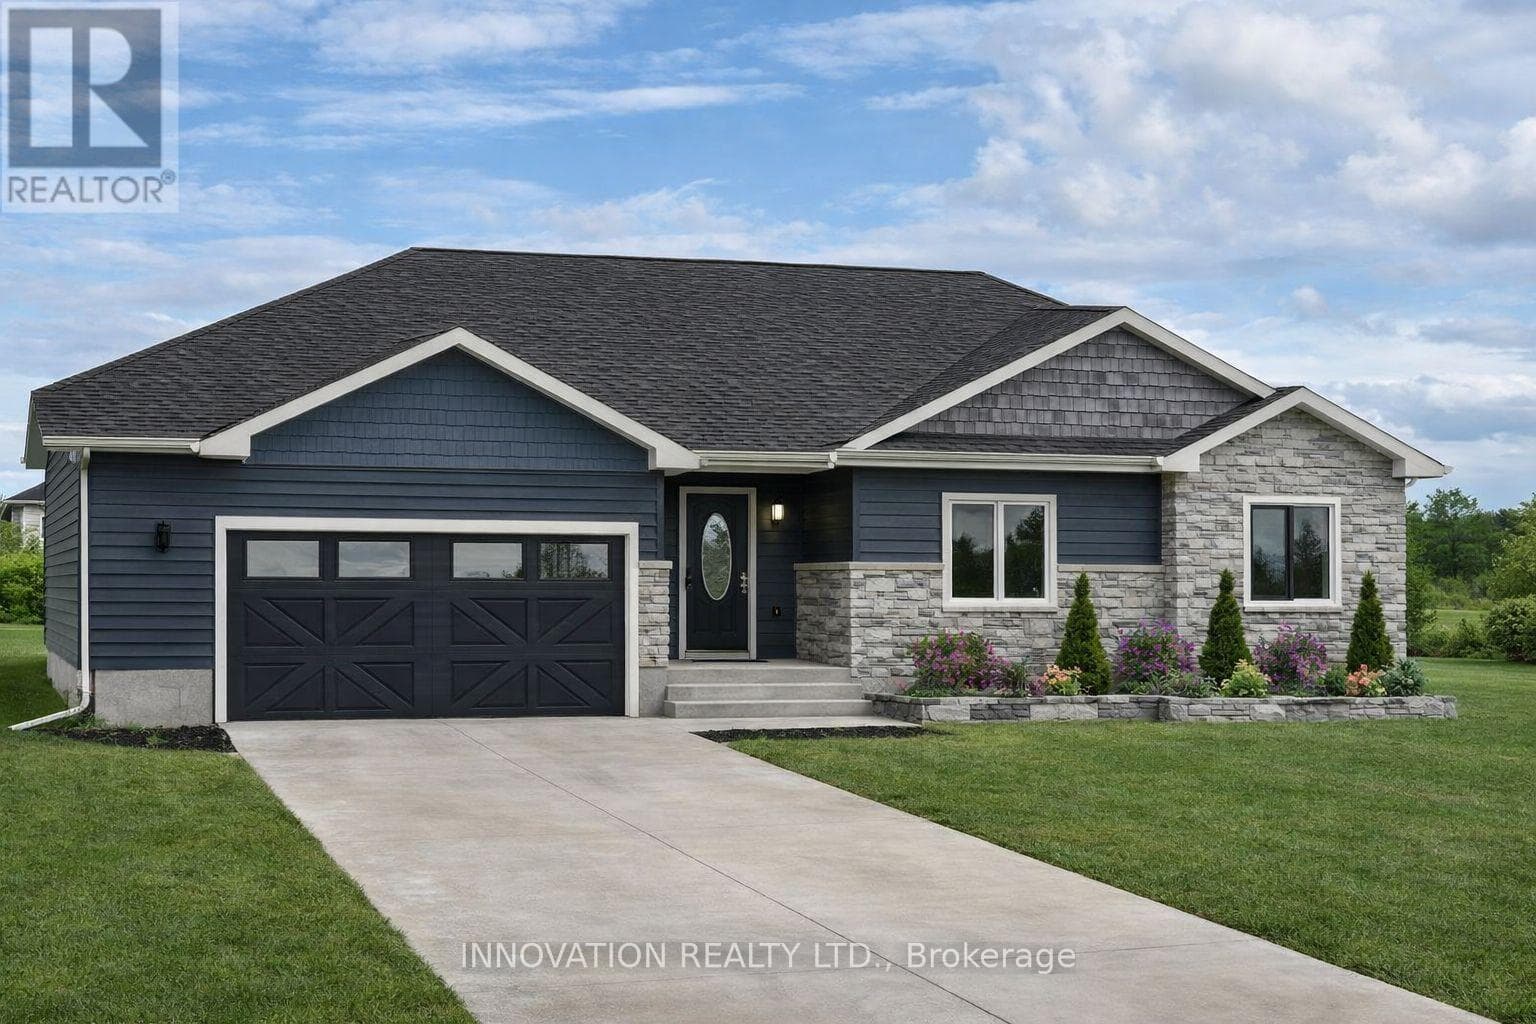
SUMMER 2026 OCCUPANCY!! OPEN HOUSE LOCATED AT 10484 ST. JOHN ST. Welcome to SILVER CREEK ESTATES! The delightful Roxanne model by Zanutta Construction features three well-appointed bedrooms, including a spacious primary suite complete with an ensuite bath and walk in closet featuring custom shelving.The layout is thoughtfully crafted to maximize space and functionality, ensuring that every square foot serves a purpose. The inviting living area with cozy gas fireplace is the heart of the home, seamlessly flowing into the dining space, and the well appointed kitchen. Zanutta Construction Inc offers many standards that would be considered upgrades with other builders, such as; quartz counters throughout, luxury vinyl throughout, potlights, gas fireplace, A/C, auto garage door openers, insulated garage doors, basement bath rough in, 9' ceilings on main floor, tiled walk in shower in ensuite. Further upgrades included in purchase price are black plumbing fixtures, kitchen cabinet upper to ceiling, upgraded coloured cabinets, black hardware in kitchen, aluminum hybrid windows (over $10k in value). This bungalow is a perfect blend of charm and practicality, making it an ideal sanctuary for families or anyone seeking a low-maintenance lifestyle. Other lots and models to choose from, Model home available for showings by appointment. HST included in purchase price w/rebate to builder. Picture is an artist rendering, finishes will vary. Only 5 min to 416, 10 min to Kemptville, 15 min to Winchester. OPEN HOUSE LOCATED 10484 ST. JOHN ST. (id:61366)
Property details
- Property type
- Single Family
- Style
- House
- Ownership
- Freehold
- Bedrooms
- 3 (3 above)
- Bathrooms
- 2
- Storeys
- 1
- Living area
- 1,100–1,500 sq ft
- Lot size
- 154.2 x 225.6 FT
- Frontage
- 154.2 feet
- Parking
- 6 spaces
- Fireplace
- 1
- Annual tax
- $1,033
- MLS®
- X12516104
- Board
- Ottawa
- Status
- Active
- Listed
- Nov 6, 2025
- Updated
- Jul 13, 2026
Room dimensions
| Room | Level | Dimensions |
|---|---|---|
| Kitchen | Main level | 3.66 × 3.04 m |
| Living room | Main level | 4.88 × 5.18 m |
| Dining room | Main level | 2.44 × 3.66 m |
| Primary Bedroom | Main level | 3.66 × 3.66 m |
| Bathroom | Main level | 2.44 × 1.83 m |
| Bedroom | Main level | 3.35 × 3.05 m |
| Bedroom | Main level | 3.05 × 3.05 m |
| Bathroom | Main level | 1.52 × 2.74 m |
| Laundry room | Main level | 2.13 × 1.52 m |
Features & finishes
Appliances
- Hood Fan
- Garage door opener remote(s)
- Water Heater
Heating
- Forced air
- Propane
Cooling
- Central air conditioning
- Air exchanger
Basement
- Full
- Unfinished
Exterior
- Stone
- Vinyl siding
Foundation
- Poured Concrete
Parking
- Attached Garage
- Garage
- Inside Entry
Lot
- Sump Pump
Sewer & Utilities
- Septic System
Community
- School Bus
Architecture
- Bungalow
Financing
Estimated monthly payment
$3,367/mo
Loan amount
$575,920
Down payment
$143,980
Estimate only. Rates and terms vary by lender and qualification.
Powered by Lenderoo.caLocation & area
Ottawa
Nearby
About the area
Census · K0E- 39,649
- Population
- 50
- Median age
- $83,000
- Median income
- $348,000
- Median home value
- 84%
- Home ownership
- 30 min
- Avg. commute
Age distribution
Tenure
Neighbourhood statistics for the property’s forward sortation area. Figures are census-derived estimates.
Powered by Neighbourly.ioFrequently asked questions
What is the asking price for 1691 SHARON STREET?
1691 SHARON STREET is listed for $719,900, in Ottawa.
How many bedrooms and bathrooms does 1691 SHARON STREET have?
It offers 3 bedrooms and 2 bathrooms.
What type of home is 1691 SHARON STREET?
1691 SHARON STREET is a Single Family, House set over 1 storey.
How large is 1691 SHARON STREET?
The home offers approximately 1,100–1,500 sq ft of living space on a lot measuring 154.2 x 225.6 FT.
What would the monthly mortgage payment be?
With a 20% down payment at a 5.0% interest rate over a 25-year amortization, the estimated monthly payment is about $3,367. Use the mortgage calculator above to model your own scenario.
What are the annual property taxes?
Property taxes are approximately $1,033 per year.
Is there parking?
Yes — 1691 SHARON STREET includes 6 parking spaces.
What is the Ottawa area like?
Ottawa has a population of about 39,649, a median age of 50, a 84% home-ownership rate, with an average commute of about 30 minutes.
What is the average home value in Ottawa?
The median dwelling value in this area is approximately $348,000, based on census data via Neighbourly.
What is the median household income in Ottawa?
The median household income in this area is approximately $83,000.
Similar residences
Comparable House near Ottawa at a similar price.
Private viewings
Arrange a private viewing of 1691 SHARON STREET.
Our advisors offer discreet, personal guidance from first viewing through to closing. We’d be delighted to assist.