1033 FIRELANE 1
Niagara · L3K5V3
$3,300,000
About this residence
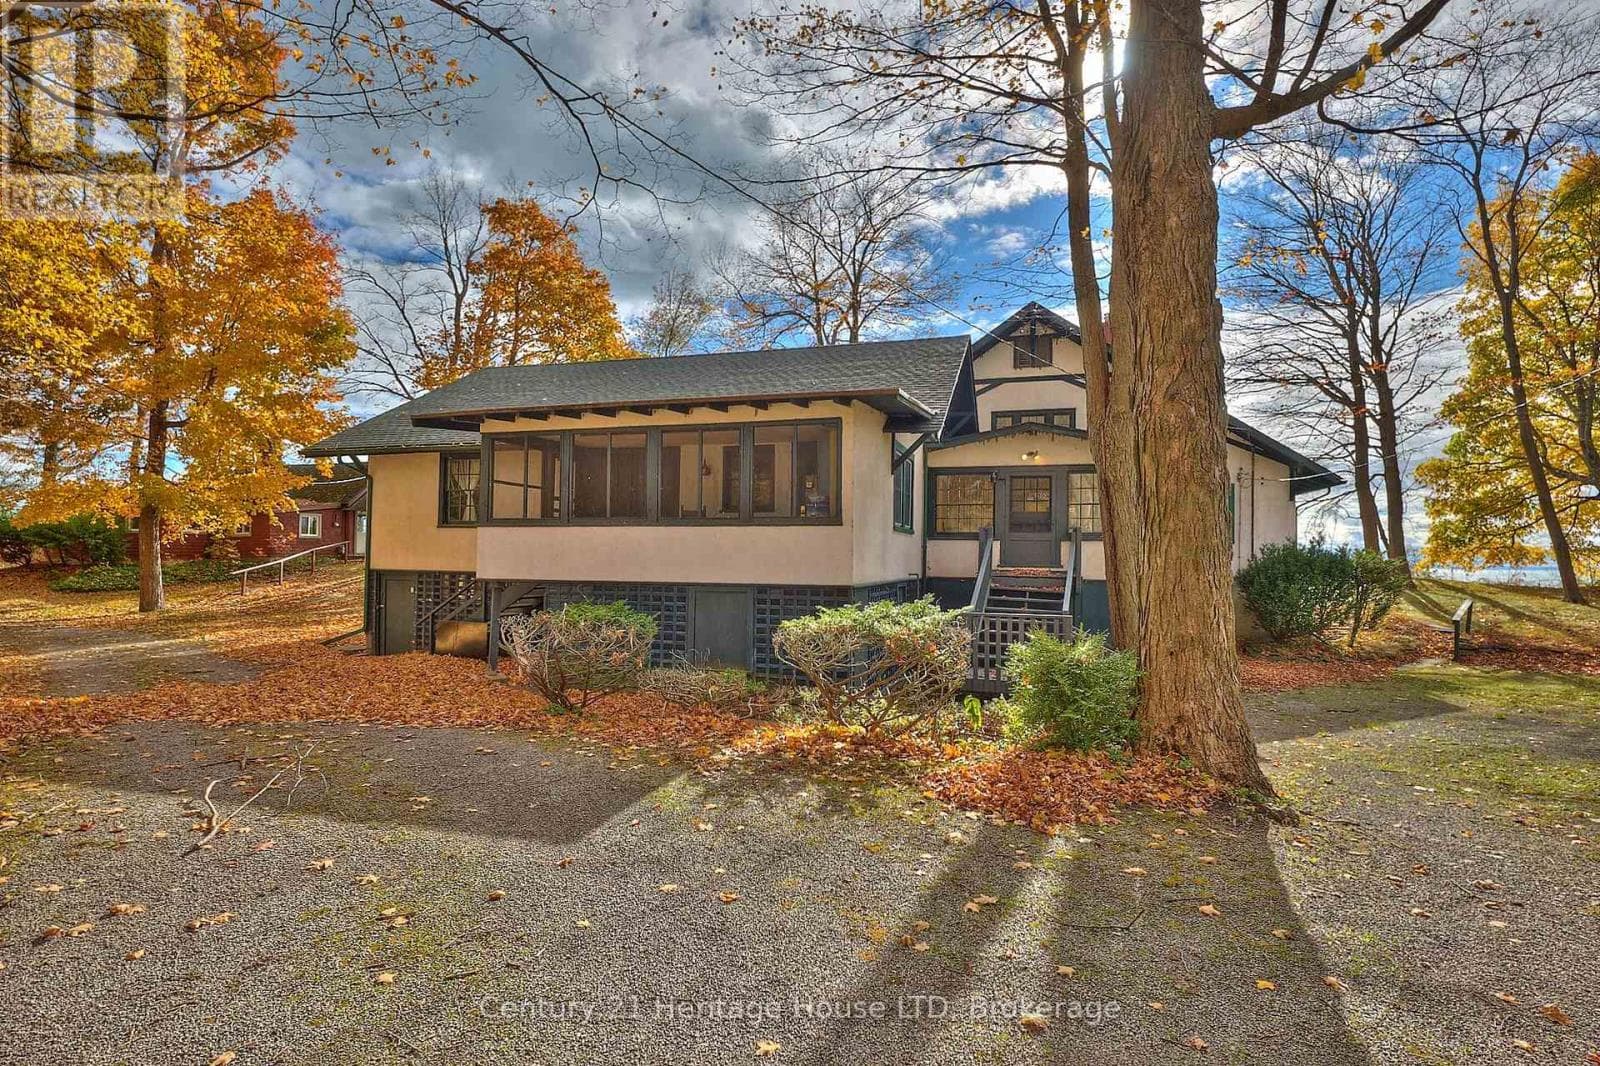
This extraordinary Lake Erie waterfront property, offers 205 feet of private shoreline and 2.7 acres on beautiful Lorraine Bay. With a sandy beach, shallow entry and direct southern exposure, you'll enjoy sun-filled days & panoramic views across the lake to New York State.This estate features two idyllic homes positioned side by side, each with its own driveway, lakeside porch & private water access. The guest home is 1061sqft & has been fully renovated & winterized. Live in one and invite family or friends to enjoy the other.The main residence is 3595sqft showcasing a grand living room with vaulted ceilings, wood floors, built-in bookshelves & a cozy reading loft. A stunning stone fireplace & built-in bench seating frame the breathtaking views of Lorraine Bay. With 7 bedrooms, 3 full bathrooms and an additional large attic room that could serve as a playroom, studio, or sleeping quarters, there's space for everyone. The bright dining area & a covered porch with custom swings make this home ideal for gathering & entertaining.The guest home offers three bedrooms, one bath & a charming stone fireplace in the open-concept living & dining area with easy access to a covered deck overlooking the lake. An unfinished attic provides additional potential for expansion or storage.The north side of the property, across Firelane 1, includes a tennis court with a shaded seating area & a large barn once used for horses, bordering Whiskey Run Golf Course. A private sandy beach ensures endless summer enjoyment in a peaceful and family-friendly bay.Conveniently located close to restaurants, marinas, major hwys, this property is just 25 minutes from Buffalo & Niagara Falls, and 1.5 hours from Toronto. The potential here is unlimited - whether as a private family estate, vacation retreat, or investment opportunity. Severance may be possible; buyer to conduct their own due diligence.Don't miss your chance to own this rare & private piece of lakeside paradise! (id:61366)
Property details
- Property type
- Single Family
- Style
- House
- Ownership
- Freehold
- Bedrooms
- 10 (7 above, 3 below)
- Bathrooms
- 4
- Storeys
- 1
- Living area
- 3,500–5,000 sq ft
- Lot size
- 205.5 x 606 FT
- Frontage
- 205.6 feet
- Parking
- 22 spaces
- Annual tax
- $21,976
- MLS®
- X12523836
- Board
- Niagara
- Status
- Active
- Listed
- Nov 7, 2025
- Updated
- Nov 8, 2025
Room dimensions
| Room | Level | Dimensions |
|---|---|---|
| Foyer | Main level | 6.55 × 2.39 m |
| Bedroom | Main level | 4.06 × 4.04 m |
| Bedroom | Main level | 4.09 × 4.57 m |
| Office | Main level | 3.23 × 2.88 m |
| Bathroom | Main level | 1.98 × 2.36 m |
| Bathroom | Main level | 2.2 × 2.28 m |
| Bathroom | Main level | 2.1 × 2 m |
| Laundry room | Main level | 6.55 × 2.39 m |
| Kitchen | Flat | 5.79 × 2.74 m |
| Living room | Flat | 5.79 × 2.74 m |
| Bedroom | Flat | 4.67 × 2.59 m |
| Bedroom | Flat | 2.57 × 4.67 m |
| Bedroom | Flat | 4.67 × 3.58 m |
| Bathroom | Flat | 2.29 × 2.79 m |
| Den | Main level | 3.48 × 4.09 m |
| Kitchen | Main level | 4.85 × 3.07 m |
| Dining room | Main level | 4.44 × 5.31 m |
| Living room | Main level | 9.04 × 4.57 m |
| Primary Bedroom | Main level | 3.66 × 3.53 m |
| Bedroom | Main level | 3.76 × 4.09 m |
| Bedroom | Main level | 3.51 × 3.01 m |
| Bedroom | Main level | 3.56 × 3.22 m |
Features & finishes
Appliances
- Water Heater
- Water Treatment
Heating
- Forced air
- Natural gas
Basement
- Partial
- Unfinished
Exterior
- Stucco
- Wood
Foundation
- Block
Parking
- Garage
- Detached Garage
Sewer & Utilities
- Septic System
- Cable
- Electricity
- Wireless
Views
- Lake view
- View of water
- Direct Water View
Financing
Estimated monthly payment
$15,433/mo
Loan amount
$2,640,000
Down payment
$660,000
Estimate only. Rates and terms vary by lender and qualification.
Powered by Lenderoo.caLocation & area
Niagara
Nearby
About the area
Census · L3K- 19,458
- Population
- 51
- Median age
- $70,000
- Median income
- $448,000
- Median home value
- 73%
- Home ownership
- 25 min
- Avg. commute
Age distribution
Tenure
Neighbourhood statistics for the property’s forward sortation area. Figures are census-derived estimates.
Powered by Neighbourly.ioFrequently asked questions
What is the asking price for 1033 FIRELANE 1?
1033 FIRELANE 1 is listed for $3,300,000, in Niagara.
How many bedrooms and bathrooms does 1033 FIRELANE 1 have?
It offers 10 bedrooms and 4 bathrooms.
What type of home is 1033 FIRELANE 1?
1033 FIRELANE 1 is a Single Family, House set over 1 storey.
How large is 1033 FIRELANE 1?
The home offers approximately 3,500–5,000 sq ft of living space on a lot measuring 205.5 x 606 FT.
What would the monthly mortgage payment be?
With a 20% down payment at a 5.0% interest rate over a 25-year amortization, the estimated monthly payment is about $15,433. Use the mortgage calculator above to model your own scenario.
What are the annual property taxes?
Property taxes are approximately $21,976 per year.
Is there parking?
Yes — 1033 FIRELANE 1 includes 22 parking spaces.
What is the Niagara area like?
Niagara has a population of about 19,458, a median age of 51, a 73% home-ownership rate, with an average commute of about 25 minutes.
What is the average home value in Niagara?
The median dwelling value in this area is approximately $448,000, based on census data via Neighbourly.
What is the median household income in Niagara?
The median household income in this area is approximately $70,000.
Private viewings
Arrange a private viewing of 1033 FIRELANE 1.
Our advisors offer discreet, personal guidance from first viewing through to closing. We’d be delighted to assist.