1134 O'GRADY STREET
Ottawa
$749,000
About this residence
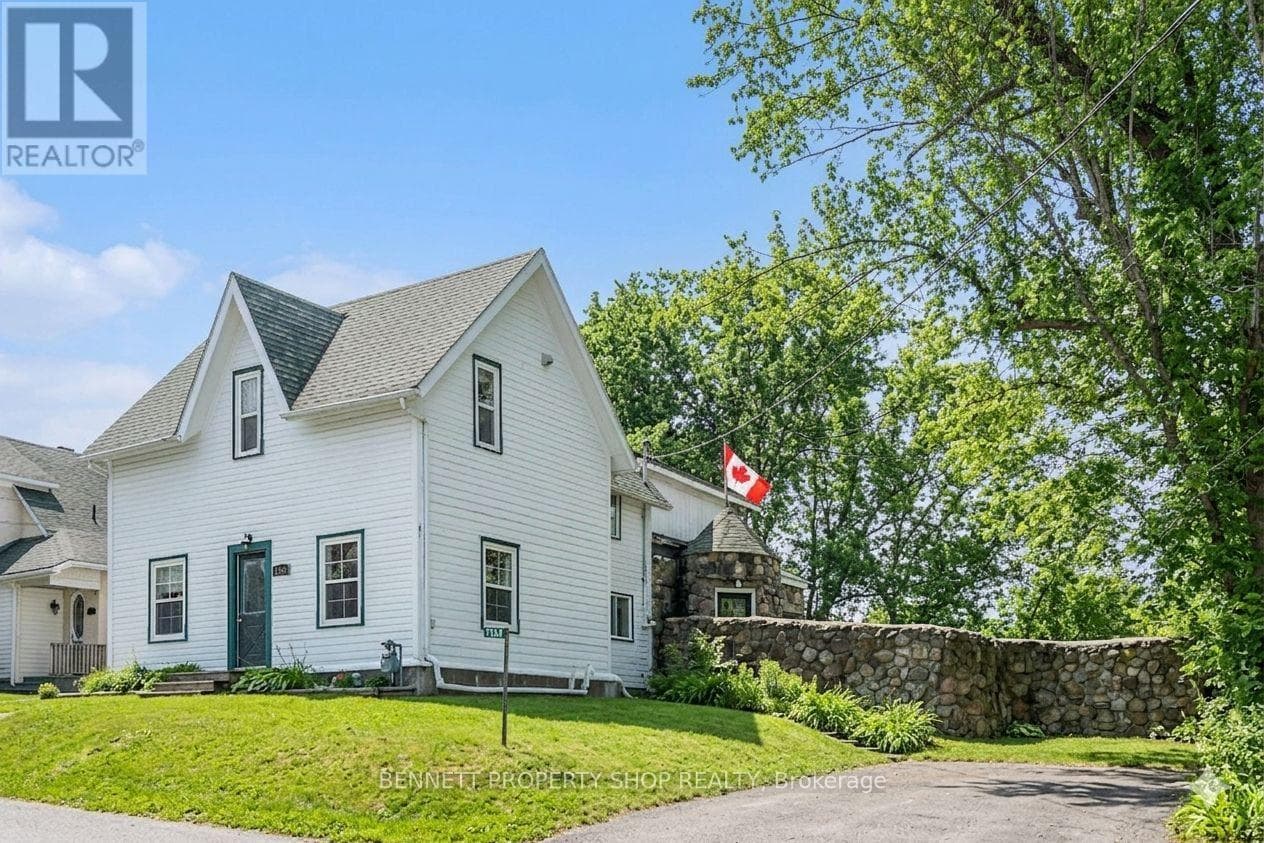
Historic Century Home on Elevated Lot with Private Rideau Canal Dock Access - Trade the urban rush for the storybook charm of historic Manotick Village. Poised gracefully on an elevated lot, this character-filled century estate offers a rare blend of timeless architectural romance and raw equity potential. From the signature stone turret side entrance to the exclusive waterfront dock privileges, this property is ready to be transformed into your dream house, the home overflows with authentic period details that spark the imagination. Separate, spacious living, dining, and family rooms flow seamlessly across rich, carpet-free hardwood flooring. The entire main floor is anchored by a classic farm-style kitchen, while exposed beamed ceilings, rustic stone accent walls, and two cozy fireplaces provide a warm, inviting ambiance. Upstairs, three bright bedrooms offer comfortable accommodations, complemented by a massive, unfinished bonus room directly above the family room that stands ready to be converted into a luxury primary retreat or home studio.The exterior and surrounding neighborhood deliver an unparalleled local lifestyle. A sprawling, mature yard is beautifully framed by a historic, rambling stone retaining wall, creating an ultra-private outdoor oasis. For water enthusiasts, residents of O'Grady Street enjoy deeded access to a private, exclusive section of the Rideau Canal, complete with a shared boat dock. Best of all, you are just a short, picturesque stroll away from Manotick's vibrant Main Street boutiques, artisan cafes, top-tier restaurants, Watson's Mill, and local parks. Please note that twenty-four hours irrevocable is required on all offers. Some listing images have been digitally enhanced to illustrate spatial and renovation potential. (id:61366)
Property details
- Property type
- Single Family
- Style
- House
- Ownership
- Freehold
- Bedrooms
- 3 (3 above)
- Bathrooms
- 1
- Storeys
- 2
- Living area
- 1,100–1,500 sq ft
- Lot size
- 66 x 99 FT
- Frontage
- 66 feet
- Parking
- 4 spaces
- Fireplace
- 2
- Annual tax
- $3,800
- MLS®
- X12540928
- Board
- Ottawa
- Status
- Active
- Listed
- Nov 13, 2025
- Updated
- May 26, 2026
Room dimensions
| Room | Level | Dimensions |
|---|---|---|
| Family room | Main level | 6.91 × 5.21 m |
| Foyer | Main level | 1.93 × 1.57 m |
| Kitchen | Main level | 4.78 × 3.65 m |
| Living room | Main level | 2.92 × 5.08 m |
| Dining room | Main level | 3.85 × 5.09 m |
| Other | Second level | 3.88 × 5.61 m |
| Bedroom 2 | Second level | 4.78 × 3.25 m |
| Primary Bedroom | Second level | 2.95 × 5.09 m |
| Bedroom 3 | Second level | 3.86 × 2.26 m |
| Bathroom | Second level | 2 × 2.73 m |
Features & finishes
Appliances
- Washer
- Refrigerator
- Dishwasher
- Dryer
- Stove
- Water Heater
Heating
- Forced air
- Natural gas
Basement
- Crawl space
Exterior
- Stone
- Hardboard
Foundation
- Poured Concrete
- Stone
Parking
- No Garage
Lot
- Sump Pump
- Hillside
Sewer & Utilities
- Sanitary sewer
Financing
Estimated monthly payment
$3,503/mo
Loan amount
$599,200
Down payment
$149,800
Estimate only. Rates and terms vary by lender and qualification.
Powered by Lenderoo.caLocation & area
Ottawa
Frequently asked questions
What is the asking price for 1134 O'GRADY STREET?
1134 O'GRADY STREET is listed for $749,000, in Ottawa.
How many bedrooms and bathrooms does 1134 O'GRADY STREET have?
It offers 3 bedrooms and 1 bathroom.
What type of home is 1134 O'GRADY STREET?
1134 O'GRADY STREET is a Single Family, House set over 2 storeys.
How large is 1134 O'GRADY STREET?
The home offers approximately 1,100–1,500 sq ft of living space on a lot measuring 66 x 99 FT.
What would the monthly mortgage payment be?
With a 20% down payment at a 5.0% interest rate over a 25-year amortization, the estimated monthly payment is about $3,503. Use the mortgage calculator above to model your own scenario.
What are the annual property taxes?
Property taxes are approximately $3,800 per year.
Is there parking?
Yes — 1134 O'GRADY STREET includes 4 parking spaces.
Similar residences
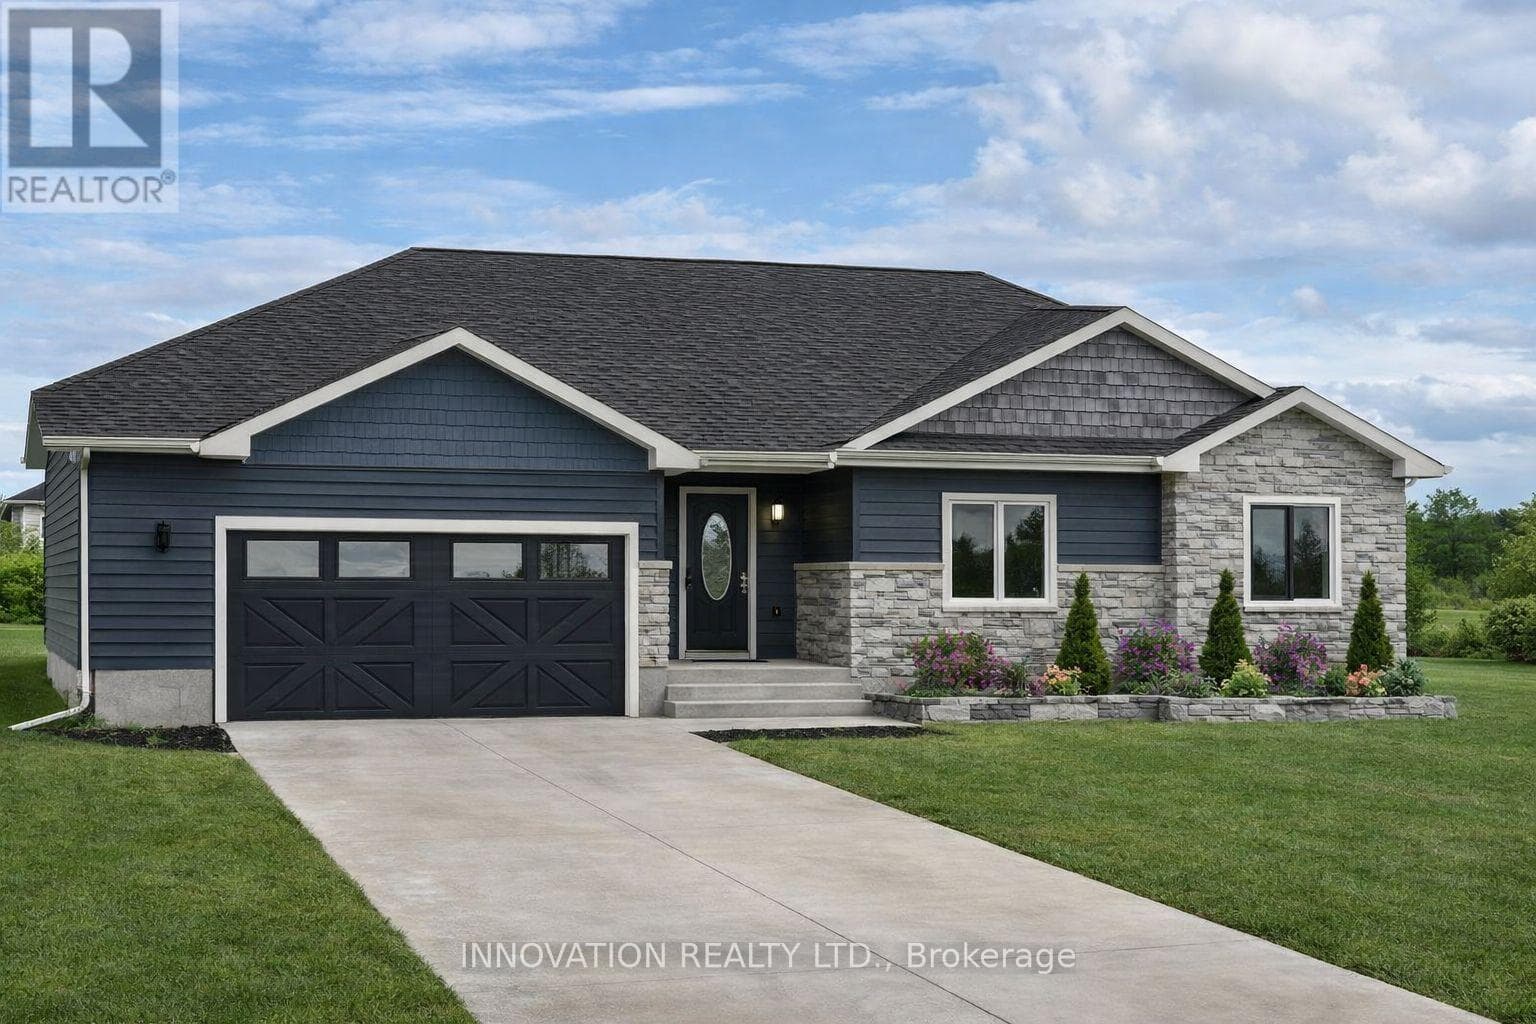
Comparable House near Ottawa at a similar price.
Private viewings
Arrange a private viewing of 1134 O'GRADY STREET.
Our advisors offer discreet, personal guidance from first viewing through to closing. We’d be delighted to assist.