2310 Garry Oak Dr
Vancouver Island · V9P9G1
$1,075,000
About this residence
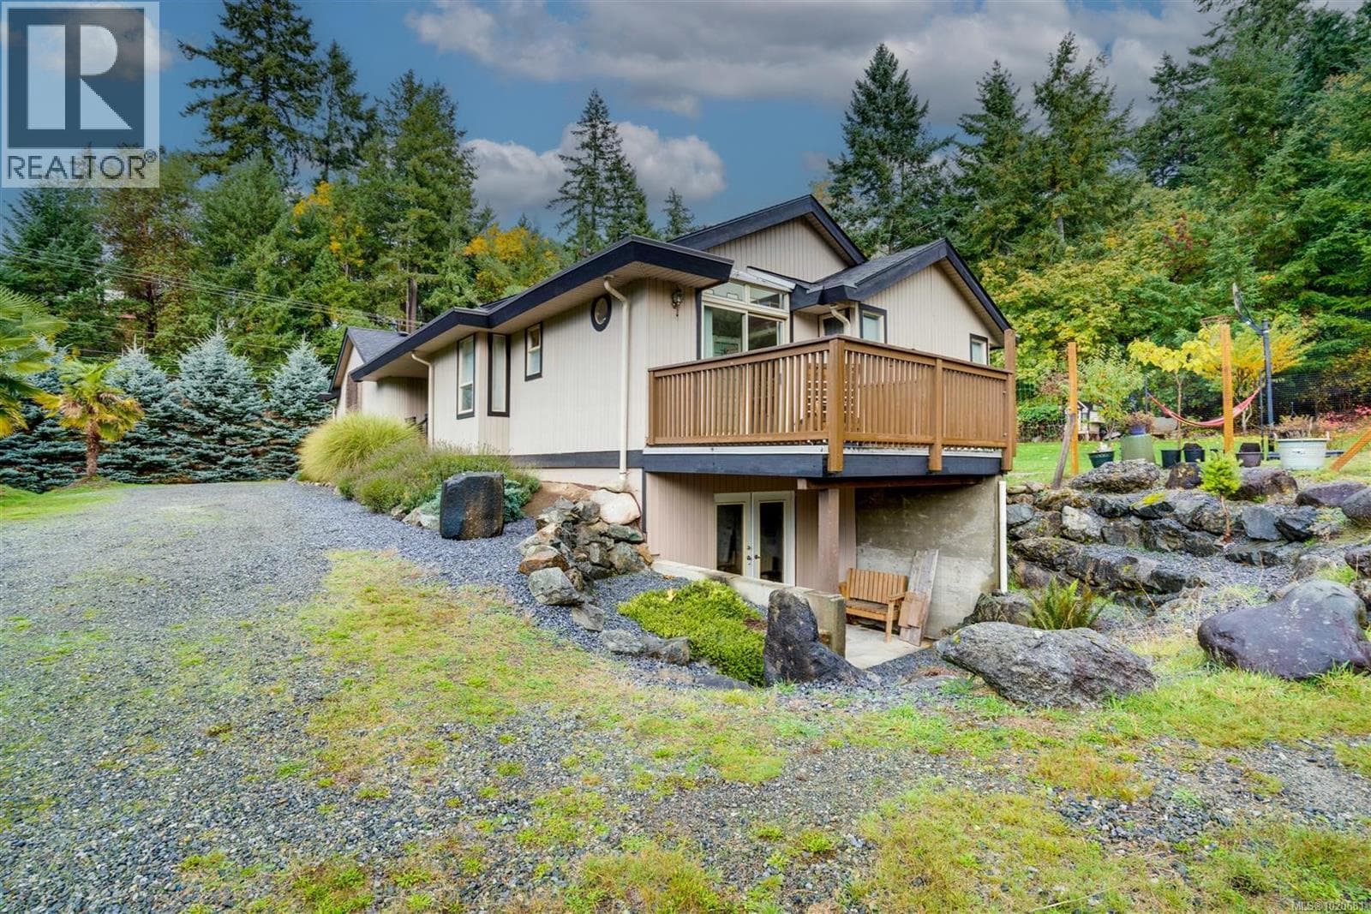
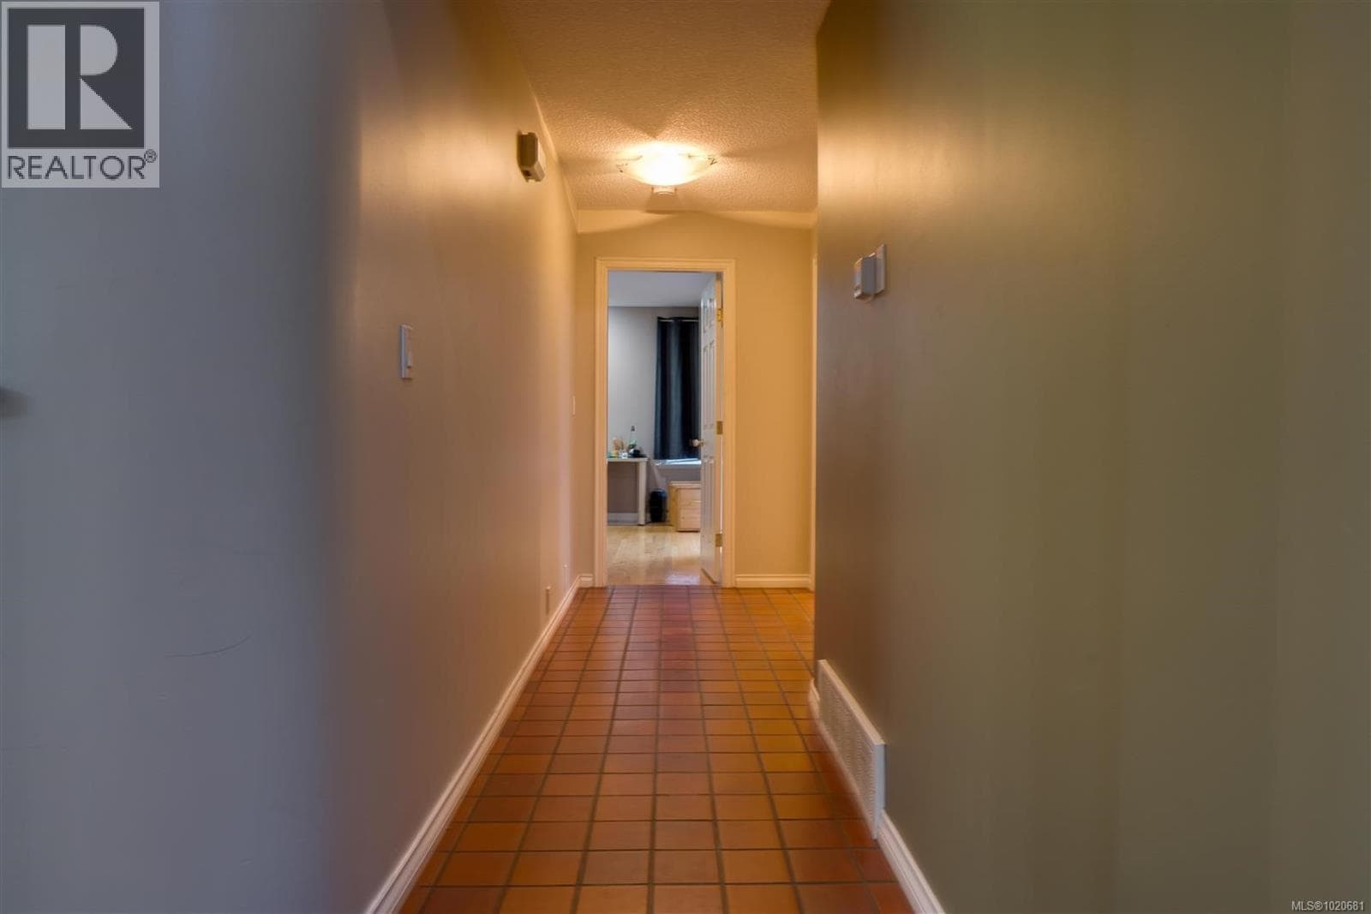
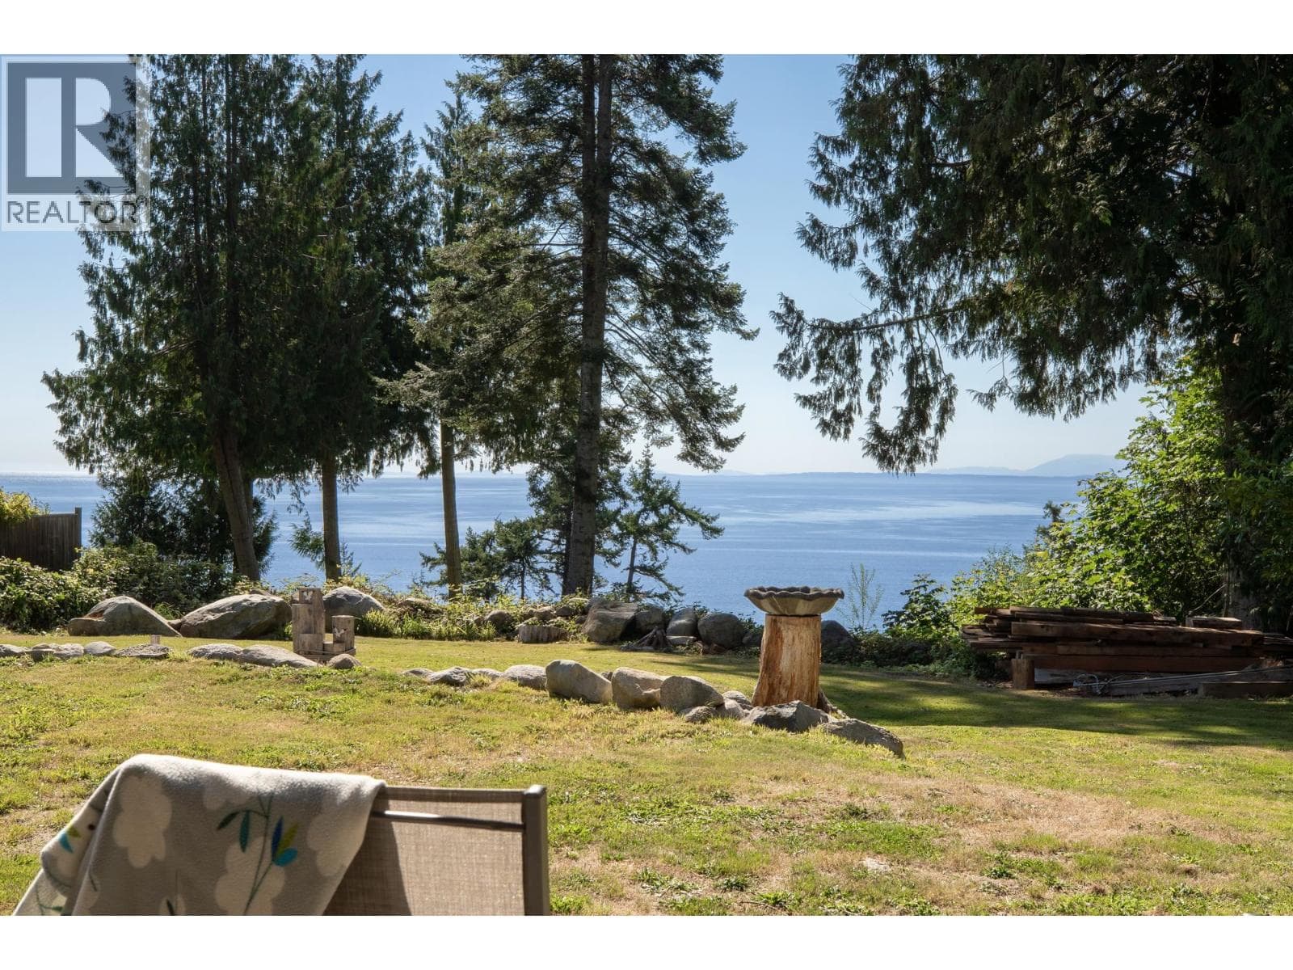
Living the Island Life! No need for a vacation home when it's all here in your 'back yard'. Sandy beaches, ocean breezes, skiing, surfing, all within reach. 2,488 square feet of beautifully finished living plus an additional downstairs area awaiting your finishing touch! Bathed in natural light, this inviting home seamlessly blends indoor comfort with the beauty of the outdoors. Expansive windows and thoughtfully placed skylights fill the interior with warmth, creating an atmosphere of openness and serenity. A soft, neutral color palette is complemented by rich wood cabinetry and flooring, offering timeless appeal throughout. Granite countertops enhance the kitchen with a touch of sophistication - perfectly suited for creating chef-inspired meals and entertaining guests. With an open and spacious layout, this home provides the ideal setting for gatherings and memorable moments. (id:61366)
Property details
- Property type
- Single Family
- Style
- House
- Ownership
- Freehold
- Bedrooms
- 4
- Bathrooms
- 2
- Living area
- 3,942 sq ft
- Lot size
- 20038
- Parking
- 3 spaces
- Year built
- 1998
- Annual tax
- $4,564
- MLS®
- 1020681
- Board
- Vancouver Island
- Status
- Active
- Listed
- Nov 18, 2025
- Updated
- Nov 20, 2025
Room dimensions
| Room | Level | Dimensions |
|---|---|---|
| Recreation room | Lower level | 10'6 |
| Storage | Lower level | 14'8 |
| Bedroom | Lower level | 11'9 |
| Laundry room | Main level | 5'5 x 7'7 |
| Ensuite | Main level | 7'3 x 7'7 |
| Primary Bedroom | Main level | 11'6 x 16'7 |
| Living room | Main level | 15'1 x 15'6 |
| Dining room | Main level | 12'7 x 15'1 |
| Dining nook | Main level | 11'9 x 7'4 |
| Kitchen | Main level | 13'2 x 13'3 |
| Bedroom | Main level | 15'8 x 13'4 |
| Office | Main level | 6'7 x 11'3 |
| Bathroom | Main level | 7'9 x 12'1 |
| Bedroom | Main level | 11'9 |
| Entrance | Main level | 9'5 |
Features & finishes
Heating
- Forced air
Parking
- Stall
Lot
- Wooded area
- Other
- Corner Site
- Marine Oriented
- Rectangular
Views
- Mountain view
Financing
Estimated monthly payment
$5,027/mo
Loan amount
$860,000
Down payment
$215,000
Estimate only. Rates and terms vary by lender and qualification.
Powered by Lenderoo.caLocation & area
Vancouver Island
Nearby
About the area
Census · V9P- 27,708
- Population
- 62
- Median age
- $76,000
- Median income
- $675,000
- Median home value
- 80%
- Home ownership
- 22 min
- Avg. commute
Age distribution
Tenure
Neighbourhood statistics for the property’s forward sortation area. Figures are census-derived estimates.
Powered by Neighbourly.ioFrequently asked questions
What is the asking price for 2310 Garry Oak Dr?
2310 Garry Oak Dr is listed for $1,075,000, in Vancouver Island.
How many bedrooms and bathrooms does 2310 Garry Oak Dr have?
It offers 4 bedrooms and 2 bathrooms.
What type of home is 2310 Garry Oak Dr?
2310 Garry Oak Dr is a Single Family, House, built in 1998.
How large is 2310 Garry Oak Dr?
The home offers approximately 3,942 sq ft of living space on a lot measuring 20038.
What would the monthly mortgage payment be?
With a 20% down payment at a 5.0% interest rate over a 25-year amortization, the estimated monthly payment is about $5,027. Use the mortgage calculator above to model your own scenario.
What are the annual property taxes?
Property taxes are approximately $4,564 per year.
Is there parking?
Yes — 2310 Garry Oak Dr includes 3 parking spaces.
What is the Vancouver Island area like?
Vancouver Island has a population of about 27,708, a median age of 62, a 80% home-ownership rate, with an average commute of about 22 minutes.
What is the average home value in Vancouver Island?
The median dwelling value in this area is approximately $675,000, based on census data via Neighbourly.
What is the median household income in Vancouver Island?
The median household income in this area is approximately $76,000.
Similar residences
Comparable House near Vancouver Island at a similar price.
Private viewings
Arrange a private viewing of 2310 Garry Oak Dr.
Our advisors offer discreet, personal guidance from first viewing through to closing. We’d be delighted to assist.