13 DUNHAM STREET
Ottawa · K1J7L5
$779,900
About this residence
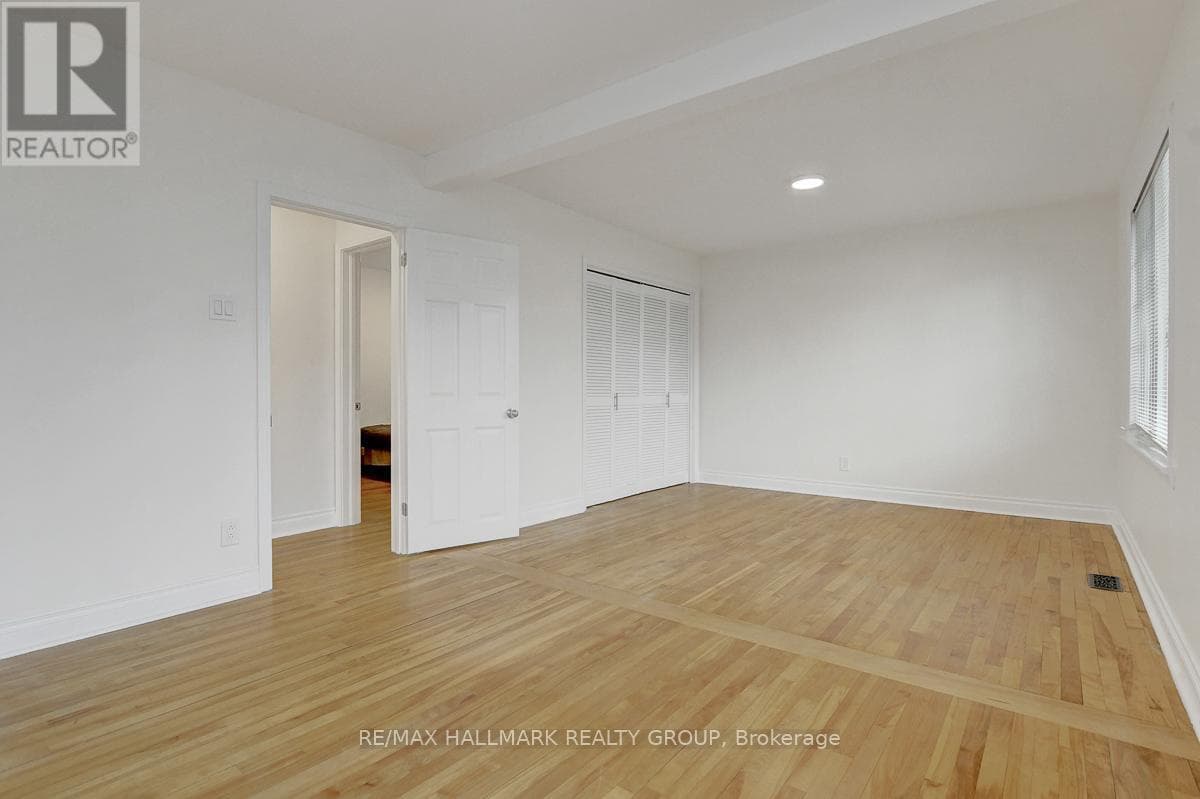
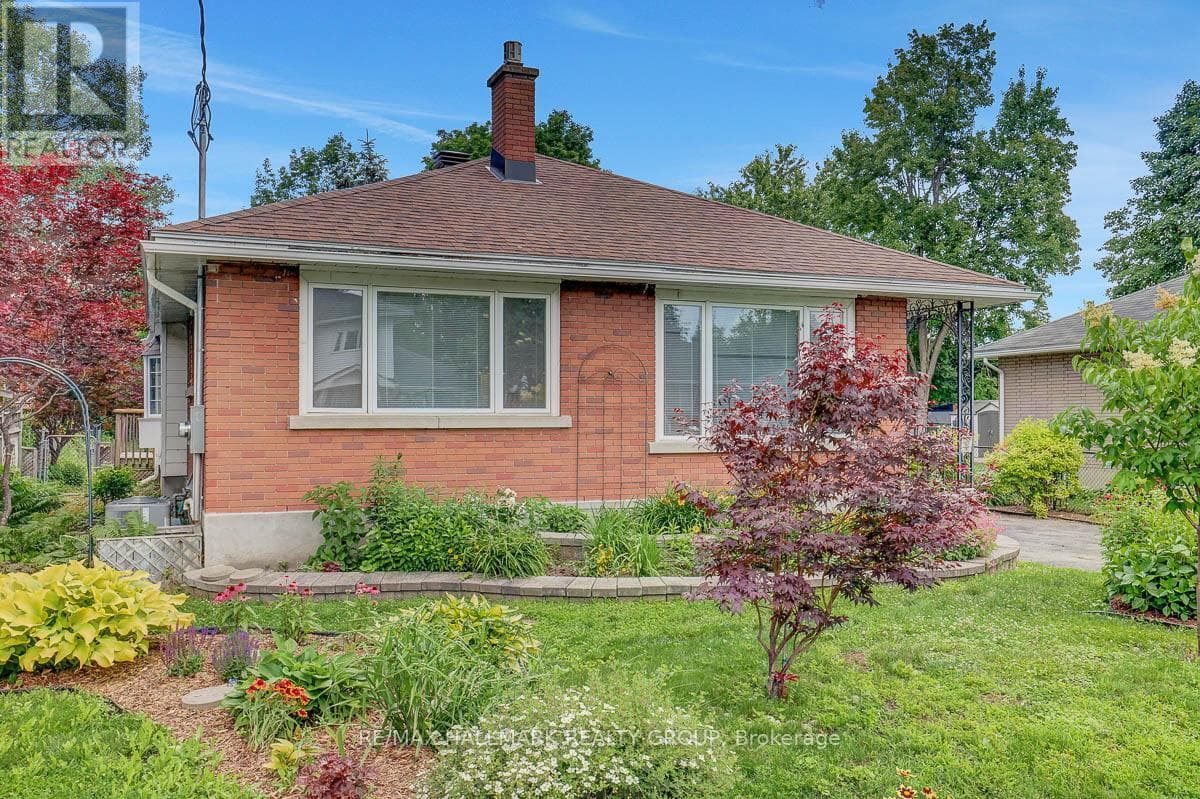
First time on offer! Fantastic opportunity to purchase a 4bed/2bath updated bungalow on a family-friendly, desirable street in Cardinal Heights. Situated on an extra deep 60'x 180' lot, perfect for your gardening pleasure. Detached double-garage with workshop provides additional space; a must for the hobbyist. The home features hardwood floors throughout the living room, dining area, hallway and both main level bedrooms. Loads of natural light permeates through the home. Kitchen has plenty of cabinetry, peninsula island with stove, pot lights and skylight; new luxury vinyl plank (LVP) flooring. Addition off the kitchen offers a den/sitting area and access to the rear yard. Main bathroom with heated floors; renovated for a modern look. Extra-large primary bedroom with good closet space, and a second bedroom completes the main level. Staircase completely redone. Basement has been fully renovated including LVP flooring, pot lights, new drywall ceiling. Features large rec room with cozy gas fireplace, additional den area, two additional bedrooms, and 3pc bathroom. Plenty of storage in the utility/laundry room (new window and new sump pump). Additional storage underneath the addition. Large backyard with deck and patio. Lots of green space including shed and enclosed gardening gazebo-style space. This home will not disappoint. Updates throughout include electrical retrofit including all plugs/switches, and light fixtures (ESA Certificate on file). All new trim/baseboards, interior doors + hardware. Freshly painted. Furnace and FP recently serviced. Close to all amenities including shopping - Shoppers City East (Costco), transit (Blair LRT Station). Easy access to highway 174. Minutes to CSIS/CSEC. The home awaits its next potential generational owner. Call today! (id:61366)
Property details
- Property type
- Single Family
- Style
- House
- Ownership
- Freehold
- Bedrooms
- 4 (2 above, 2 below)
- Bathrooms
- 2
- Storeys
- 1
- Living area
- 1,100–1,500 sq ft
- Lot size
- 60 x 181 FT
- Frontage
- 60 feet
- Parking
- 6 spaces
- Fireplace
- 1
- Annual tax
- $4,967
- MLS®
- X12584580
- Board
- Ottawa
- Status
- Active
- Listed
- Nov 28, 2025
- Updated
- Jun 26, 2026
Room dimensions
| Room | Level | Dimensions |
|---|---|---|
| Living room | Main level | 4.04 × 3.72 m |
| Bathroom | Basement | 2.33 × 1.53 m |
| Utility room | Basement | 6.18 × 3.36 m |
| Other | Basement | 3.95 × 1.78 m |
| Dining room | Main level | 3.89 × 2.42 m |
| Kitchen | Main level | 3.78 × 3.57 m |
| Den | Main level | 5.49 × 2.05 m |
| Primary Bedroom | Main level | 6.45 × 3.52 m |
| Bedroom 2 | Main level | 2.28 × 3.37 m |
| Bathroom | Main level | 2.22 × 1.94 m |
| Recreational, Games room | Basement | 5.29 × 4.26 m |
| Bedroom 3 | Basement | 3.55 × 3.01 m |
| Bedroom 4 | Basement | 2.99 × 2.93 m |
Features & finishes
Appliances
- Washer
- Refrigerator
- Dishwasher
- Dryer
- Stove
- Garage door opener remote(s)
- Water meter
Flooring
- Hardwood
Heating
- Forced air
- Natural gas
Cooling
- Central air conditioning
Basement
- Full
- Finished
Exterior
- Brick
- Steel
Foundation
- Block
Parking
- Garage
- Detached Garage
Lot
- Sump Pump
Sewer & Utilities
- Sanitary sewer
- Cable
- Electricity
- Sewer
Architecture
- Bungalow
Financing
Estimated monthly payment
$3,647/mo
Loan amount
$623,920
Down payment
$155,980
Estimate only. Rates and terms vary by lender and qualification.
Powered by Lenderoo.caLocation & area
Ottawa
Nearby
About the area
Census · K1J- 28,268
- Population
- 42
- Median age
- $94,000
- Median income
- $500,000
- Median home value
- 67%
- Home ownership
- 25 min
- Avg. commute
Age distribution
Tenure
Neighbourhood statistics for the property’s forward sortation area. Figures are census-derived estimates.
Powered by Neighbourly.ioFrequently asked questions
What is the asking price for 13 DUNHAM STREET?
13 DUNHAM STREET is listed for $779,900, in Ottawa.
How many bedrooms and bathrooms does 13 DUNHAM STREET have?
It offers 4 bedrooms and 2 bathrooms.
What type of home is 13 DUNHAM STREET?
13 DUNHAM STREET is a Single Family, House set over 1 storey.
How large is 13 DUNHAM STREET?
The home offers approximately 1,100–1,500 sq ft of living space on a lot measuring 60 x 181 FT.
What would the monthly mortgage payment be?
With a 20% down payment at a 5.0% interest rate over a 25-year amortization, the estimated monthly payment is about $3,647. Use the mortgage calculator above to model your own scenario.
What are the annual property taxes?
Property taxes are approximately $4,967 per year.
Is there parking?
Yes — 13 DUNHAM STREET includes 6 parking spaces.
What is the Ottawa area like?
Ottawa has a population of about 28,268, a median age of 42, a 67% home-ownership rate, with an average commute of about 25 minutes.
What is the average home value in Ottawa?
The median dwelling value in this area is approximately $500,000, based on census data via Neighbourly.
What is the median household income in Ottawa?
The median household income in this area is approximately $94,000.
Similar residences
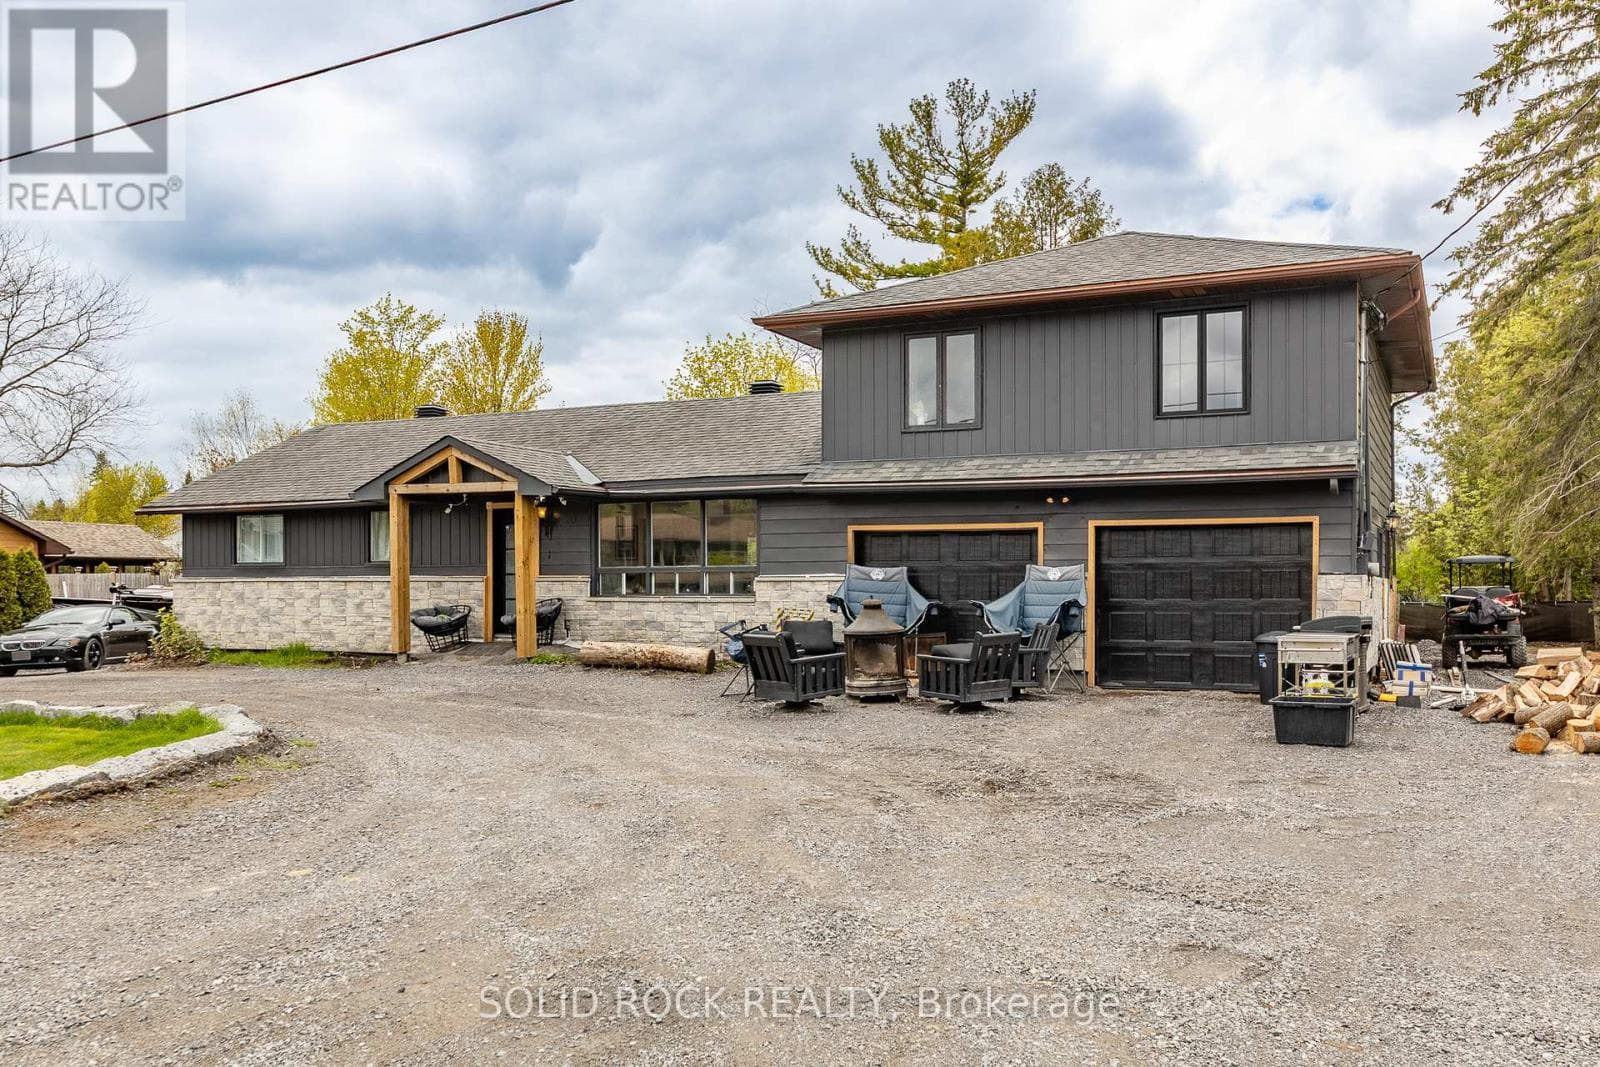
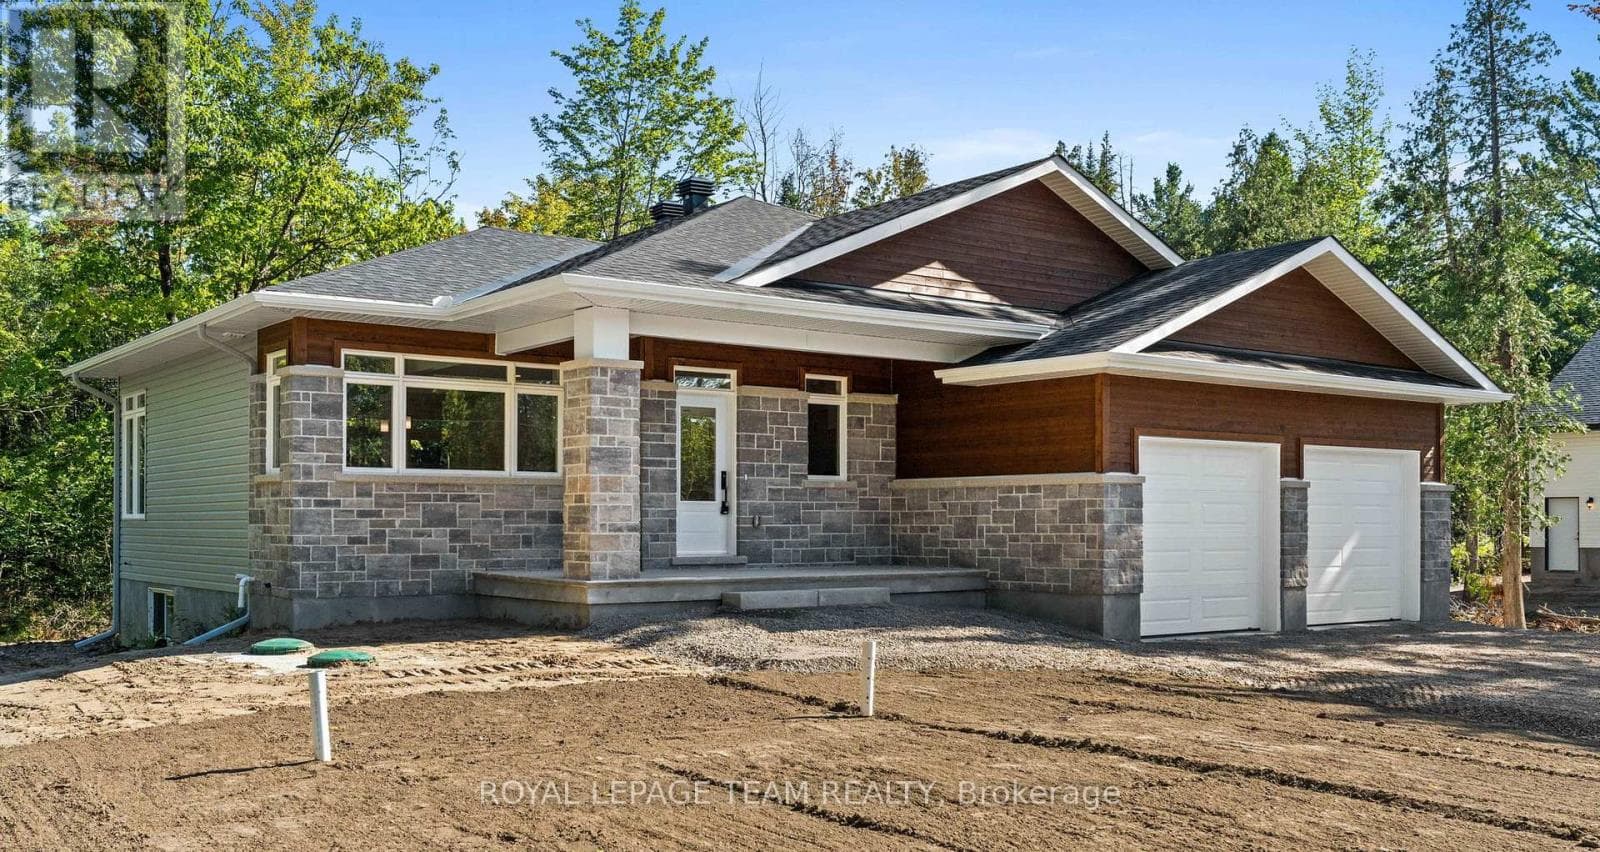
Comparable House near Ottawa at a similar price.
Private viewings
Arrange a private viewing of 13 DUNHAM STREET.
Our advisors offer discreet, personal guidance from first viewing through to closing. We’d be delighted to assist.