131 KASTNER STREET
OnePoint
$949,900
About this residence
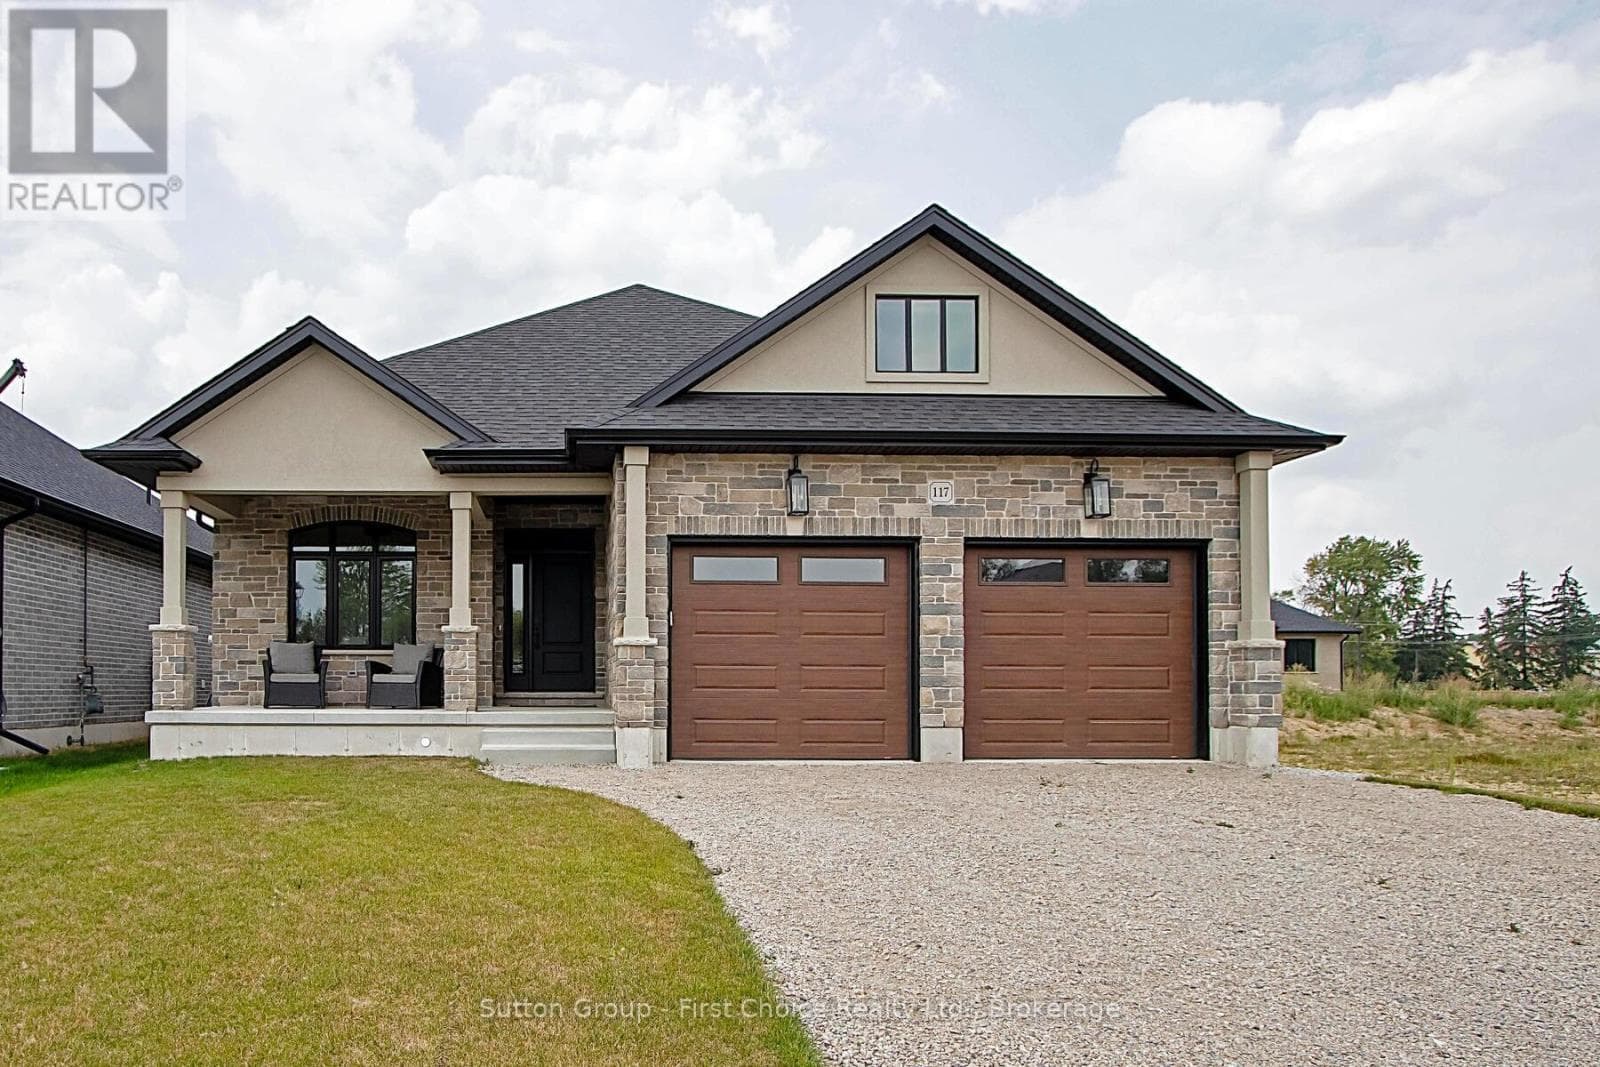
BRAND NEW HOME, BRAND NEW PRICEPOINT! Your Dream Home just became More Attainable; With Ontario's Latest Announcement for a temporary Full HST rebate now applied, it has never been a better time to purchase or build a NEW HOME (Limited Time Only)! Pinnacle Quality Homes presents its latest Model Home "The Emmerson" to be built in Phase #4 of Countryside Estates. Featuring a solid stone/brick exterior; this Energy Star Rated; 3 Bed 3 Bath bungalow offers 1790 sq. ft. of living space with spacious principle rooms and open concept layout. Generous allowances for flooring / kitchen allowing you to design to suit; Master Bedroom with walk-in closet and ensuite with walk-in tiled/glass shower; 9' ceilings with 10' high lighted tray ceiling in Living Room; spacious kitchen w/ island and walk-in pantry; Main floor laundry room, Central Air included; Central Vac, HRV; Covered rear deck; unspoiled basement offers high ceilings and lots of potential extra sq ft if needed. 2 Car garage offers walk-up from Basement and is fully insulated / dry-walled and primed. Fully sodded lot. Call today for more information, floor plans and other home options available for Phase 4! Don't miss out, limited lots remaining! (id:61366)
Property details
- Property type
- Single Family
- Style
- House
- Ownership
- Freehold
- Bedrooms
- 3 (3 above)
- Bathrooms
- 3 (1 half)
- Storeys
- 1
- Living area
- 1,500–2,000 sq ft
- Lot size
- 50 x 120.1 FT
- Frontage
- 50 feet
- Parking
- 4 spaces
- Annual tax
- $0
- MLS®
- X12602756
- Board
- OnePoint
- Status
- Active
- Listed
- Dec 4, 2025
- Updated
- Mar 30, 2026
Room dimensions
| Room | Level | Dimensions |
|---|---|---|
| Bathroom | Main level | — |
| Living room | Main level | 4.72 × 7 m |
| Kitchen | Main level | 3.05 × 4.27 m |
| Dining room | Main level | 3.05 × 3.05 m |
| Laundry room | Main level | — |
| Bedroom 3 | Main level | 3.2 × 2.84 m |
| Primary Bedroom | Main level | 3.66 × 4.27 m |
| Bathroom | Main level | — |
| Bedroom 2 | Main level | 3.05 × 3.05 m |
| Bathroom | Main level | — |
Features & finishes
Appliances
- Water softener
- Garage door opener
- Central Vacuum
- Water Heater
- Water Heater - Tankless
- Water meter
Heating
- Forced air
- Natural gas
Cooling
- Central air conditioning
- Air exchanger
Basement
- Full
- Unfinished
Exterior
- Stone
- Vinyl siding
Foundation
- Poured Concrete
Parking
- Attached Garage
- Garage
Lot
- Sump Pump
Sewer & Utilities
- Sanitary sewer
- Cable
- Electricity
Architecture
- Bungalow
Financing
Estimated monthly payment
$4,442/mo
Loan amount
$759,920
Down payment
$189,980
Estimate only. Rates and terms vary by lender and qualification.
Powered by Lenderoo.caLocation & area
OnePoint
Frequently asked questions
What is the asking price for 131 KASTNER STREET?
131 KASTNER STREET is listed for $949,900, in OnePoint.
How many bedrooms and bathrooms does 131 KASTNER STREET have?
It offers 3 bedrooms and 3 bathrooms (including 1 half-bath).
What type of home is 131 KASTNER STREET?
131 KASTNER STREET is a Single Family, House set over 1 storey.
How large is 131 KASTNER STREET?
The home offers approximately 1,500–2,000 sq ft of living space on a lot measuring 50 x 120.1 FT.
What would the monthly mortgage payment be?
With a 20% down payment at a 5.0% interest rate over a 25-year amortization, the estimated monthly payment is about $4,442. Use the mortgage calculator above to model your own scenario.
Is there parking?
Yes — 131 KASTNER STREET includes 4 parking spaces.
Private viewings
Arrange a private viewing of 131 KASTNER STREET.
Our advisors offer discreet, personal guidance from first viewing through to closing. We’d be delighted to assist.