545 ECKFORD AVENUE
OnePoint · N0H2L0
$1,399,000
About this residence
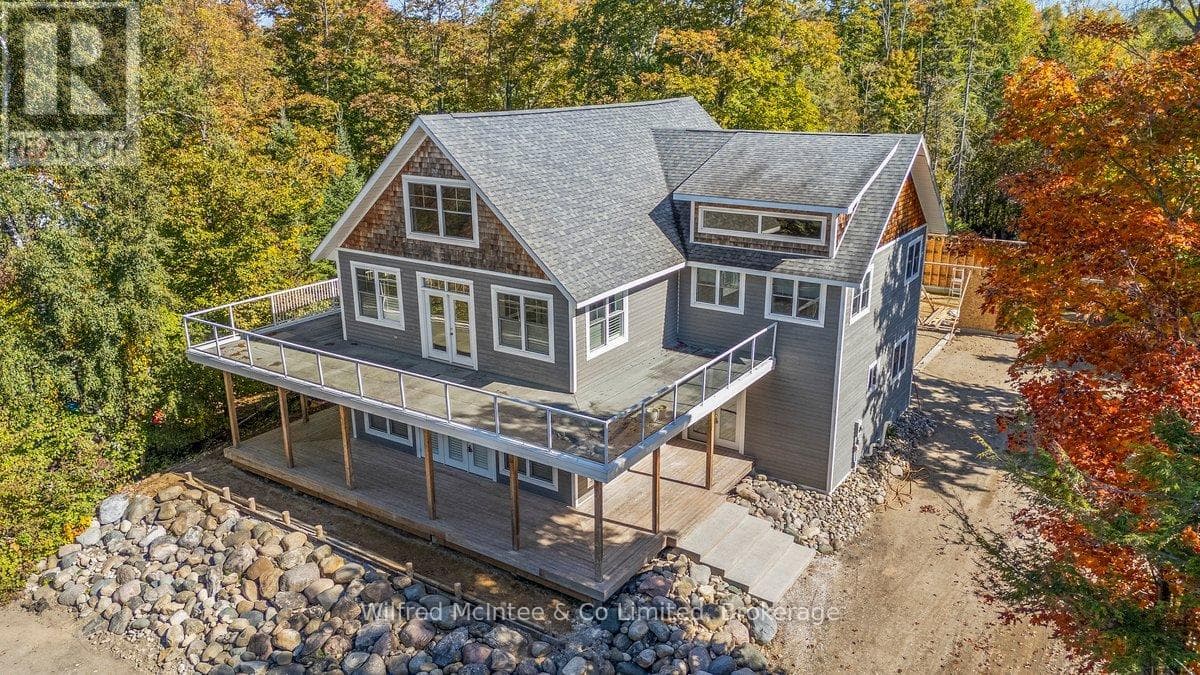
Welcome to this stunning, one-of-a-kind 2.5-storey home just steps from the world-renowned shores of Lake Huron, located in the heart of the coveted Saugeen Shores community. Boasting over 4,200 sq ft of thoughtfully designed living space, this impressive residence combines modern comfort with timeless craftsmanship. Constructed with ICF (Insulated Concrete Form) for superior energy efficiency, the home is heated by a boiler system offering in-floor heating on three levels and an air handler providing forced air heat for added comfort. The main level is perfect for entertaining, featuring rich hardwood floors and a soft white décor that sets an inviting tone and includes a generous living, dining space, kitchen space, a 3 piece bathroom, bedroom, and coat room. Upstairs, the second level is a true retreat. The primary suite impresses with a private deck, and a spa-like ensuite complete with a steam room. This floor also offers two additional bedrooms, a 4-piece bathroom, a 2-piece bath, and convenient laundry facilities. Expansive third-floor loft, a bright, open area ideal for a home office, studio, guest suite, or entertainment space. Partially finished basement with utility room, family room and storage. Outdoor living is redefined here, with wraparound porches on both the main and upper levels providing stunning views and serene spaces to relax. The natural landscaping of the 90' x 197' lot enhances the tranquil setting. Partially constructed patio leading to a 24' x 40' garage shell. Whether you're looking for a family haven, a multi-generational home, or a unique investment property in one of Ontario's most beloved lakefront communities, this home delivers unmatched potential and location. (id:61366)
Property details
- Property type
- Single Family
- Style
- House
- Ownership
- Freehold
- Bedrooms
- 3 (3 above)
- Bathrooms
- 4 (1 half)
- Storeys
- 2
- Living area
- 3,500–5,000 sq ft
- Lot size
- 90 x 193 FT
- Frontage
- 90 feet
- Parking
- 10 spaces
- Annual tax
- $7,022
- MLS®
- X12439248
- Board
- OnePoint
- Status
- Active
- Listed
- Oct 2, 2025
- Updated
- Dec 9, 2025
Room dimensions
| Room | Level | Dimensions |
|---|---|---|
| Kitchen | Main level | 5.53 × 3.86 m |
| Bathroom | Second level | 2.21 × 1.8 m |
| Exercise room | Third level | 12.98 × 7.87 m |
| Den | Third level | 6.68 × 5.92 m |
| Bathroom | Second level | 1.57 × 0.62 m |
| Dining room | Main level | 7.9 × 3.53 m |
| Living room | Main level | 7.9 × 8 m |
| Bathroom | Main level | 9.9 × 8.2 m |
| Bedroom | Main level | 4.88 × 3.2 m |
| Laundry room | Second level | 4.14 × 2.79 m |
| Primary Bedroom | Second level | 5.46 × 5.21 m |
| Bathroom | Second level | 5.46 × 2.59 m |
| Bedroom | Second level | 4.89 × 2.69 m |
| Bedroom | Second level | 4.89 × 2.69 m |
Features & finishes
Appliances
- Washer
- Refrigerator
- Dishwasher
- Dryer
- Oven
- Window Coverings
- Central Vacuum
- Cooktop
Heating
- Radiant heat
- Natural gas
Cooling
- Air exchanger
Basement
- Partially finished
Foundation
- Insulated Concrete Forms
Parking
- No Garage
Lot
- Carpet Free
Sewer & Utilities
- Sanitary sewer
Financing
Estimated monthly payment
$6,543/mo
Loan amount
$1,119,200
Down payment
$279,800
Estimate only. Rates and terms vary by lender and qualification.
Powered by Lenderoo.caLocation & area
OnePoint
Nearby
About the area
Census · N0H- 53,674
- Population
- 53
- Median age
- $86,000
- Median income
- $600,000
- Median home value
- 85%
- Home ownership
- 25 min
- Avg. commute
Age distribution
Tenure
Neighbourhood statistics for the property’s forward sortation area. Figures are census-derived estimates.
Powered by Neighbourly.ioFrequently asked questions
What is the asking price for 545 ECKFORD AVENUE?
545 ECKFORD AVENUE is listed for $1,399,000, in OnePoint.
How many bedrooms and bathrooms does 545 ECKFORD AVENUE have?
It offers 3 bedrooms and 4 bathrooms (including 1 half-bath).
What type of home is 545 ECKFORD AVENUE?
545 ECKFORD AVENUE is a Single Family, House set over 2 storeys.
How large is 545 ECKFORD AVENUE?
The home offers approximately 3,500–5,000 sq ft of living space on a lot measuring 90 x 193 FT.
What would the monthly mortgage payment be?
With a 20% down payment at a 5.0% interest rate over a 25-year amortization, the estimated monthly payment is about $6,543. Use the mortgage calculator above to model your own scenario.
What are the annual property taxes?
Property taxes are approximately $7,022 per year.
Is there parking?
Yes — 545 ECKFORD AVENUE includes 10 parking spaces.
What is the OnePoint area like?
OnePoint has a population of about 53,674, a median age of 53, a 85% home-ownership rate, with an average commute of about 25 minutes.
What is the average home value in OnePoint?
The median dwelling value in this area is approximately $600,000, based on census data via Neighbourly.
What is the median household income in OnePoint?
The median household income in this area is approximately $86,000.
Private viewings
Arrange a private viewing of 545 ECKFORD AVENUE.
Our advisors offer discreet, personal guidance from first viewing through to closing. We’d be delighted to assist.