1113 SA2 1175 RESORT DRIVE
Vancouver Island · V9P2E3
$79,000
About this residence
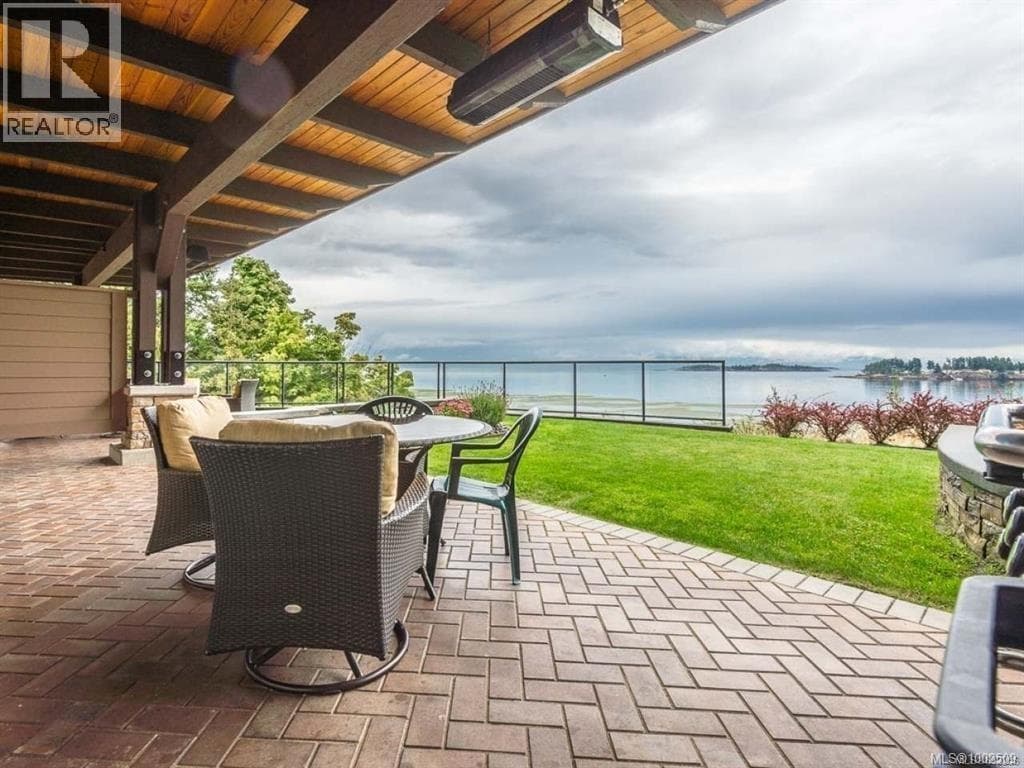
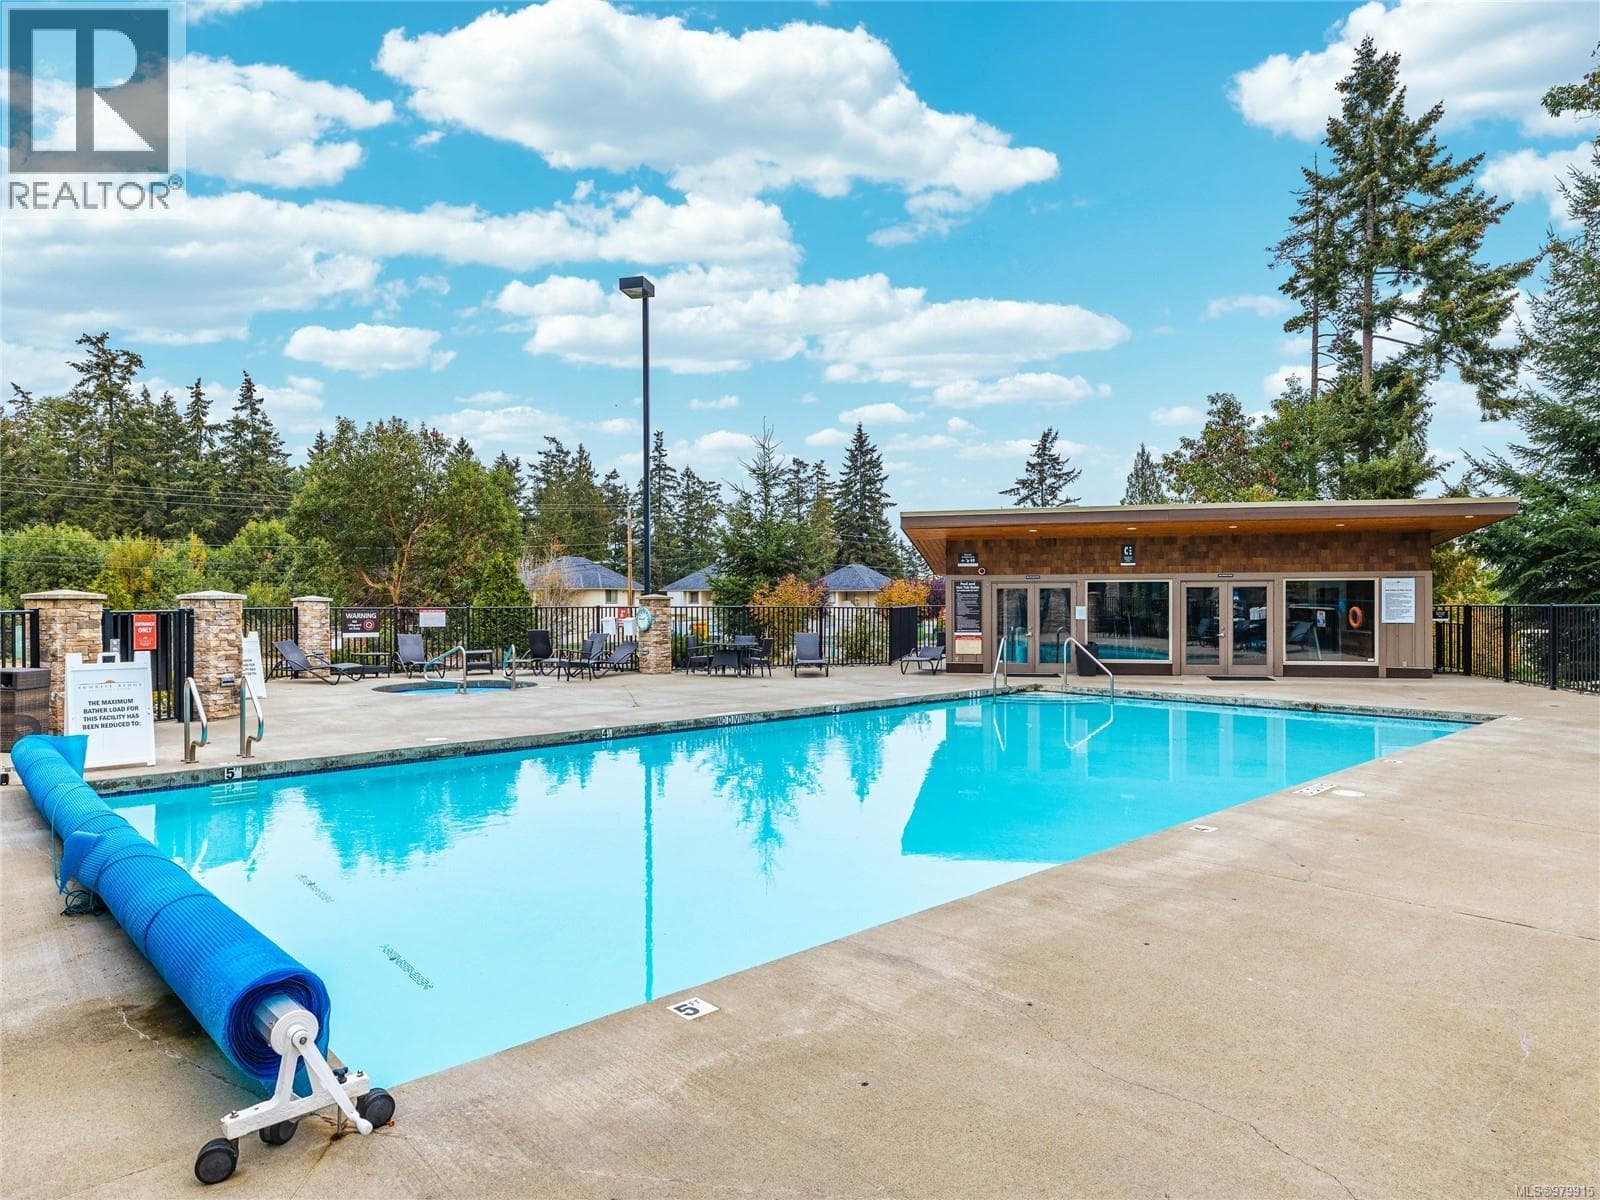
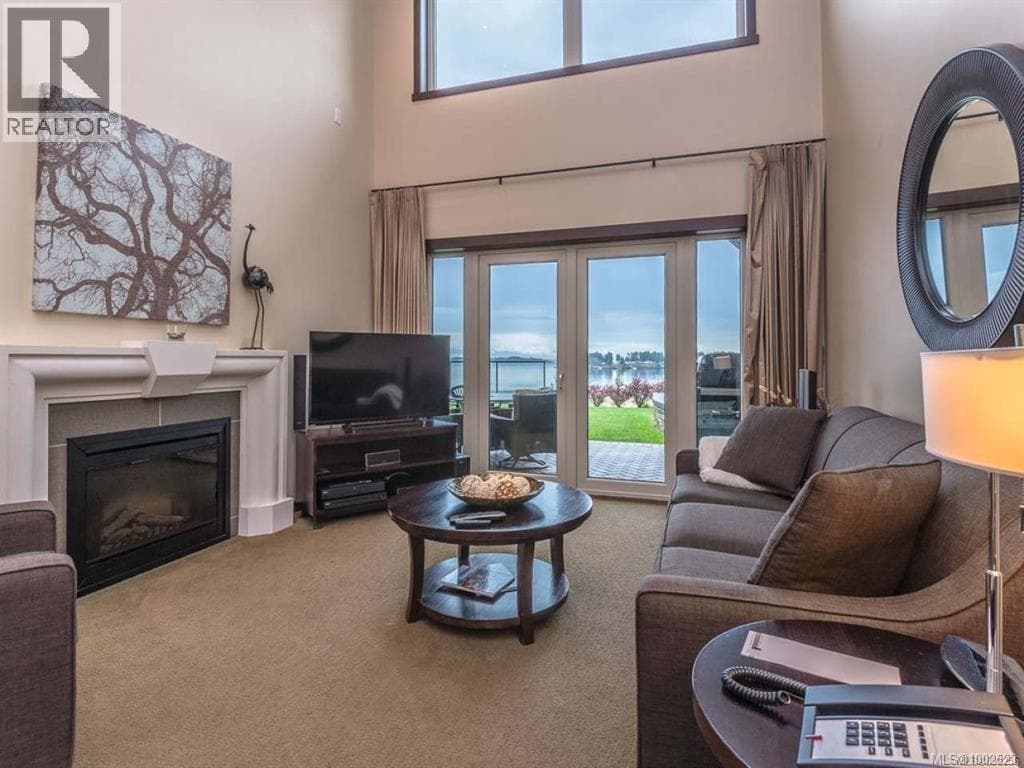
OCEANFRONT 2 bed/3 bath luxury condo in the beautiful Sunrise Ridge Resort. Enjoy your 1079 sq.ft. retreat as a part-time residence located on World Famous Parksville beaches or place your 6-7 weeks in the rental program. The resort offers fantastic amenities including heated outdoor pool, hot tub, gym, outdoor patio area with fireplace, business centre & hotel-style check-in. Enjoy your morning coffee with sunrise views over the ocean or take a jog on the beach or near-by hiking trails.The modern fully appointed kitchen offers vaulted ceilings, eating bar & stainless appliances.The open concept living room with fireplace,leads to double doors to your private heated patio & BBQ area.''Turn Key'' suite includes all furnishings, appliances, TV's, Kitchen items, linens,in-suite laundry & more. Monthly fees include strata fee, utilities, insurance, maintenance,repairs & annual property taxes. 1/8 fractional ownership SNOWBIRD rotation allows Jan.-mid Feb or mid Feb - March. Also MLS1002509 (id:61366)
Property details
- Property type
- Single Family
- Style
- Apartment
- Ownership
- Timeshare/Fractional
- Bedrooms
- 2
- Bathrooms
- 3
- Living area
- 1,079 sq ft
- Fireplace
- 1
- Year built
- 2006
- Annual tax
- $0
- Association fee
- $372
- MLS®
- 1002509
- Board
- Vancouver Island
- Status
- Active
- Listed
- Jun 5, 2025
- Updated
- Jun 29, 2026
Room dimensions
| Room | Level | Dimensions |
|---|---|---|
| Ensuite | Main level | 3-Piece |
| Ensuite | Main level | 3-Piece |
| Bathroom | Main level | 2-Piece |
| Bedroom | Main level | 13'2 x 13'6 |
| Bedroom | Main level | 15'7 x 10'4 |
| Living room | Main level | 16'7 x 12'0 |
| Kitchen | Main level | 12'7 x 11'6 |
Features & finishes
Appliances
- Washer
- Refrigerator
- Dishwasher
- Dryer
- Microwave
- Range - Electric
- Hot Tub
Heating
- Other
Cooling
- See Remarks
- Air Conditioned
Lot
- Level lot
- Central location
- Other
- Marine Oriented
Community
- Family Oriented
- Pets not Allowed
Views
- Mountain view
- Ocean view
Architecture
- Contemporary
Financing
Estimated monthly payment
$369/mo
Loan amount
$63,200
Down payment
$15,800
Estimate only. Rates and terms vary by lender and qualification.
Powered by Lenderoo.caLocation & area
Vancouver Island
Nearby
About the area
Census · V9P- 27,708
- Population
- 62
- Median age
- $76,000
- Median income
- $675,000
- Median home value
- 80%
- Home ownership
- 22 min
- Avg. commute
Age distribution
Tenure
Neighbourhood statistics for the property’s forward sortation area. Figures are census-derived estimates.
Powered by Neighbourly.ioFrequently asked questions
What is the asking price for 1113 SA2 1175 RESORT DRIVE?
1113 SA2 1175 RESORT DRIVE is listed for $79,000, in Vancouver Island.
How many bedrooms and bathrooms does 1113 SA2 1175 RESORT DRIVE have?
It offers 2 bedrooms and 3 bathrooms.
What type of home is 1113 SA2 1175 RESORT DRIVE?
1113 SA2 1175 RESORT DRIVE is a Single Family, Apartment, built in 2006.
How large is 1113 SA2 1175 RESORT DRIVE?
The home offers approximately 1,079 sq ft of living space.
What would the monthly mortgage payment be?
With a 20% down payment at a 5.0% interest rate over a 25-year amortization, the estimated monthly payment is about $369. Use the mortgage calculator above to model your own scenario.
What is the Vancouver Island area like?
Vancouver Island has a population of about 27,708, a median age of 62, a 80% home-ownership rate, with an average commute of about 22 minutes.
What is the average home value in Vancouver Island?
The median dwelling value in this area is approximately $675,000, based on census data via Neighbourly.
What is the median household income in Vancouver Island?
The median household income in this area is approximately $76,000.
Similar residences
Comparable Apartment near Vancouver Island at a similar price.
Private viewings
Arrange a private viewing of 1113 SA2 1175 RESORT DRIVE.
Our advisors offer discreet, personal guidance from first viewing through to closing. We’d be delighted to assist.