241 Aust Way
Victoria · V8K2B2
$729,000
About this residence
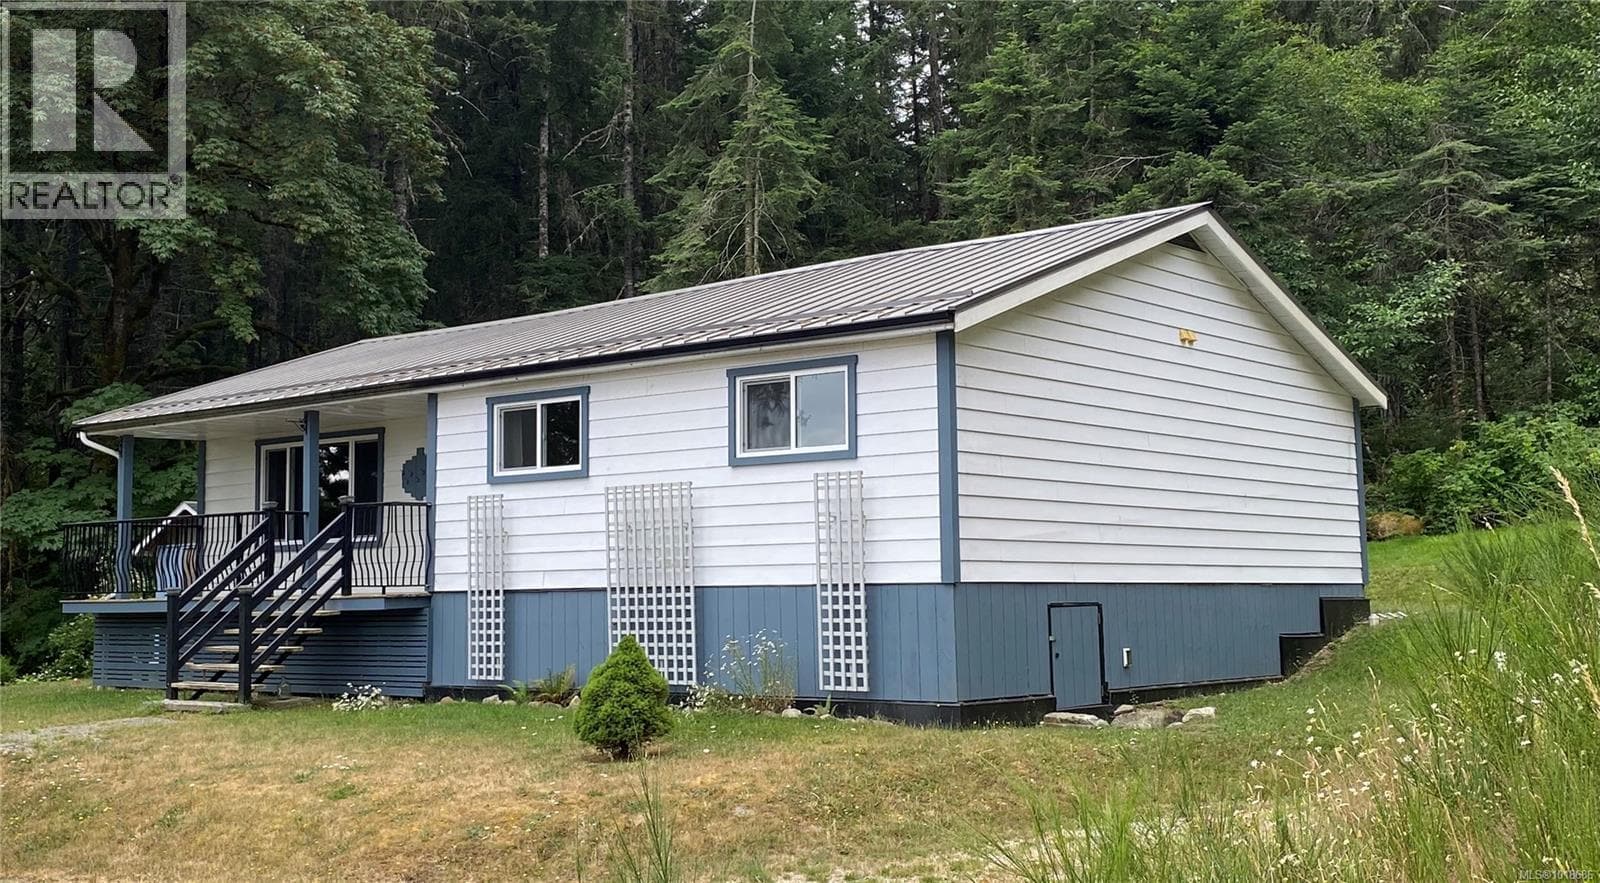
Motivated Seller, can be a quick close~! Private 2.74-acre retreat just 10 minutes to Ganges and 8 minutes to Fulford Harbour ferry. This park-like property offers a level building site, sunny exposure, and a strong 8 GPM drilled well. The 3 bed, 2 bath home—relocated by Nickel Bros—blends classic charm with extensive upgrades, including a new metal roof (2024), new windows (2025), updated 200-amp service with expansion capacity, new wiring, and mostly updated plumbing. Bright, functional living with generous storage in the heated crawl space. A separate RV site already has a great tenant in place and features full hookups, bathhouse with laundry, and outhouse—ideal for supplemental income. The sun-drenched part of the lot that runs along the shared driveway offers excellent potential for orchards or gardens. Close to Mount Maxwell Provincial Park, Burgoyne Bay Provincial Park, and local lakes. A versatile offering—full-time living, retreat, or investment. Come check it out. (id:61366)
Property details
- Property type
- Single Family
- Style
- House
- Ownership
- Condo/Strata
- Bedrooms
- 3
- Bathrooms
- 2
- Living area
- 1,335 sq ft
- Lot size
- 2.54
- Parking
- 3 spaces
- Fireplace
- 1
- Annual tax
- $3,209
- Association fee
- $91
- MLS®
- 1018686
- Board
- Victoria
- Status
- Active
- Listed
- Nov 7, 2025
- Updated
- Jul 2, 2026
Room dimensions
| Room | Level | Dimensions |
|---|---|---|
| Bathroom | Main level | 4-Piece |
| Ensuite | Main level | 3-Piece |
| Primary Bedroom | Main level | 12'6 x 10'5 |
| Bedroom | Main level | 12'5 x 9'0 |
| Bedroom | Main level | 9'1 x 10'8 |
| Laundry room | Main level | 5'10 x 5'7 |
| Mud room | Main level | 7'5 x 6'3 |
| Kitchen | Main level | 11'8 x 12'9 |
| Dining room | Main level | 11'8 x 8'7 |
| Living room | Main level | 12'11 x 18'1 |
| Entrance | Main level | 12'1 x 4'3 |
Features & finishes
Appliances
- Washer
- Refrigerator
- Dishwasher
- Dryer
- Stove
Heating
- Baseboard heaters
Parking
- Stall
Lot
- Level lot
- Central location
- Private setting
- Acreage
- Wooded area
- Other
- Irregular lot size
Community
- Family Oriented
Views
- Valley view
Financing
Estimated monthly payment
$3,409/mo
Loan amount
$583,200
Down payment
$145,800
Estimate only. Rates and terms vary by lender and qualification.
Powered by Lenderoo.caLocation & area
Victoria
Nearby
About the area
Census · V8K- 11,635
- Population
- 56
- Median age
- $77,500
- Median income
- $800,000
- Median home value
- 81%
- Home ownership
- 16 min
- Avg. commute
Age distribution
Tenure
Neighbourhood statistics for the property’s forward sortation area. Figures are census-derived estimates.
Powered by Neighbourly.ioFrequently asked questions
What is the asking price for 241 Aust Way?
241 Aust Way is listed for $729,000, in Victoria.
How many bedrooms and bathrooms does 241 Aust Way have?
It offers 3 bedrooms and 2 bathrooms.
What type of home is 241 Aust Way?
241 Aust Way is a Single Family, House.
How large is 241 Aust Way?
The home offers approximately 1,335 sq ft of living space on a lot measuring 2.54.
What would the monthly mortgage payment be?
With a 20% down payment at a 5.0% interest rate over a 25-year amortization, the estimated monthly payment is about $3,409. Use the mortgage calculator above to model your own scenario.
What are the annual property taxes?
Property taxes are approximately $3,209 per year.
Is there parking?
Yes — 241 Aust Way includes 3 parking spaces.
What is the Victoria area like?
Victoria has a population of about 11,635, a median age of 56, a 81% home-ownership rate, with an average commute of about 16 minutes.
What is the average home value in Victoria?
The median dwelling value in this area is approximately $800,000, based on census data via Neighbourly.
What is the median household income in Victoria?
The median household income in this area is approximately $77,500.
Similar residences
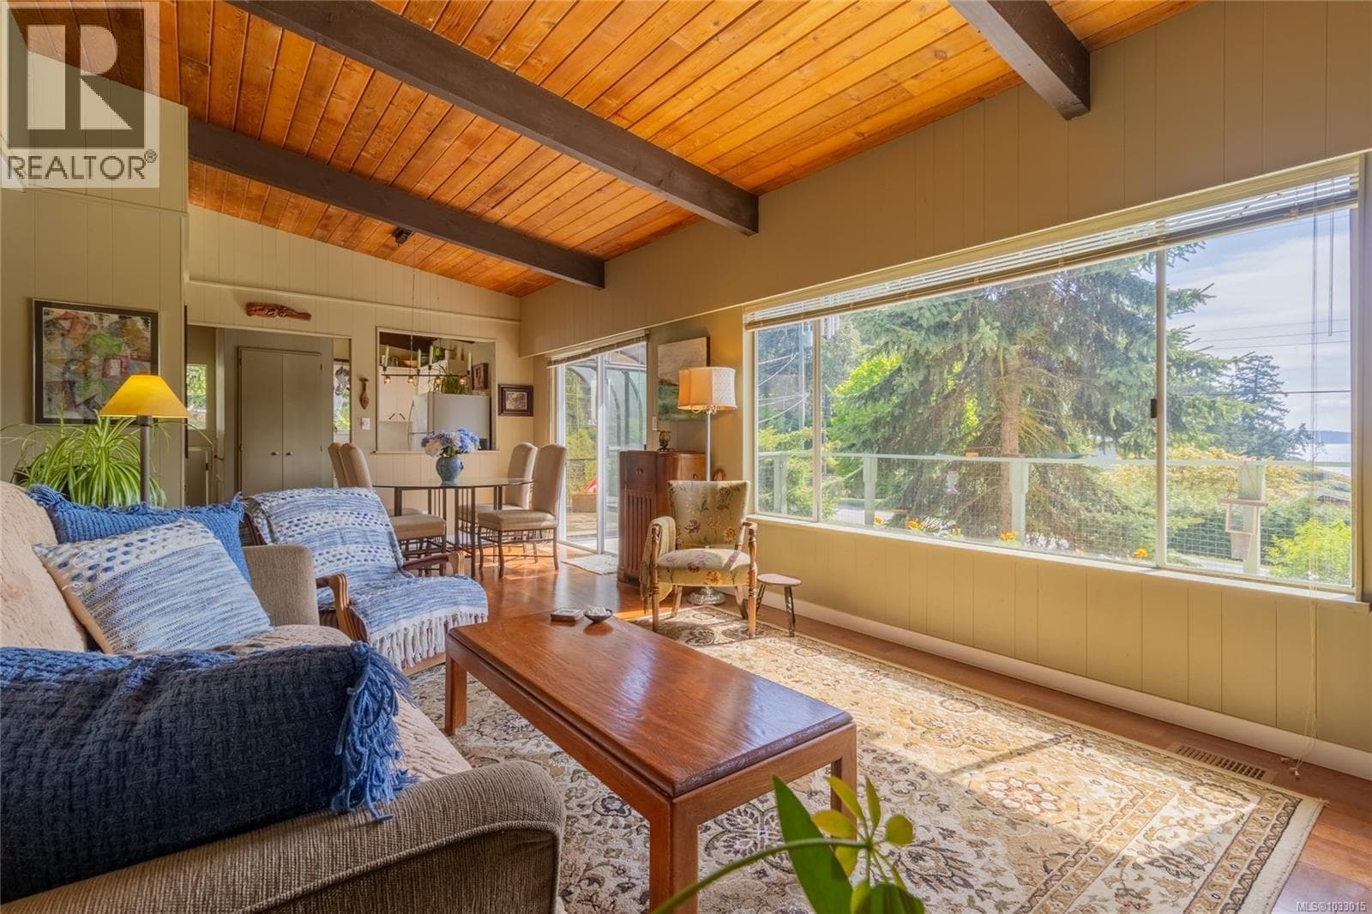
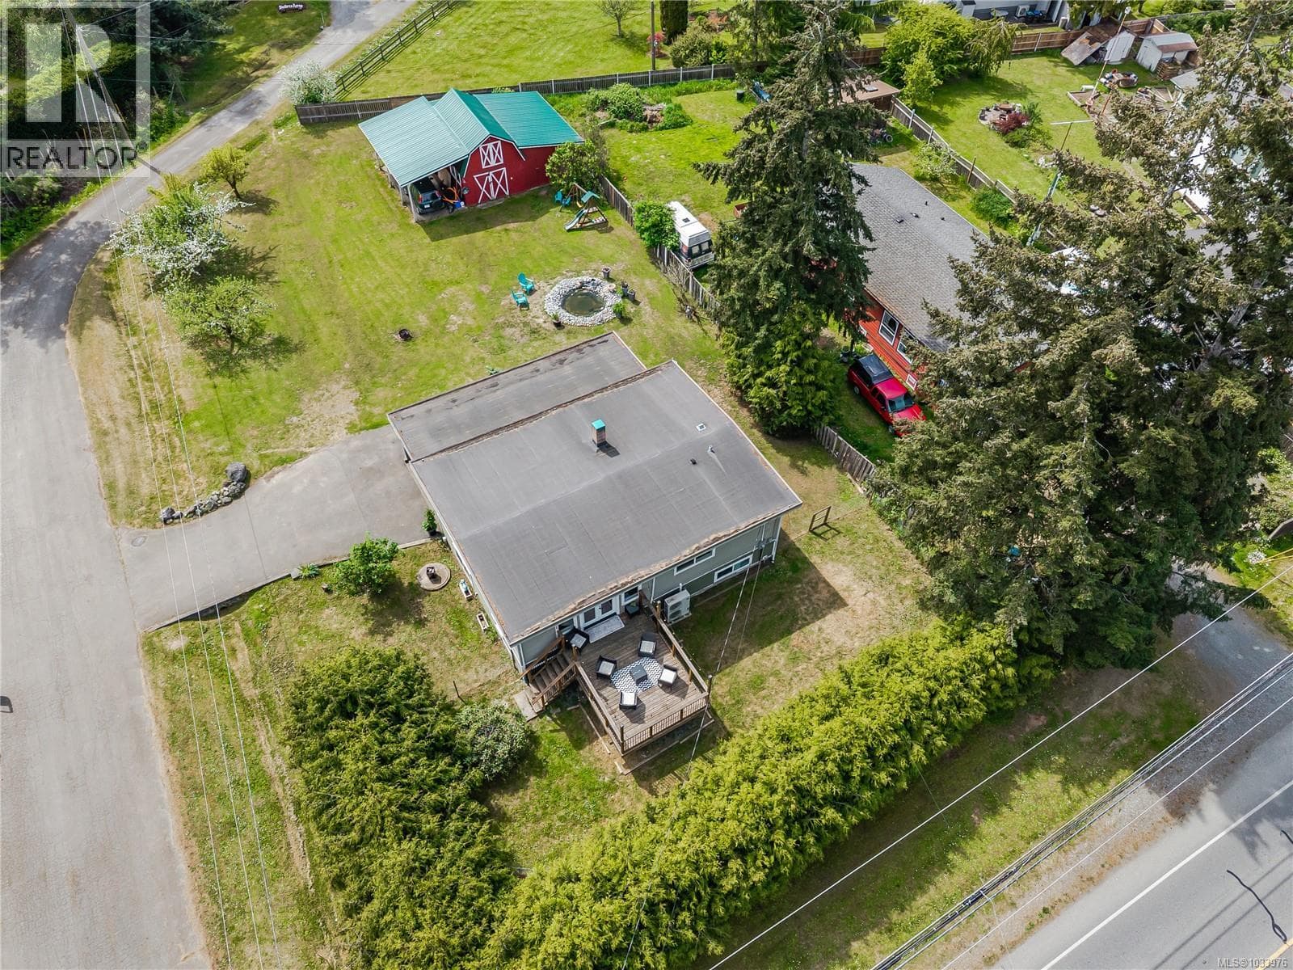
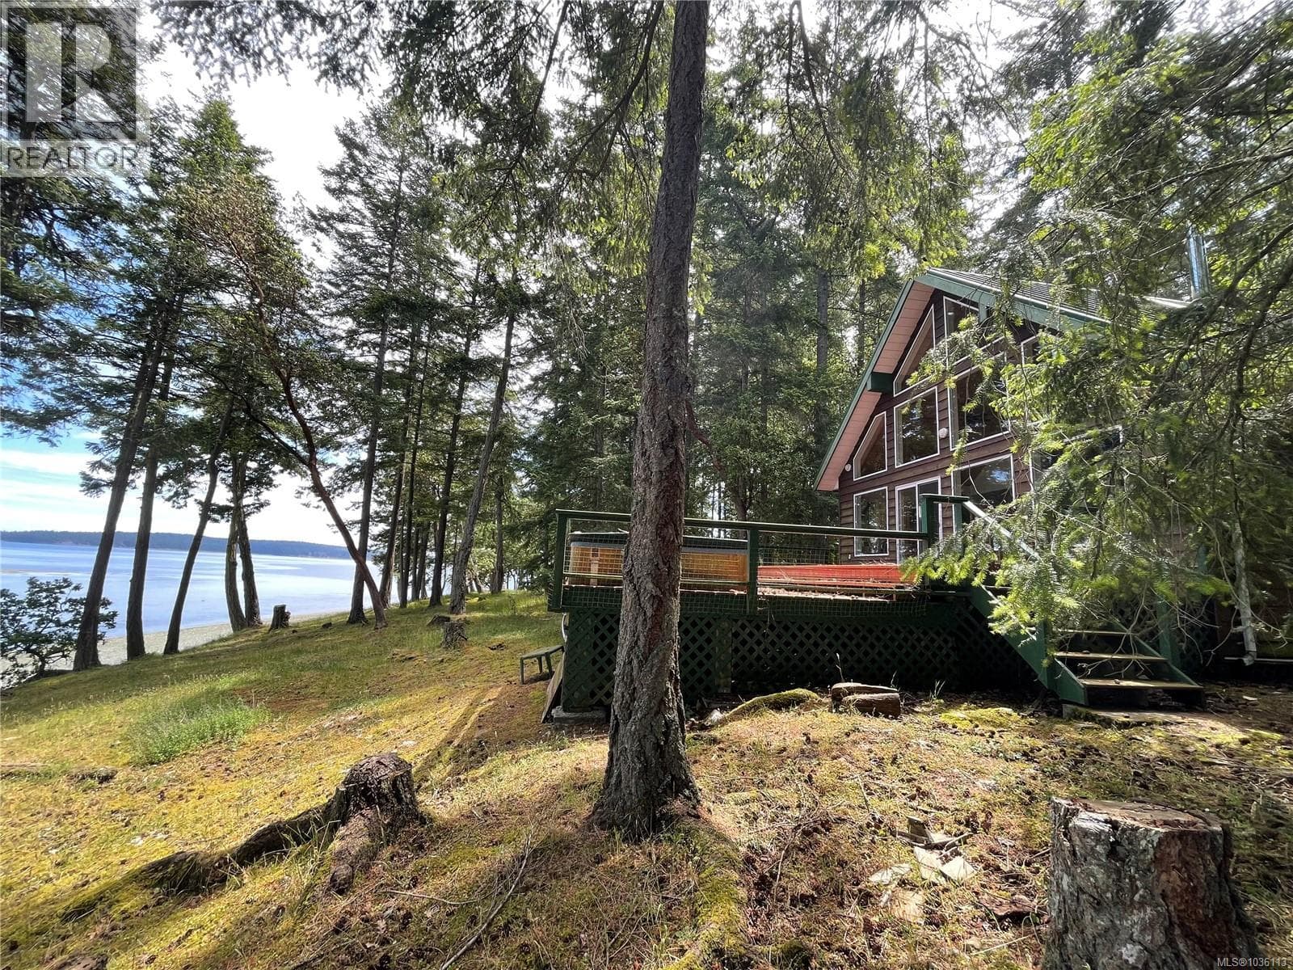
Comparable House near Victoria at a similar price.
Private viewings
Arrange a private viewing of 241 Aust Way.
Our advisors offer discreet, personal guidance from first viewing through to closing. We’d be delighted to assist.