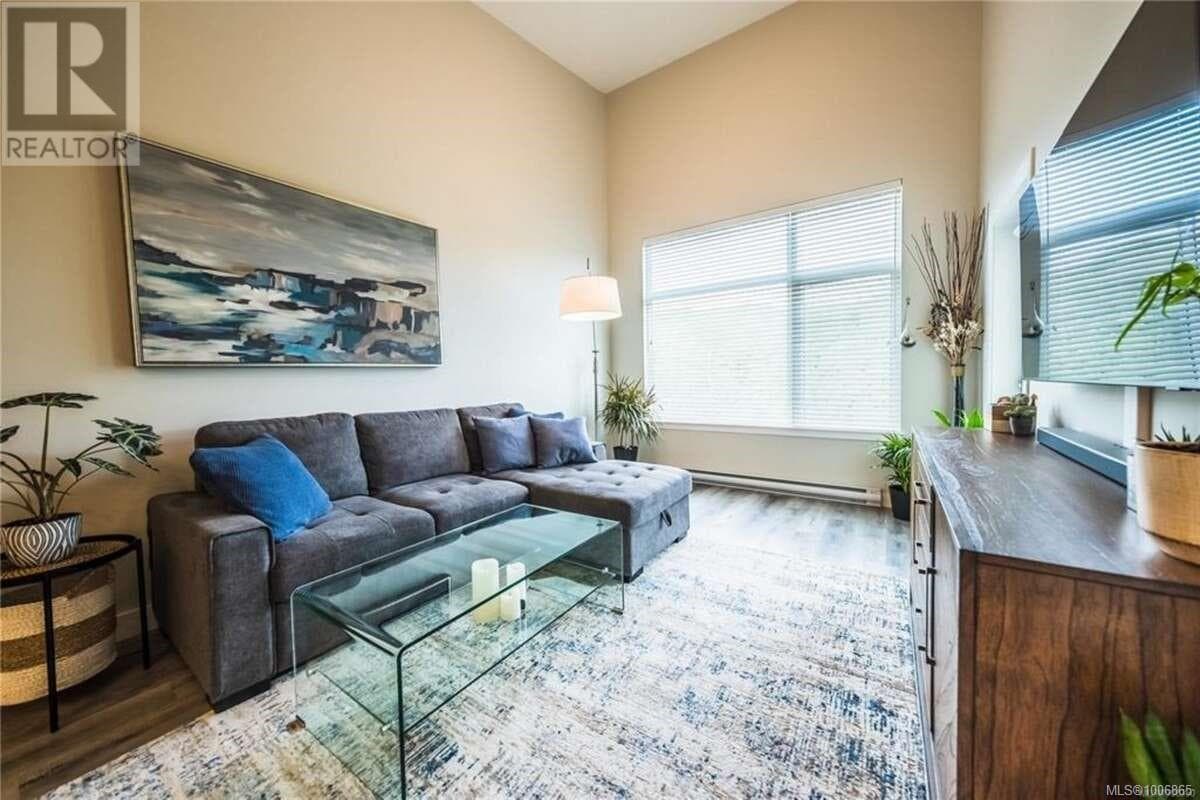
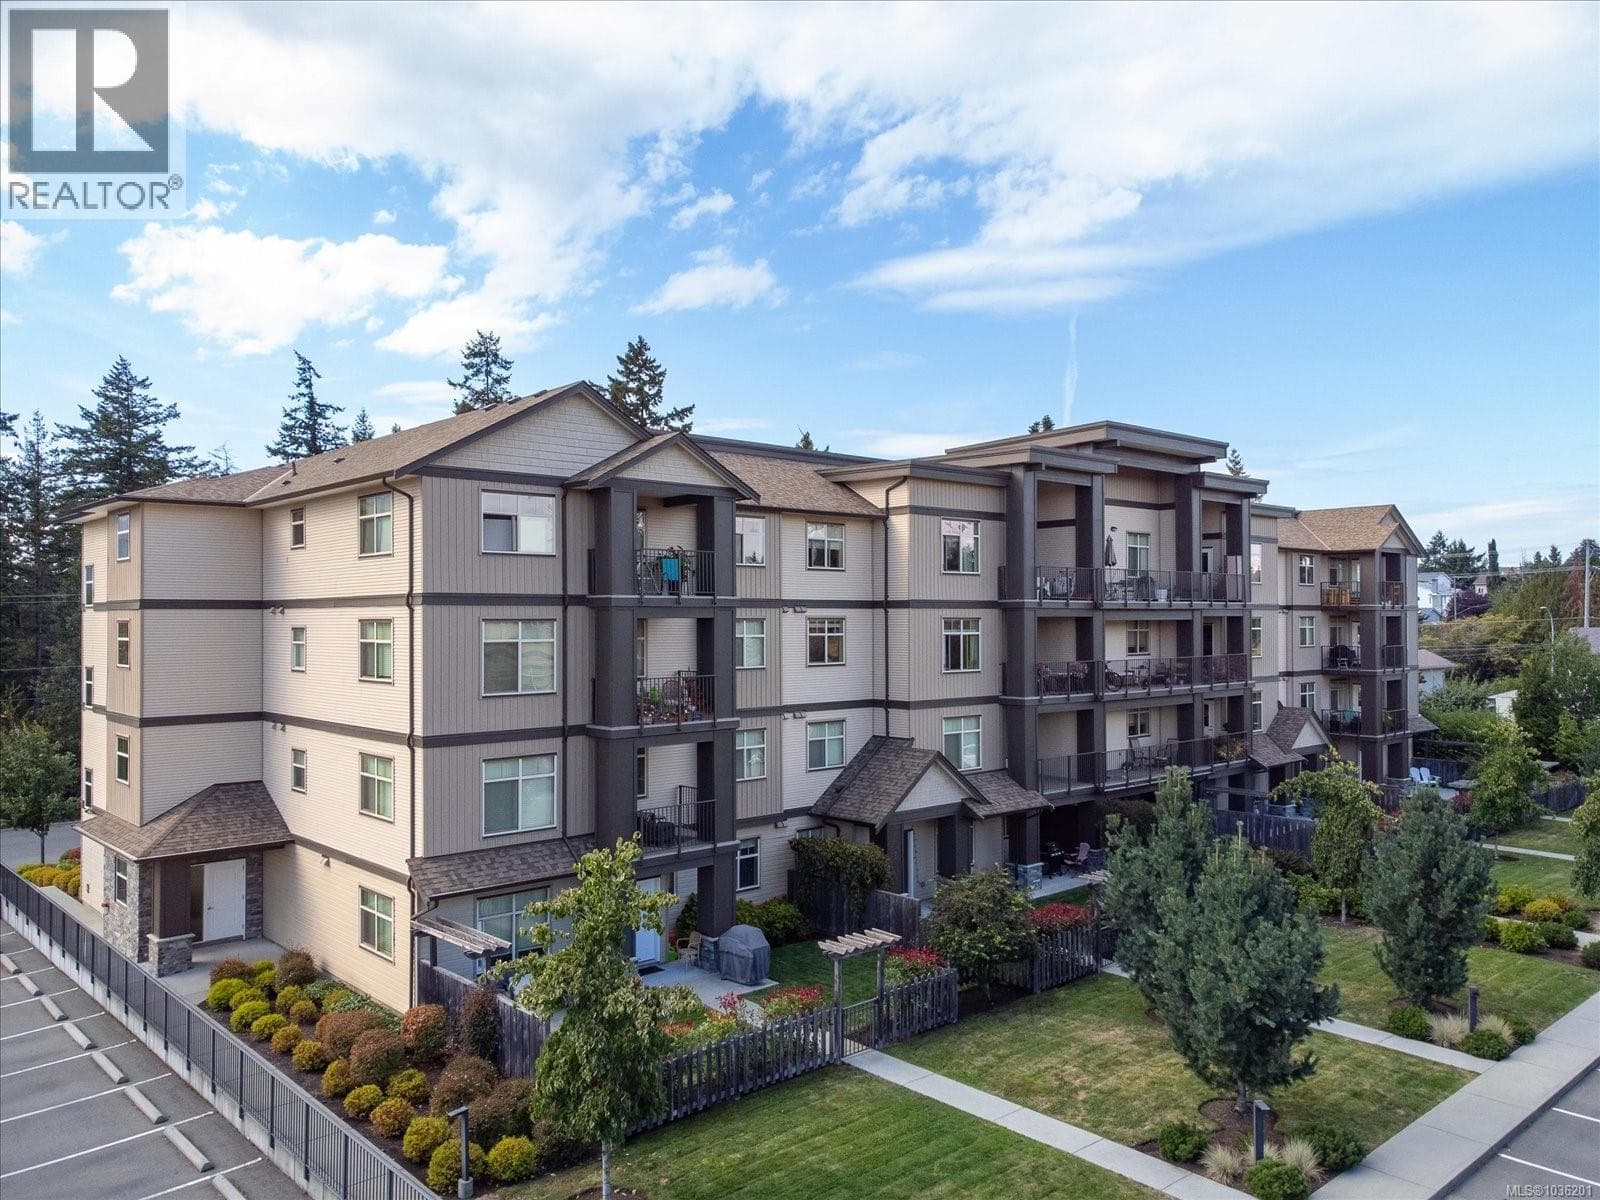
514 20 Barsby Ave
$469,000
Property details
- Property type
- Single Family
- Style
- Apartment
- Ownership
- Condo/Strata
- Bedrooms
- 1
- Bathrooms
- 1
- Living area
- 570 sq ft
- Parking
- 1 spaces
- Year built
- 2021
- Annual tax
- $1,640
- MLS®
- 1006865
- Status
- Inactive
- Listed
- Jul 8, 2025
- Updated
- Jan 6, 2026
Room dimensions
| Room | Level | Dimensions |
|---|---|---|
| Bathroom | Main level | 6'0 x 8'0 |
| Dining room | Main level | 7'6 x 11'0 |
| Entrance | Main level | 3'5 x 4'11 |
| Kitchen | Main level | 7'0 x 9'7 |
| Laundry room | Main level | 3'4 x 4'10 |
| Living room | Main level | 10'11 x 12'3 |
| Primary Bedroom | Main level | 8'8 x 9'3 |
| Storage | Main level | 1'8 x 4'10 |
Features & finishes
Appliances
- Washer
- Refrigerator
- Dishwasher
- Dryer
- Microwave
- Freezer
- Oven - Electric
Heating
- Baseboard heaters
Lot
- Cul-de-sac
- Central location
- Other
- Marine Oriented
- Park setting
Financing
Estimated monthly payment
$2,193/mo
Loan amount
$375,200
Down payment
$93,800
Estimate only. Rates and terms vary by lender and qualification.
Powered by Lenderoo.caLocation & area
Frequently asked questions
What is the asking price for 514 20 Barsby Ave?
514 20 Barsby Ave is listed for $469,000.
How many bedrooms and bathrooms does 514 20 Barsby Ave have?
It offers 1 bedroom and 1 bathroom.
What type of home is 514 20 Barsby Ave?
514 20 Barsby Ave is a Single Family, Apartment, built in 2021.
How large is 514 20 Barsby Ave?
The home offers approximately 570 sq ft of living space.
What would the monthly mortgage payment be?
With a 20% down payment at a 5.0% interest rate over a 25-year amortization, the estimated monthly payment is about $2,193. Use the mortgage calculator above to model your own scenario.
What are the annual property taxes?
Property taxes are approximately $1,640 per year.
Is there parking?
Yes — 514 20 Barsby Ave includes 1 parking space.
Similar residences
Comparable Apartment at a similar price.
Private viewings
Arrange a private viewing of 514 20 Barsby Ave.
Our advisors offer discreet, personal guidance from first viewing through to closing. We’d be delighted to assist.