32 7021 Grant Rd
Victoria · V9Z0N8
$299,900
About this residence
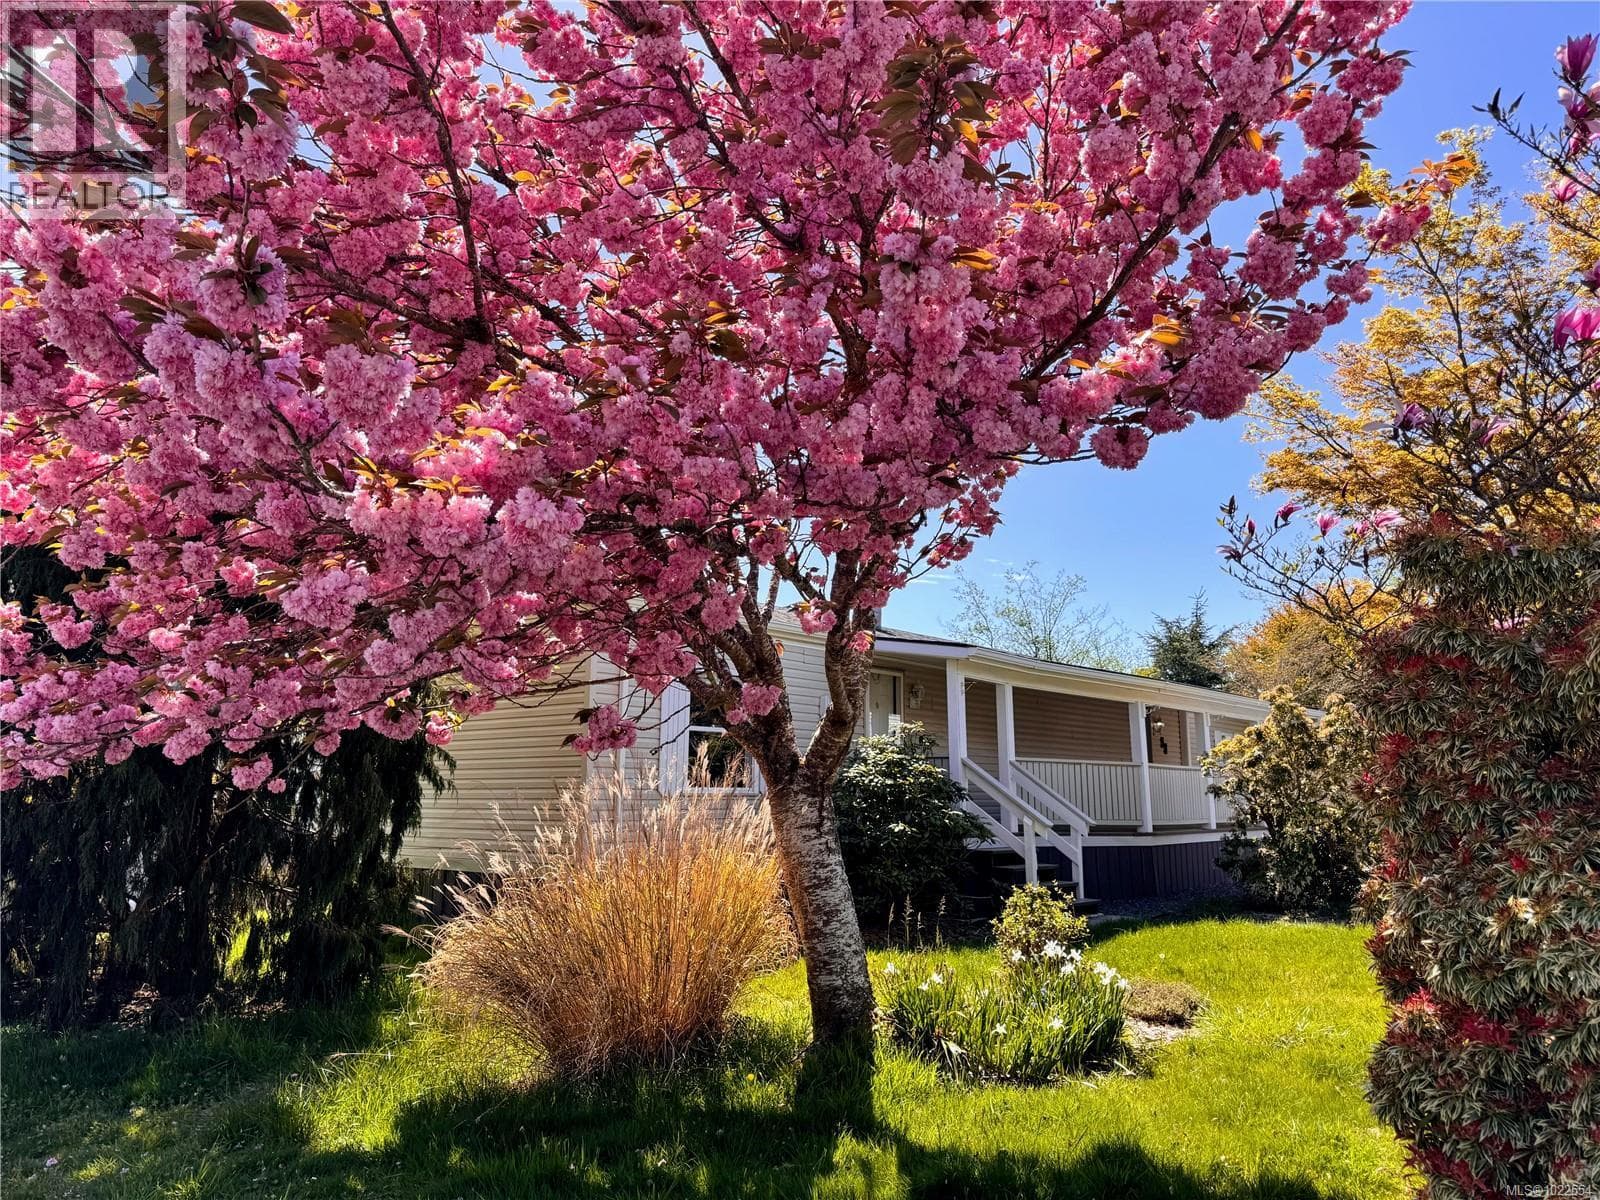
TAKE ANOTHER LOOK AT THIS FAMILY PARK. Move right in and enjoy this fully updated, stylish, and accessible home—ready for immediate possession. Thoughtfully designed for independent living, it offers a no-step entry, widened doorways, fresh paint, new flooring, and modernized electrical throughout. The bright, open layout feels fresh and inviting, with anchored carpet in the primary for mobility aids. The brand-new 4-piece bathroom shines with updated fixtures plus a bath lift/shower chair for ease. You’ll also love the convenience of in-suite laundry, new appliances, privacy blinds, and a spacious 7' x 36' covered verandah—perfect for year-round enjoyment. Outdoors, the sunny, manicured lot includes a powered workshop, greenhouse, fenced garden site, and two parking spaces. Pet-friendly and practical, the location is on a direct bus route and within walking distance to shops, services, Sooke Centre, and just minutes to Ella Beach. Low-maintenance, coastal living at its best—live simply, live independently, and love where you live. Bonus; only nice folks live here! (id:61366)
Property details
- Property type
- Single Family
- Style
- Manufactured Home
- Ownership
- Leasehold
- Bedrooms
- 2
- Bathrooms
- 1
- Living area
- 924 sq ft
- Parking
- 2 spaces
- Year built
- 1992
- Annual tax
- $1,176
- Association fee
- $725
- MLS®
- 1022554
- Board
- Victoria
- Status
- Active
- Listed
- Jan 7, 2026
- Updated
- May 2, 2026
Room dimensions
| Room | Level | Dimensions |
|---|---|---|
| Workshop | Other | 7 × 12 feet |
| Bedroom | Main level | 9' x 9' |
| Primary Bedroom | Main level | 12' x 10' |
| Bathroom | Main level | 4-Piece |
| Eating area | Main level | 3' x 3' |
| Kitchen | Main level | 9' x 9' |
| Dining room | Main level | 8' x 8' |
| Living room | Main level | 12' x 13' |
Features & finishes
Appliances
- Washer
- Refrigerator
- Dishwasher
- Dryer
Heating
- Forced air
- Electric
- Propane
Parking
- Stall
Lot
- Level lot
- Cul-de-sac
- Southern exposure
- Other
Community
- Pets Allowed
- Family Oriented
Views
- Mountain view
Financing
Estimated monthly payment
$1,403/mo
Loan amount
$239,920
Down payment
$59,980
Estimate only. Rates and terms vary by lender and qualification.
Powered by Lenderoo.caLocation & area
Victoria
Nearby
About the area
Census · V9Z- 20,131
- Population
- 46
- Median age
- $89,000
- Median income
- $700,000
- Median home value
- 82%
- Home ownership
- 35 min
- Avg. commute
Age distribution
Tenure
Neighbourhood statistics for the property’s forward sortation area. Figures are census-derived estimates.
Powered by Neighbourly.ioFrequently asked questions
What is the asking price for 32 7021 Grant Rd?
32 7021 Grant Rd is listed for $299,900, in Victoria.
How many bedrooms and bathrooms does 32 7021 Grant Rd have?
It offers 2 bedrooms and 1 bathroom.
What type of home is 32 7021 Grant Rd?
32 7021 Grant Rd is a Single Family, Manufactured Home, built in 1992.
How large is 32 7021 Grant Rd?
The home offers approximately 924 sq ft of living space.
What would the monthly mortgage payment be?
With a 20% down payment at a 5.0% interest rate over a 25-year amortization, the estimated monthly payment is about $1,403. Use the mortgage calculator above to model your own scenario.
What are the annual property taxes?
Property taxes are approximately $1,176 per year.
Is there parking?
Yes — 32 7021 Grant Rd includes 2 parking spaces.
What is the Victoria area like?
Victoria has a population of about 20,131, a median age of 46, a 82% home-ownership rate, with an average commute of about 35 minutes.
What is the average home value in Victoria?
The median dwelling value in this area is approximately $700,000, based on census data via Neighbourly.
What is the median household income in Victoria?
The median household income in this area is approximately $89,000.
Similar residences
Comparable Manufactured Home near Victoria at a similar price.
Private viewings
Arrange a private viewing of 32 7021 Grant Rd.
Our advisors offer discreet, personal guidance from first viewing through to closing. We’d be delighted to assist.