32 - 410 RIDGE ROAD
OnePoint · N4L1L8
$719,000
About this residence
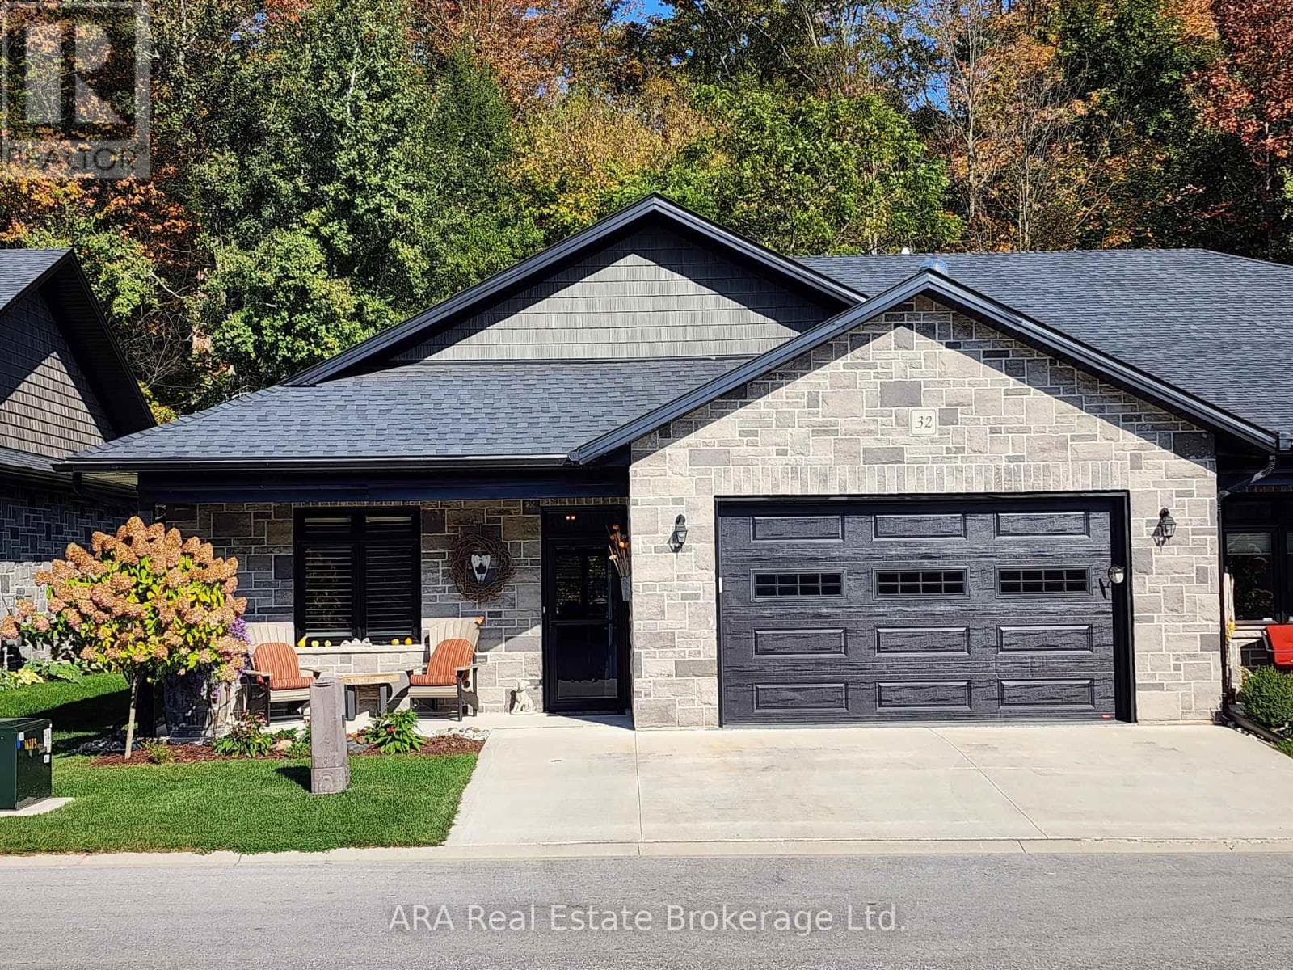
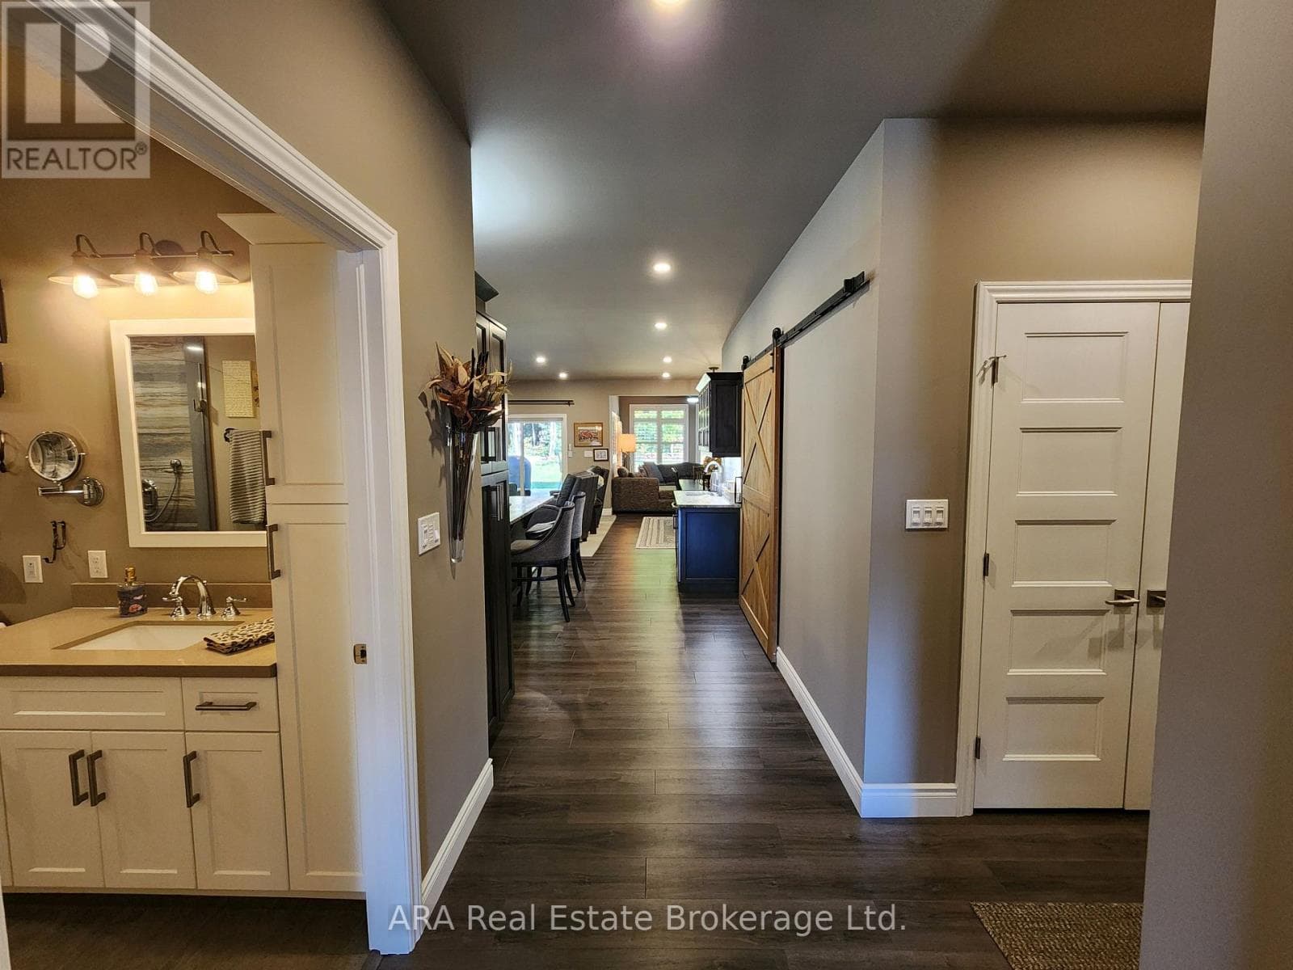
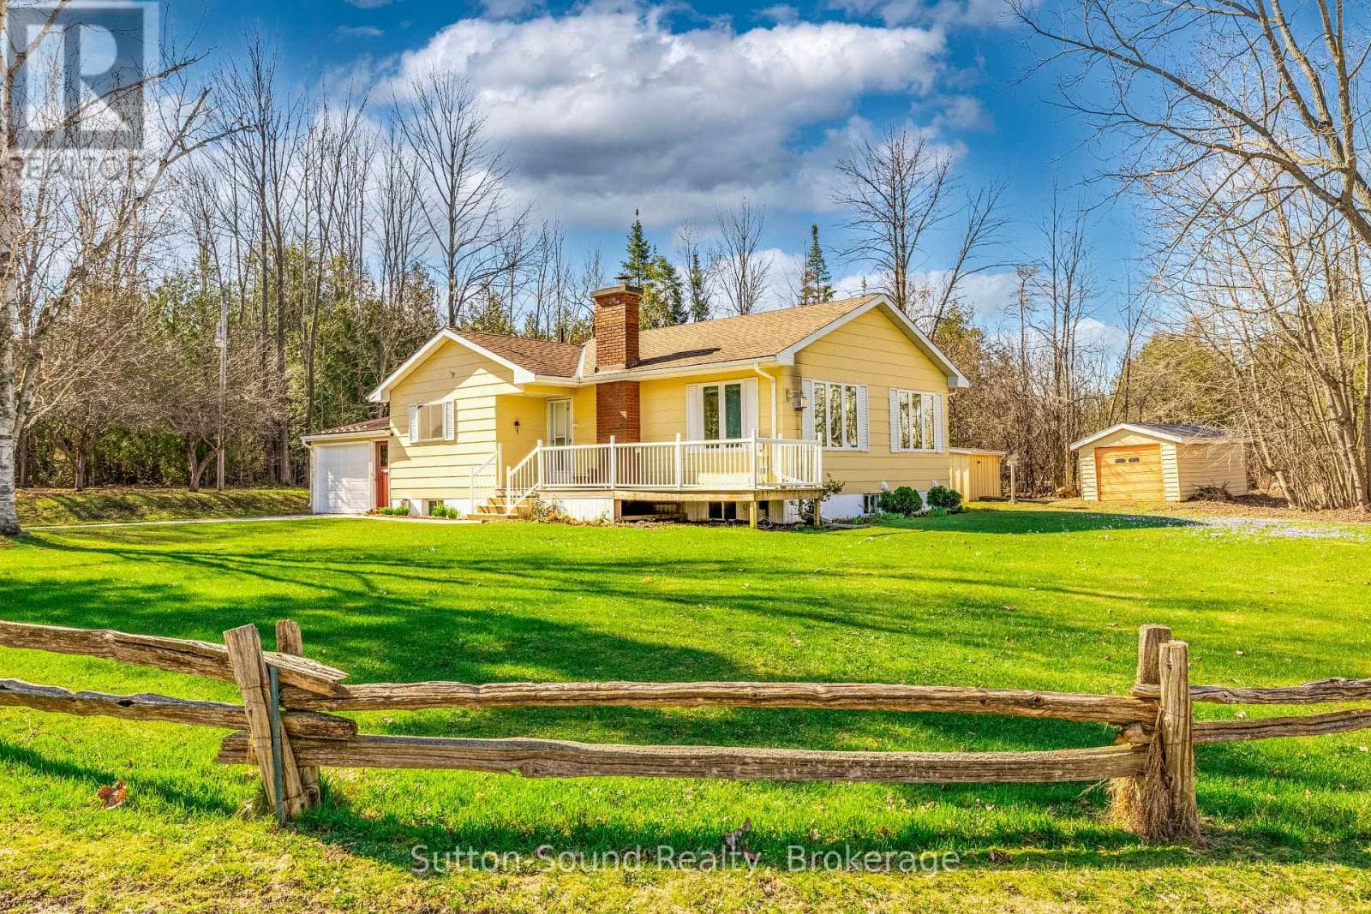
Elegant 3-Bedroom Life Lease Home 1805 Sq Ft Accessible, Upgraded, and Move-In Ready - Discover this spacious 3-bedroom, 1805 sq ft life lease bungalow featuring slab-on-grade construction ideal for wheelchair accessibility. Enjoy comfort year-round with in-floor radiant heating and wall-mounted cooling. Wide 36" doors and smooth laminate flooring ensure a carpet-free, accessible environment. The unit boasts a large single-car garage with upgraded epoxy flooring, Trusscore walls, and a floor drain, perfect for easy maintenance. An owned boiler efficiently supplies domestic hot water and radiant slab heating. Upgrades include a built-in coffee bar with wine fridge, California shutters throughout, and electric roll-down screens enclosing the rear porch for all-season enjoyment. The backyard features an interlocking stone patio overlooking a tranquil treed area. Inside, the primary bedroom offers an enlarged walk-in closet with a California Closet system and pocket doors maximize usable space in the primary suite and front bedroom closet. Interior bedroom 3/den has a solar tube, bringing in natural light where no window is available. Both bathrooms have been upgraded with tiled, glass-door showers, no tubs. Additional highlights include LED lighting with dimmers in the main living areas. Life lease term is for the owner(s) lifetime plus one year for estate resolution. The $730 monthly fee includes property taxes, lawn and snow clearing (driveways and street only), and reserve fund. Unit ownership includes drywall boundaries (length, width, height). There are no age restrictions in this friendly subdivision. This home combines thoughtful design, premium finishes, and an accessible layout, making it a rare find in the life lease market. Experience comfort, style, and low maintenance living within a welcoming community. The purchaser will need to pay 1.5% of the sale price to Meaford Golf Mews Inc for the creation of the new lease. (id:61366)
Property details
- Property type
- Single Family
- Style
- House
- Ownership
- Freehold
- Bedrooms
- 3 (3 above)
- Bathrooms
- 2
- Storeys
- 1
- Living area
- 1,500–2,000 sq ft
- Lot size
- 37 x 67 FT
- Frontage
- 37 feet
- Parking
- 3 spaces
- Fireplace
- 1
- Annual tax
- $3,012
- MLS®
- X12445885
- Board
- OnePoint
- Status
- Active
- Listed
- Oct 5, 2025
- Updated
- Jul 12, 2026
Room dimensions
| Room | Level | Dimensions |
|---|---|---|
| Kitchen | Main level | 3.3528 × 3.6576 m |
| Great room | Main level | 7.112 × 5.0292 m |
| Sunroom | Main level | 3.7338 × 2.9464 m |
| Primary Bedroom | Main level | 3.6576 × 5.08 m |
| Bedroom 3 | Main level | 3.6576 × 3.048 m |
| Bedroom 2 | Main level | 3.3528 × 3.048 m |
| Laundry room | Main level | 1.8542 × 2.1844 m |
| Bathroom | Main level | 3.3528 × 1.6764 m |
| Bathroom | Main level | 3.6576 × 1.6764 m |
Features & finishes
Appliances
- Washer
- Refrigerator
- Dishwasher
- Dryer
- Gas stove(s)
- Garage door opener remote(s)
- Water Heater
- Wine Fridge
- Water Heater - Tankless
- Water meter
Flooring
- Laminate
Heating
- Radiant heat
- Natural gas
Cooling
- Wall unit
- Air exchanger
Exterior
- Stone
Foundation
- Poured Concrete
- Slab
Parking
- Garage
Lot
- Cul-de-sac
- Wooded area
- Flat site
- Wheelchair access
- Carpet Free
Sewer & Utilities
- Sanitary sewer
- Cable
- Electricity
- Sewer
Architecture
- Bungalow
Financing
Estimated monthly payment
$3,363/mo
Loan amount
$575,200
Down payment
$143,800
Estimate only. Rates and terms vary by lender and qualification.
Powered by Lenderoo.caLocation & area
OnePoint
Nearby
About the area
Census · N4L- 8,337
- Population
- 54
- Median age
- $74,500
- Median income
- $600,000
- Median home value
- 78%
- Home ownership
- 23 min
- Avg. commute
Age distribution
Tenure
Neighbourhood statistics for the property’s forward sortation area. Figures are census-derived estimates.
Powered by Neighbourly.ioFrequently asked questions
What is the asking price for 32 - 410 RIDGE ROAD?
32 - 410 RIDGE ROAD is listed for $719,000, in OnePoint.
How many bedrooms and bathrooms does 32 - 410 RIDGE ROAD have?
It offers 3 bedrooms and 2 bathrooms.
What type of home is 32 - 410 RIDGE ROAD?
32 - 410 RIDGE ROAD is a Single Family, House set over 1 storey.
How large is 32 - 410 RIDGE ROAD?
The home offers approximately 1,500–2,000 sq ft of living space on a lot measuring 37 x 67 FT.
What would the monthly mortgage payment be?
With a 20% down payment at a 5.0% interest rate over a 25-year amortization, the estimated monthly payment is about $3,363. Use the mortgage calculator above to model your own scenario.
What are the annual property taxes?
Property taxes are approximately $3,012 per year.
Is there parking?
Yes — 32 - 410 RIDGE ROAD includes 3 parking spaces.
What is the OnePoint area like?
OnePoint has a population of about 8,337, a median age of 54, a 78% home-ownership rate, with an average commute of about 23 minutes.
What is the average home value in OnePoint?
The median dwelling value in this area is approximately $600,000, based on census data via Neighbourly.
What is the median household income in OnePoint?
The median household income in this area is approximately $74,500.
Similar residences
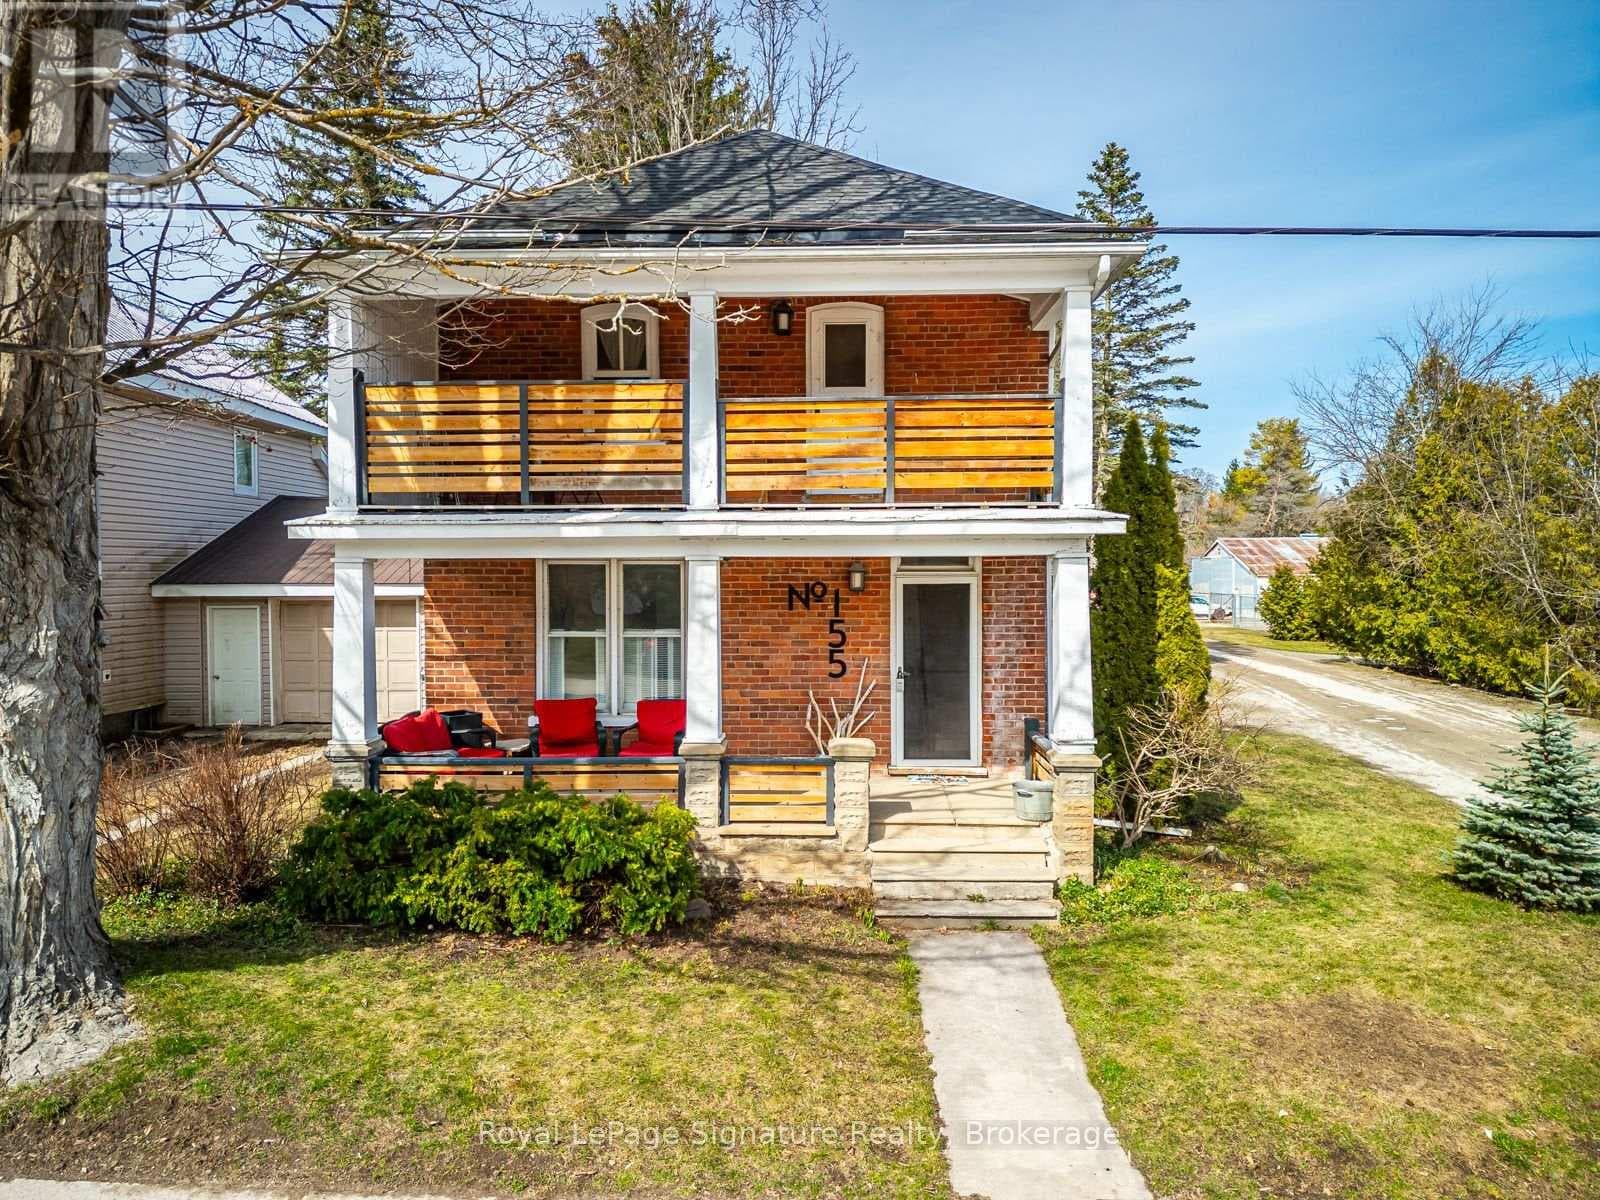
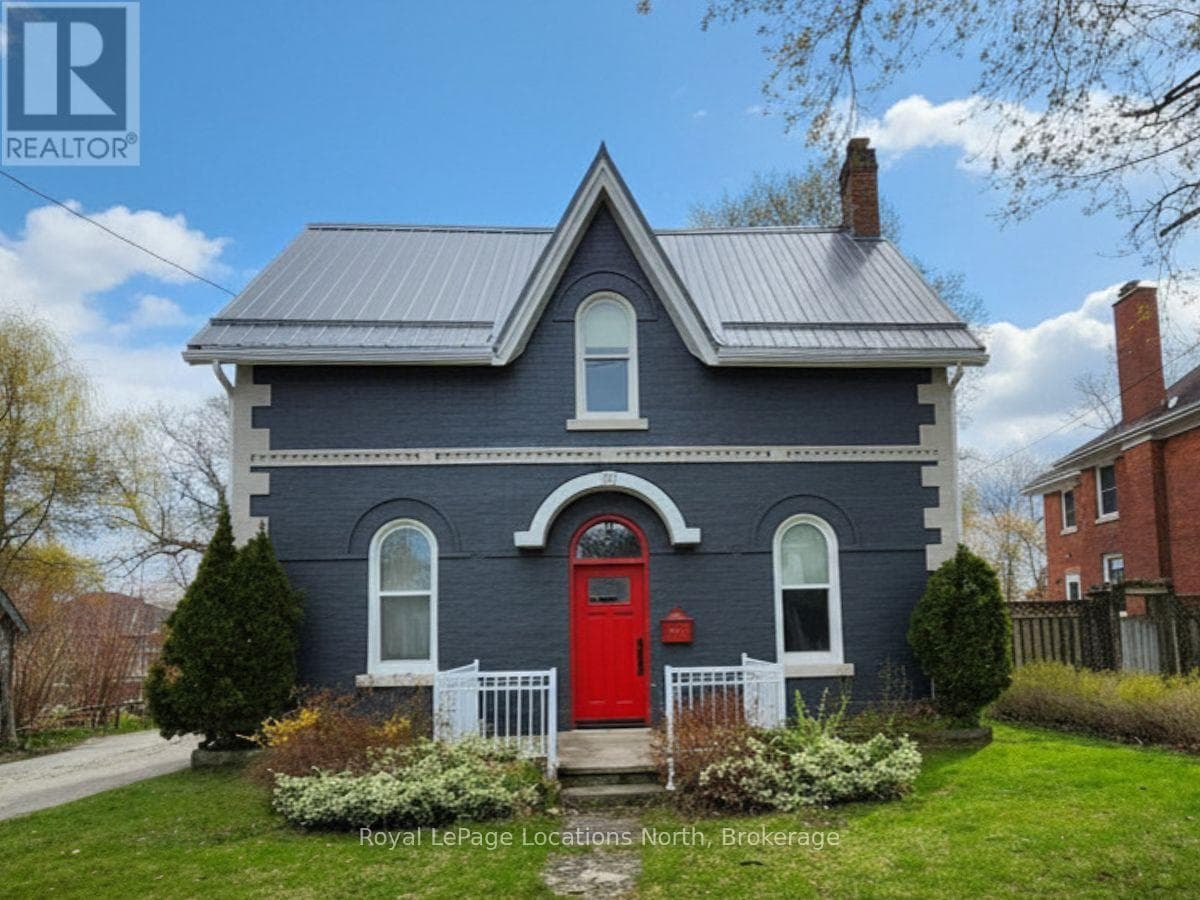
Comparable House near OnePoint at a similar price.
Private viewings
Arrange a private viewing of 32 - 410 RIDGE ROAD.
Our advisors offer discreet, personal guidance from first viewing through to closing. We’d be delighted to assist.