2108/2110 - 9 HARBOUR STREET E
Toronto · L9Y5C5
$59,900
About this residence
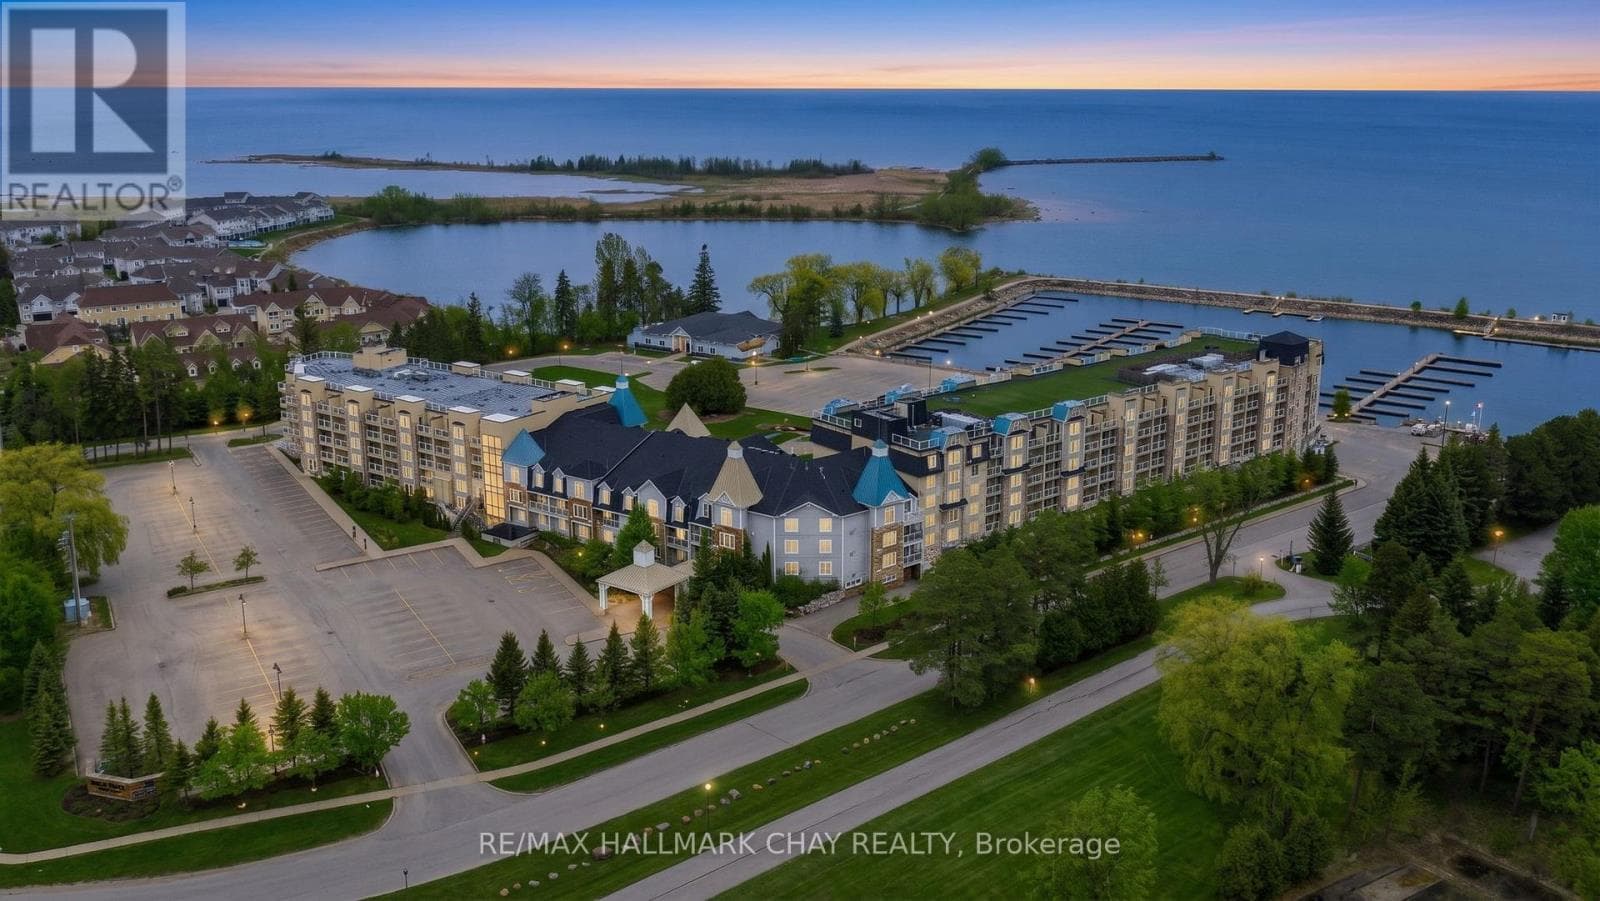
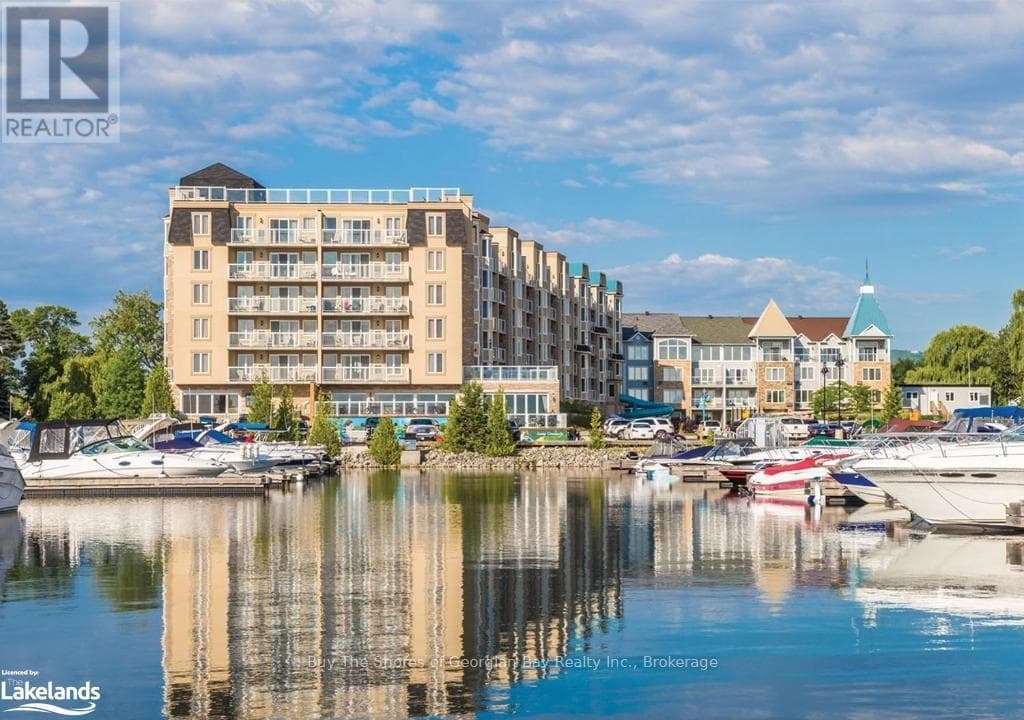
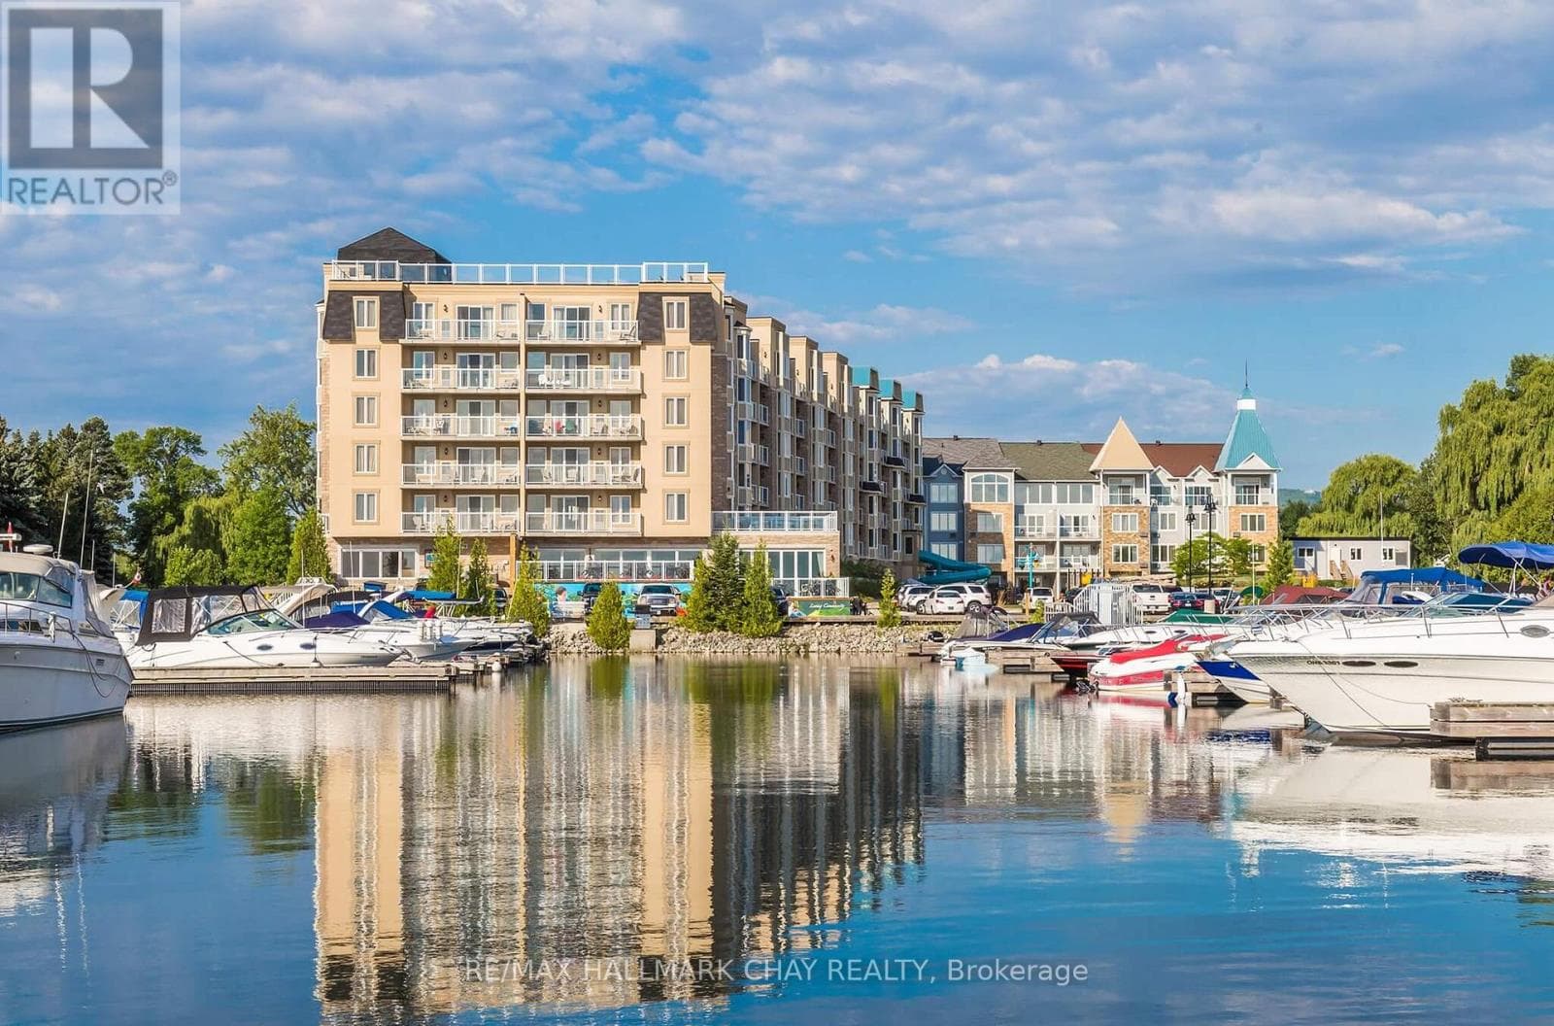
Escape to Luxury in Collingwood! Pack your bags and unwind at Living Water Resort & Spa, a premier waterfront destination nestled in the heart of Collingwood. Set on 700 acres of private grounds, this all-season luxury resort offers access to an array of outdoor adventures, including water sports, hiking, mountain biking, golf, skiing, and snowshoeing. After a day of exploring, indulge in the rejuvenating onsite spa or dine at the award-winning Lakeside Restaurant & Grill, with breathtaking views to match the menu. This fractional ownership opportunity offers a fully furnished 2-bedroom, 2-bathroom, walkout condo suite. Enjoy beautiful views of the sunset over Georgian Bay. Designed with flexibility in mind, the unit comfortably sleeps up to 8 guests or can be locked off to use one side for personal stays while renting out the other for passive income. Enjoy all the comforts of vacation homeownership without the year-round maintenance. Your 2026 usage includes two prime summer weeks from Friday to Friday of August 14th to the 21st, and August 21st to the 28th, plus an autumn getaway with a check-in on November 20th, just in time to enjoy the changing colours and everything Blue Mountain and Collingwood have to offer. Own your slice of Collingwood luxury. (id:61366)
Property details
- Property type
- Single Family
- Style
- Apartment
- Ownership
- Condo/Strata
- Bedrooms
- 2 (2 above)
- Bathrooms
- 2
- Living area
- 1,200–1,399 sq ft
- Parking
- 2 spaces
- Fireplace
- 1
- Annual tax
- $543
- Association fee
- $229
- MLS®
- S12700808
- Board
- Toronto
- Status
- Active
- Listed
- Jan 15, 2026
- Updated
- Mar 16, 2026
Features & finishes
Heating
- Forced air
- Natural gas
Cooling
- Central air conditioning
Exterior
- Brick
Parking
- No Garage
Lot
- Balcony
- Guest Suite
Community
- Pets Allowed With Restrictions
Views
- Direct Water View
Financing
Estimated monthly payment
$280/mo
Loan amount
$47,920
Down payment
$11,980
Estimate only. Rates and terms vary by lender and qualification.
Powered by Lenderoo.caLocation & area
Toronto
Nearby
About the area
Census · L9Y- 28,925
- Population
- 52
- Median age
- $85,000
- Median income
- $750,000
- Median home value
- 75%
- Home ownership
- 22 min
- Avg. commute
Age distribution
Tenure
Neighbourhood statistics for the property’s forward sortation area. Figures are census-derived estimates.
Powered by Neighbourly.ioFrequently asked questions
What is the asking price for 2108/2110 - 9 HARBOUR STREET E?
2108/2110 - 9 HARBOUR STREET E is listed for $59,900, in Toronto.
How many bedrooms and bathrooms does 2108/2110 - 9 HARBOUR STREET E have?
It offers 2 bedrooms and 2 bathrooms.
What type of home is 2108/2110 - 9 HARBOUR STREET E?
2108/2110 - 9 HARBOUR STREET E is a Single Family, Apartment.
How large is 2108/2110 - 9 HARBOUR STREET E?
The home offers approximately 1,200–1,399 sq ft of living space.
What would the monthly mortgage payment be?
With a 20% down payment at a 5.0% interest rate over a 25-year amortization, the estimated monthly payment is about $280. Use the mortgage calculator above to model your own scenario.
What are the annual property taxes?
Property taxes are approximately $543 per year.
Is there parking?
Yes — 2108/2110 - 9 HARBOUR STREET E includes 2 parking spaces.
What is the Toronto area like?
Toronto has a population of about 28,925, a median age of 52, a 75% home-ownership rate, with an average commute of about 22 minutes.
What is the average home value in Toronto?
The median dwelling value in this area is approximately $750,000, based on census data via Neighbourly.
What is the median household income in Toronto?
The median household income in this area is approximately $85,000.
Similar residences
Comparable Apartment near Toronto at a similar price.
Private viewings
Arrange a private viewing of 2108/2110 - 9 HARBOUR STREET E.
Our advisors offer discreet, personal guidance from first viewing through to closing. We’d be delighted to assist.