14902 NIAGARA RIVER PARKWAY
Niagara · L0S1L0
$2,940,000
About this residence
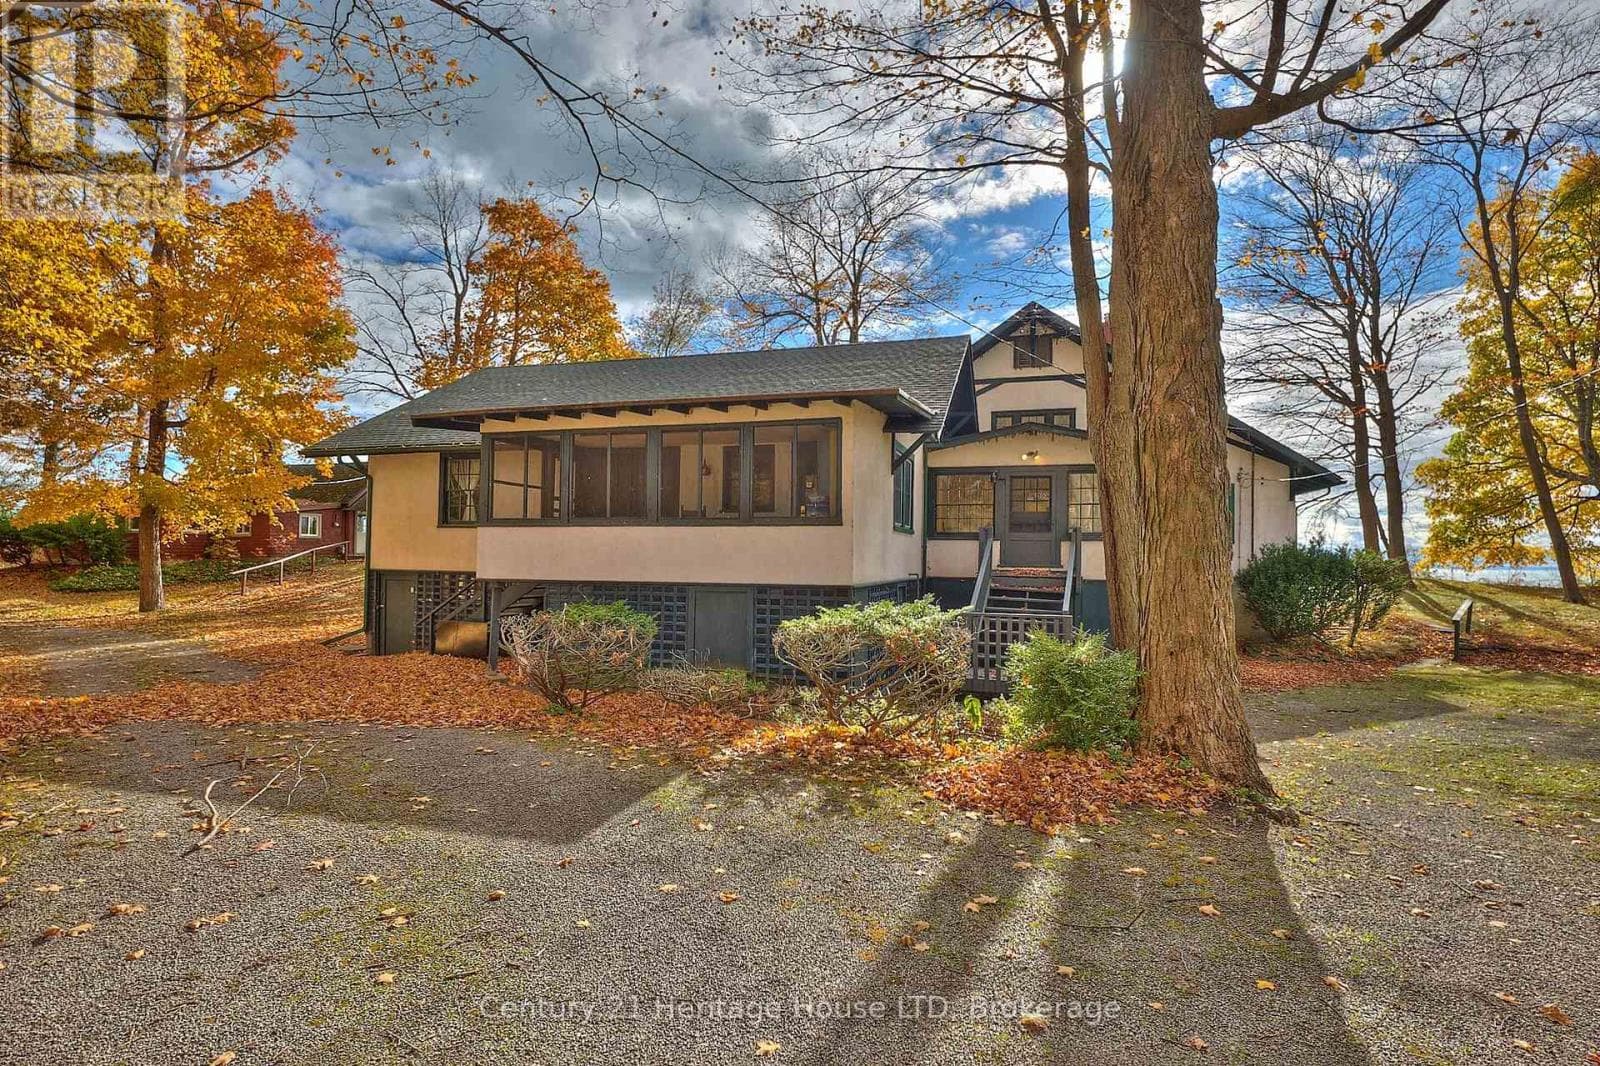
Beautifully redone residence overlooking the Niagara River situated on manicured 1.25 acre parcel, complete with 4 car detached garage, in-ground swimming pool. Stunning natural wood floors, trim, pocket doors and staircases painstakingly restored by the current owner. The home currently set up with 3 rooms with private baths on the main floor, living room, dining room and kitchen. 2nd floor 2 additional rooms for guests/family with private baths, owners area with custom kitchen, great room with gas fireplace, large bedroom and bath plus walkout to large deck with view of the river. 3rd floor office, laundry room and another full suite with combo living/sleeping area, spiral staircase to the 4th floor. Over 6,000 sq. ft. finished living space. The exterior finishing is Hardy-board, complete with aluminum soffits, facia and commercial grade gutters. Cedar shake roof. Windows replaced. Electrical done. 2 gas forced air furnaces, 2 air-conditioning units and 2 gas hot water tanks. Basement with over sized windows, potential for finishing. 3 decks, sit out front porch plus large stone patio. Next to the garage a very private in-ground pool and lounge area. Perfect B and B. Also a stunning Family Retreat for a large family. Endless possibilities in a beautiful Niagara-on-the-Lake setting. A few minutes past historic Queenston as well as a short drive to "Old Town", Shaw Theatre, numerous wineries, distilleries, easy access to US border and highways. (id:61366)
Property details
- Property type
- Single Family
- Style
- House
- Ownership
- Freehold
- Bedrooms
- 8 (8 above)
- Bathrooms
- 8 (1 half)
- Storeys
- 3
- Living area
- 5,000–100,000 sq ft
- Lot size
- 198.8 x 288.3 FT
- Frontage
- 198.9 feet
- Parking
- 19 spaces
- Fireplace
- 2
- Annual tax
- $13,677
- MLS®
- X12708880
- Board
- Niagara
- Status
- Active
- Listed
- Jan 19, 2026
- Updated
- Jun 23, 2026
Room dimensions
| Room | Level | Dimensions |
|---|---|---|
| Great room | Second level | 7.11 × 10.11 m |
| Kitchen | Second level | 4.8 × 3.66 m |
| Primary Bedroom | Second level | 4.83 × 3.96 m |
| Laundry room | Third level | 4.47 × 2.87 m |
| Living room | Main level | 4.57 × 4.57 m |
| Office | Third level | 6.1 × 4.42 m |
| Great room | Third level | 9.98 × 11.28 m |
| Loft | Upper Level | 7.24 × 4.37 m |
| Dining room | Main level | 5.33 × 4.34 m |
| Kitchen | Main level | 5.69 × 4.75 m |
| Foyer | Main level | 2.16 × 2.44 m |
| Bedroom | Main level | 4.83 × 3.96 m |
| Bedroom | Main level | 4.83 × 3.35 m |
| Bedroom | Main level | 4.83 × 3.53 m |
| Bedroom | Second level | 4.8 × 3.58 m |
| Bedroom | Second level | 4.8 × 4.01 m |
Features & finishes
Appliances
- Washer
- Refrigerator
- Dishwasher
- Dryer
- Microwave
- Gas stove(s)
- Window Coverings
- Garage door opener
- Water Heater
Flooring
- Carpeted
- Hardwood
- Tile
Heating
- Forced air
- Natural gas
Cooling
- Central air conditioning
Basement
- Full
- Unfinished
Exterior
- Vinyl siding
Foundation
- Stone
Parking
- Garage
- Detached Garage
Lot
- Lighting
- Conservation/green belt
Sewer & Utilities
- Septic System
Views
- River view
- View
- View of water
- Direct Water View
- Unobstructed Water View
Pool
- Inground pool
Financing
Estimated monthly payment
$13,750/mo
Loan amount
$2,352,000
Down payment
$588,000
Estimate only. Rates and terms vary by lender and qualification.
Powered by Lenderoo.caLocation & area
Niagara
Nearby
About the area
Census · L0S- 60,409
- Population
- 53
- Median age
- $95,000
- Median income
- $725,000
- Median home value
- 87%
- Home ownership
- 25 min
- Avg. commute
Age distribution
Tenure
Neighbourhood statistics for the property’s forward sortation area. Figures are census-derived estimates.
Powered by Neighbourly.ioFrequently asked questions
What is the asking price for 14902 NIAGARA RIVER PARKWAY?
14902 NIAGARA RIVER PARKWAY is listed for $2,940,000, in Niagara.
How many bedrooms and bathrooms does 14902 NIAGARA RIVER PARKWAY have?
It offers 8 bedrooms and 8 bathrooms (including 1 half-bath).
What type of home is 14902 NIAGARA RIVER PARKWAY?
14902 NIAGARA RIVER PARKWAY is a Single Family, House set over 3 storeys.
How large is 14902 NIAGARA RIVER PARKWAY?
The home offers approximately 5,000–100,000 sq ft of living space on a lot measuring 198.8 x 288.3 FT.
What would the monthly mortgage payment be?
With a 20% down payment at a 5.0% interest rate over a 25-year amortization, the estimated monthly payment is about $13,750. Use the mortgage calculator above to model your own scenario.
What are the annual property taxes?
Property taxes are approximately $13,677 per year.
Is there parking?
Yes — 14902 NIAGARA RIVER PARKWAY includes 19 parking spaces.
What is the Niagara area like?
Niagara has a population of about 60,409, a median age of 53, a 87% home-ownership rate, with an average commute of about 25 minutes.
What is the average home value in Niagara?
The median dwelling value in this area is approximately $725,000, based on census data via Neighbourly.
What is the median household income in Niagara?
The median household income in this area is approximately $95,000.
Similar residences
Comparable House near Niagara at a similar price.
Private viewings
Arrange a private viewing of 14902 NIAGARA RIVER PARKWAY.
Our advisors offer discreet, personal guidance from first viewing through to closing. We’d be delighted to assist.