643 RYE GRASS WAY
Ottawa · K2C3H2
$1,119,900
About this residence
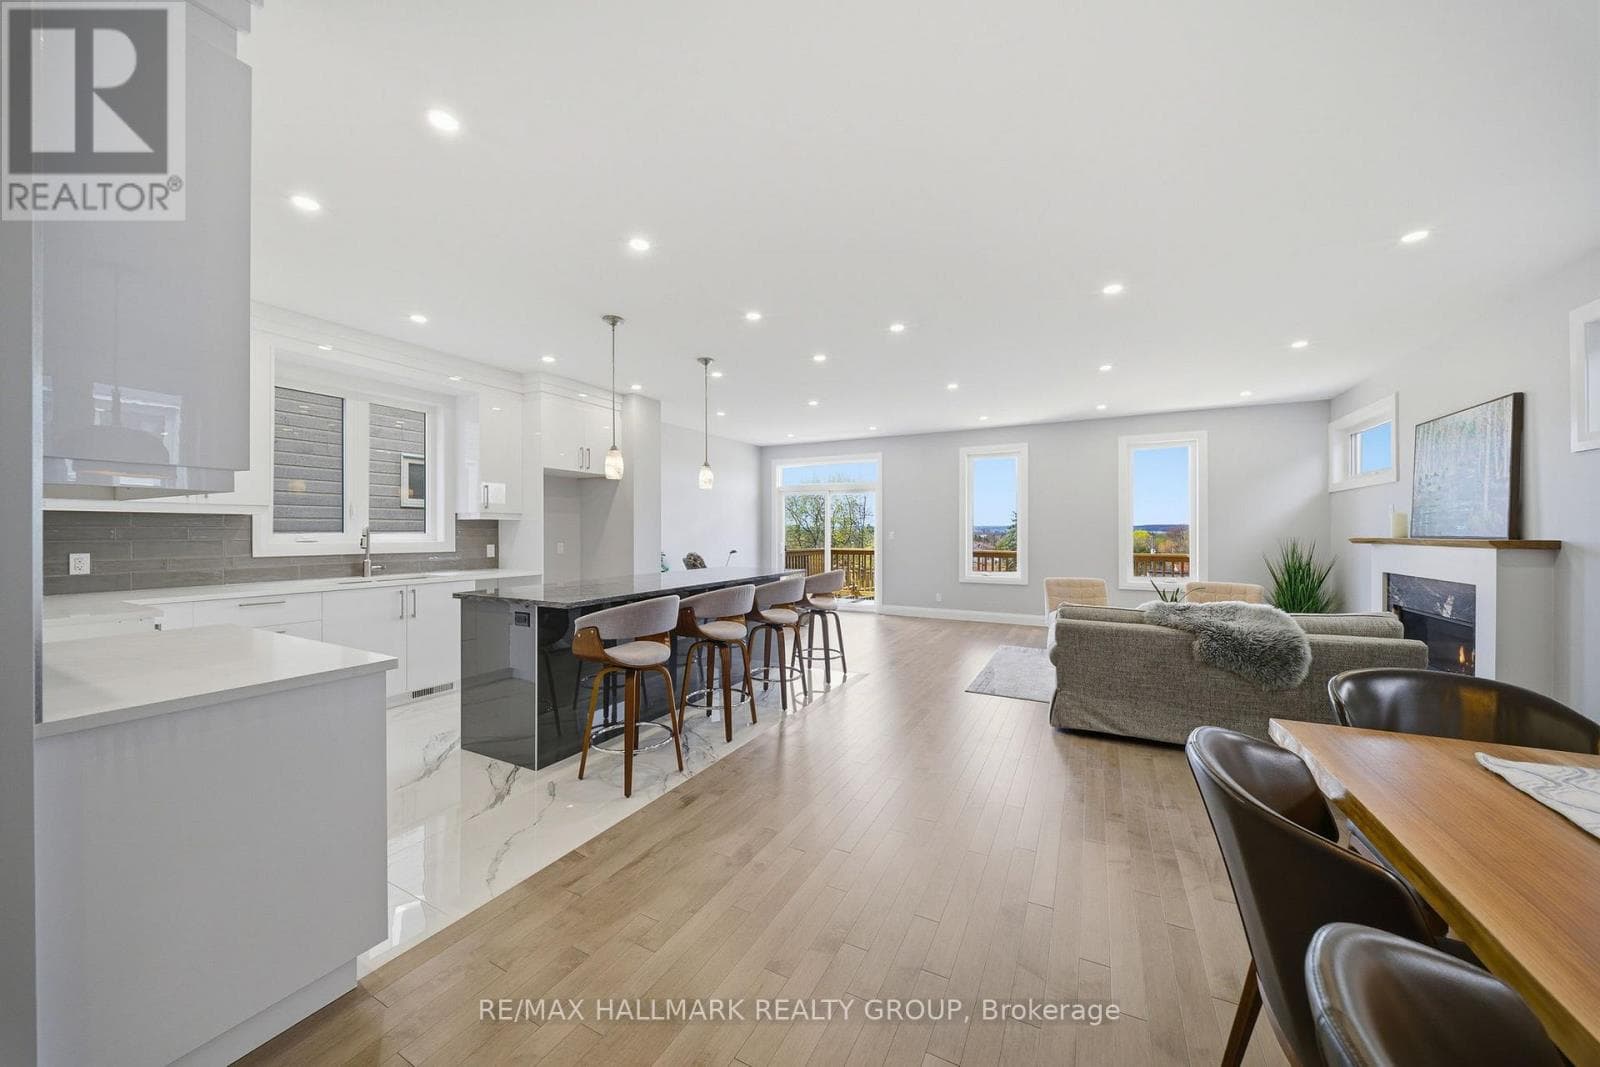
This impressive & upgraded 3,231sqft."Walnut" model,on a PREMIUM LOT W/ NO REAR NEIGHBOURS(premium paid). W/ $171K in BUILDER UPGRADES this home is beautifully designed offering comfort in an elegant setting.From the moment you arrive,the upgraded elevation & EXTENDED INSULATED GARAGE leave a strong 1st impression.Inside, the home has a long list of upgrades:POTLIGHTS throughout main lvl, SMOOTH 9FT CEILINGS on 1ST & 2ND LEVEL, TALLER INTERIOR DOORS& WOOD STAIRS W/ UPGRADED RAILINGS.The main lvl welcomes you into the foyer past the livingrm/diningrm, w/elegant wall trim detailing,a double-door closet, & a walk-in closet nearby the interior garage entrance & powderrm.At the heart of the home is the chefs kitchen, designed for family living & entertaining.With a built-in microwave & oven,gas cooktop chimney-style hood fan,tall upgraded cabinetry w/ under-cabinet lights,POTS & PANS DRAWER,upgraded hardware,PANTRY, & a fridge water line.The space is finished w/ QUARTZ COUNTERS,backsplash,upgraded sink & faucet, & a LARGE QUARTZ WATERFALL ISLAND.The large family room is anchored by an UPGRADED FIREPLACE finished w/ surround, creating a warm & sophisticated space.Upstairs, a HARDWOOD LOFT w/ UPGRADED RAILINGS lead you to the bedrms & LAUNDRY RM W/ WALK - IN CLOSET.The primary bedrm retreat offers TWO WALK - IN CLOSET & a luxurious 5 PIECE ensuite featuring DOUBLE SINKS w/ bank of drawers,QUARTZ COUNTERS,GLASS SHOWER & SOAKER TUB.The remaining 3 bedrms ALL W/ WALK-IN CLOSETS,1 bedrms w/ ITS OWN ENSUITE & the other 2 bedrms CONNECTED BY A BATHRM in between,all bathrms finished w/ QUARTZ COUNTERS, UPGRADED SINK & modern fixtures.The unfinished basement includes a BATHROOM ROUGH-IN & LARGE WINDOWS, offering potential for future living space.Outside, the fenced-in yard is ready for enjoyment w/ a COMPOSITE DECK & a fenced dining area & covered BBQ deck, perfect for relaxing or entertaining. Additional: CUSTOM BLINDS throughout & HUMIDIFIER, ensuring comfort year-round. (id:61366)
Property details
- Property type
- Single Family
- Style
- House
- Ownership
- Freehold
- Bedrooms
- 4 (4 above)
- Bathrooms
- 4 (1 half)
- Storeys
- 2
- Living area
- 3,000–3,500 sq ft
- Lot size
- 43 x 88.6 FT
- Frontage
- 43 feet
- Parking
- 4 spaces
- Fireplace
- 1
- Annual tax
- $7,299
- MLS®
- X13134004
- Board
- Ottawa
- Status
- Active
- Listed
- May 15, 2026
- Updated
- Jun 1, 2026
Room dimensions
| Room | Level | Dimensions |
|---|---|---|
| Foyer | Main level | — |
| Bedroom 4 | Second level | 4.05 × 3.65 m |
| Bathroom | Second level | — |
| Bathroom | Second level | — |
| Bathroom | Second level | — |
| Laundry room | Second level | — |
| Loft | Second level | 4.2 × 2.43 m |
| Living room | Main level | 3.35 × 3.65 m |
| Dining room | Main level | 3.65 × 4.57 m |
| Family room | Main level | 5.5 × 5.5 m |
| Kitchen | Main level | 5.24 × 5.52 m |
| Mud room | Main level | — |
| Bathroom | Main level | — |
| Primary Bedroom | Second level | 4.57 × 5.48 m |
| Bedroom 2 | Second level | 3.65 × 3.96 m |
| Bedroom 3 | Second level | 3.35 × 4.23 m |
Features & finishes
Appliances
- Washer
- Refrigerator
- Dishwasher
- Dryer
- Oven
- Microwave
- Hood Fan
- Garage door opener remote(s)
- Oven - Built-In
- Cooktop
Heating
- Forced air
- Natural gas
Cooling
- Central air conditioning
Basement
- Unfinished
Exterior
- Brick
- Vinyl siding
Foundation
- Poured Concrete
Parking
- Attached Garage
- Garage
Sewer & Utilities
- Sanitary sewer
Financing
Estimated monthly payment
$5,237/mo
Loan amount
$895,920
Down payment
$223,980
Estimate only. Rates and terms vary by lender and qualification.
Powered by Lenderoo.caLocation & area
Ottawa
Nearby
About the area
Census · K2C- 29,359
- Population
- 38
- Median age
- $86,000
- Median income
- $600,000
- Median home value
- 55%
- Home ownership
- 24 min
- Avg. commute
Age distribution
Tenure
Neighbourhood statistics for the property’s forward sortation area. Figures are census-derived estimates.
Powered by Neighbourly.ioFrequently asked questions
What is the asking price for 643 RYE GRASS WAY?
643 RYE GRASS WAY is listed for $1,119,900, in Ottawa.
How many bedrooms and bathrooms does 643 RYE GRASS WAY have?
It offers 4 bedrooms and 4 bathrooms (including 1 half-bath).
What type of home is 643 RYE GRASS WAY?
643 RYE GRASS WAY is a Single Family, House set over 2 storeys.
How large is 643 RYE GRASS WAY?
The home offers approximately 3,000–3,500 sq ft of living space on a lot measuring 43 x 88.6 FT.
What would the monthly mortgage payment be?
With a 20% down payment at a 5.0% interest rate over a 25-year amortization, the estimated monthly payment is about $5,237. Use the mortgage calculator above to model your own scenario.
What are the annual property taxes?
Property taxes are approximately $7,299 per year.
Is there parking?
Yes — 643 RYE GRASS WAY includes 4 parking spaces.
What is the Ottawa area like?
Ottawa has a population of about 29,359, a median age of 38, a 55% home-ownership rate, with an average commute of about 24 minutes.
What is the average home value in Ottawa?
The median dwelling value in this area is approximately $600,000, based on census data via Neighbourly.
What is the median household income in Ottawa?
The median household income in this area is approximately $86,000.
Similar residences
Comparable House near Ottawa at a similar price.
Private viewings
Arrange a private viewing of 643 RYE GRASS WAY.
Our advisors offer discreet, personal guidance from first viewing through to closing. We’d be delighted to assist.