107 CAMPBELL CRESCENT
Toronto · L9Y0P9
$1,389,000
About this residence
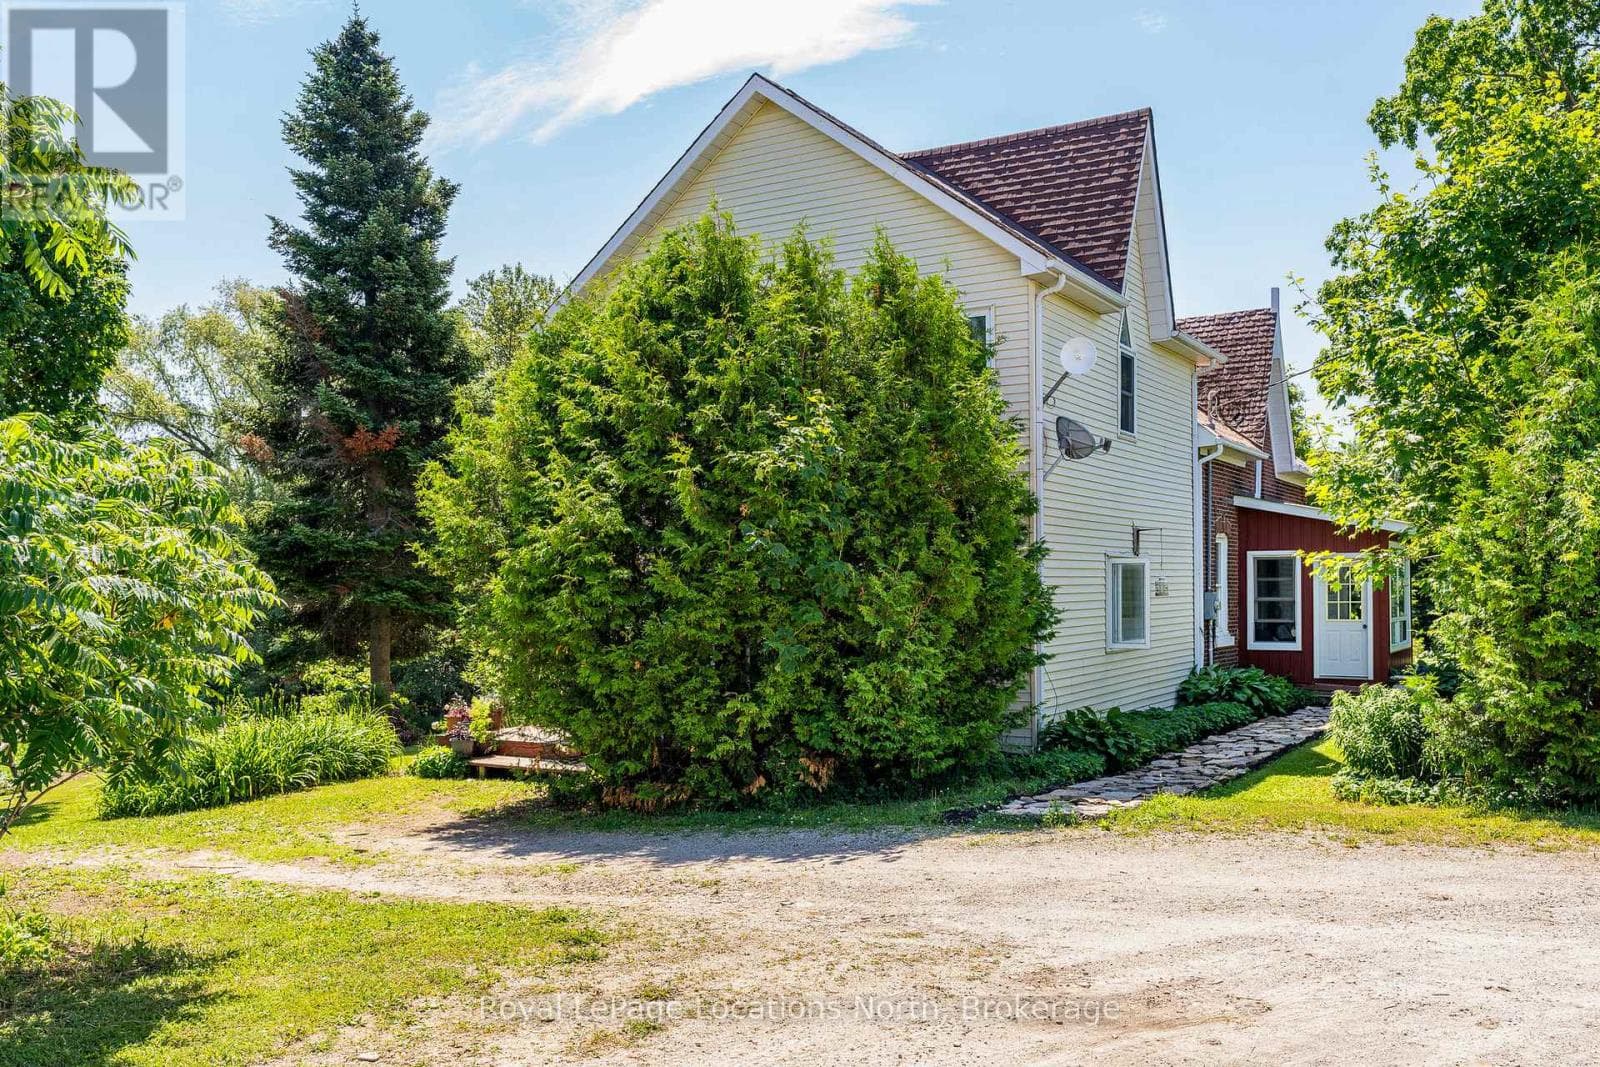
Welcome to your four-season retreat in the heart of The Blue Mountains-one of Ontario's most sought-after destinations for outdoor enthusiasts, families, and vacationers alike. Perfectly timed for summer enjoyment, this stunning 5+1 bedroom chalet has been completely renovated with all required municipal permits and offers the ideal blend of modern comfort, mountain charm, and unbeatable convenience.Located just a short walk to Blue Mountain Ski Resort and Village, restaurants, shopping, entertainment, and year-round attractions, this exceptional property places you at the center of everything. Spend your summers hiking and biking scenic trails, golfing, relaxing at nearby beaches, and exploring the vibrant Village, while winter brings skiing and snowboarding just steps from your door. Just 5 minutes drive to the Northwinds Beach and 8 minutes to downtown Collingwood - this is where you want to be. Designed to accommodate 12-14 guests, The second-floor living space features soaring cathedral ceilings, hardwood floors, a fireplace, wet bar with a wine cooler, and an open-concept living, dining, and sitting area with mountain views. The gourmet kitchen showcases modern cabinetry, quartz countertops, and a matching backsplash. Multiple walkouts lead to an expansive wrap-around porch with expensive glass railings, perfect for enjoying the beautiful surroundings. The second floor also offers a spacious primary bedroom and elegant 4-piece bathroom. Main floor features 4 generously sized bedrooms and 2 beautifully updated bathrooms. Enjoy bonus space in a recreation area with sofa bed and smart TV for additional guests. Over $400K spent on upgrades including interior/exterior renovations, metal roof, plumbing, electrical, and much more. An exceptional turnkey investment and luxury four-season getaway that Shows 10++ and has previously rented for $8,000/mth! (id:61366)
Property details
- Property type
- Single Family
- Style
- House
- Ownership
- Freehold
- Bedrooms
- 6 (5 above, 1 below)
- Bathrooms
- 3
- Living area
- 2,000–2,500 sq ft
- Lot size
- 65.4 x 146.2 FT ; 65.38 x 146.20 x 1.35 x 58.60 x 120.37
- Frontage
- 65.4 feet
- Parking
- 5 spaces
- Fireplace
- Yes
- Annual tax
- $4,139
- MLS®
- X13133844
- Board
- Toronto
- Status
- Active
- Listed
- May 15, 2026
- Updated
- Jun 15, 2026
Room dimensions
| Room | Level | Dimensions |
|---|---|---|
| Living room | Second level | 7.15 × 6.4 m |
| Recreational, Games room | Basement | 4.5 × 6.1 m |
| Dining room | Second level | 6.4 × 7.14 m |
| Kitchen | Second level | 4 × 3.65 m |
| Bedroom | Second level | 5.65 × 3.35 m |
| Foyer | Main level | 5.5 × 3.35 m |
| Bedroom 2 | Main level | 3.96 × 3.65 m |
| Bedroom 3 | Main level | 3.35 × 3.35 m |
| Bedroom 4 | Main level | 3.35 × 3.35 m |
| Bedroom 5 | Main level | 3.5 × 3.5 m |
| Laundry room | Main level | 2 × 1.85 m |
Features & finishes
Appliances
- Refrigerator
- Dishwasher
- Storage Shed
- Range
- Oven
- Microwave
- Hood Fan
- Central Vacuum
- Water Heater
- Wine Fridge
- Blinds
- Cooktop
- Water meter
Flooring
- Hardwood
- Vinyl
- Porcelain Tile
Heating
- Forced air
- Natural gas
Cooling
- Central air conditioning
Basement
- Partial
- Finished
Exterior
- Stone
- Stucco
Foundation
- Poured Concrete
- Block
Parking
- No Garage
Lot
- Flat site
- Sloping
- Irregular lot size
- Sump Pump
- Conservation/green belt
- Carpet Free
- Ravine
- Backs on greenbelt
Sewer & Utilities
- Sanitary sewer
- Cable
- Electricity
- Sewer
Community
- Community Centre
Views
- Mountain view
Architecture
- Chalet
Financing
Estimated monthly payment
$6,496/mo
Loan amount
$1,111,200
Down payment
$277,800
Estimate only. Rates and terms vary by lender and qualification.
Powered by Lenderoo.caLocation & area
Toronto
Nearby
About the area
Census · L9Y- 28,925
- Population
- 52
- Median age
- $85,000
- Median income
- $750,000
- Median home value
- 75%
- Home ownership
- 22 min
- Avg. commute
Age distribution
Tenure
Neighbourhood statistics for the property’s forward sortation area. Figures are census-derived estimates.
Powered by Neighbourly.ioFrequently asked questions
What is the asking price for 107 CAMPBELL CRESCENT?
107 CAMPBELL CRESCENT is listed for $1,389,000, in Toronto.
How many bedrooms and bathrooms does 107 CAMPBELL CRESCENT have?
It offers 6 bedrooms and 3 bathrooms.
What type of home is 107 CAMPBELL CRESCENT?
107 CAMPBELL CRESCENT is a Single Family, House.
How large is 107 CAMPBELL CRESCENT?
The home offers approximately 2,000–2,500 sq ft of living space on a lot measuring 65.4 x 146.2 FT ; 65.38 x 146.20 x 1.35 x 58.60 x 120.37.
What would the monthly mortgage payment be?
With a 20% down payment at a 5.0% interest rate over a 25-year amortization, the estimated monthly payment is about $6,496. Use the mortgage calculator above to model your own scenario.
What are the annual property taxes?
Property taxes are approximately $4,139 per year.
Is there parking?
Yes — 107 CAMPBELL CRESCENT includes 5 parking spaces.
What is the Toronto area like?
Toronto has a population of about 28,925, a median age of 52, a 75% home-ownership rate, with an average commute of about 22 minutes.
What is the average home value in Toronto?
The median dwelling value in this area is approximately $750,000, based on census data via Neighbourly.
What is the median household income in Toronto?
The median household income in this area is approximately $85,000.
Similar residences
Comparable House near Toronto at a similar price.
Private viewings
Arrange a private viewing of 107 CAMPBELL CRESCENT.
Our advisors offer discreet, personal guidance from first viewing through to closing. We’d be delighted to assist.