4033 BUCKSTONE ROAD
Vancouver Island · V9N0B4
$1,499,900
About this residence
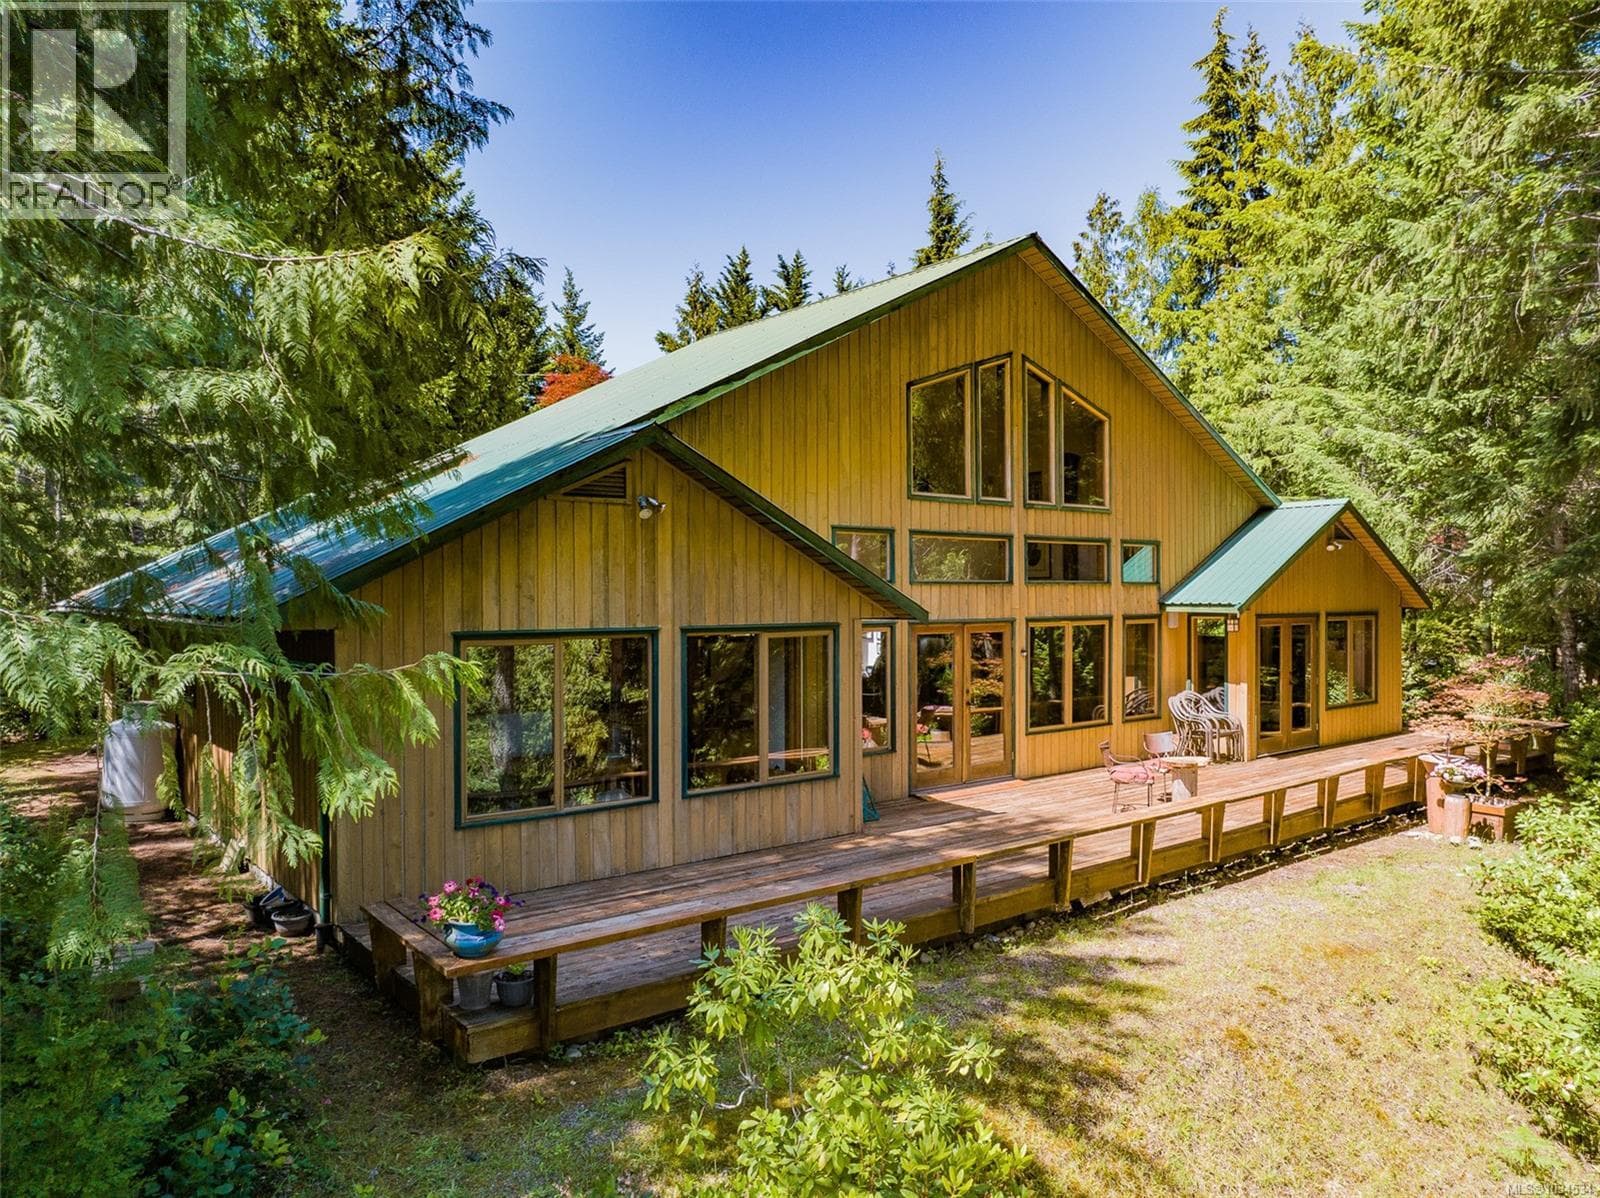
This beautifully crafted 4 bedroom, 3 bathroom home with detached double garage and legal 2 bedroom carriage house offers an exceptional blend of luxury, flexibility, and efficiency in one of the Comox Valley’s most desirable new neighborhoods. Built by renowned Coastal Custom Homes, this home was constructed to coveted Step 5 Energy Code standards, one of the highest efficiency ratings available in Canada. Designed for superior comfort and lower operating costs, Step 5 homes provide exceptional insulation, advanced air sealing, quieter interiors, healthier air quality, and dramatically improved year round temperature consistency. Combined with full HVAC systems and heat pumps in both the main home and carriage house, owners can enjoy significantly reduced energy consumption and long term savings without sacrificing comfort. The thoughtfully designed floor plan showcases modern living at its finest with a spacious great room filled with natural light from oversized windows, a stunning chef’s kitchen featuring custom cabinetry, oversized quartz island, premium Fisher & Paykel stainless appliances, and impressive 12 foot patio doors opening onto a covered deck and beautifully finished courtyard. The main floor also offers a gorgeous primary suite complete with spa inspired ensuite and walk in closet, plus a den and powder room. Upstairs features mountain views, 3 additional bedrooms, a bright secondary living space, and a full 4 piece bathroom. The detached laneway access garage/workshop features durable epoxy flooring, while the beautifully finished 2 bedroom carriage house provides excellent mortgage helper potential or ideal accommodation for extended family. Additional features include RV parking, irrigation, covered patio with natural gas hookups, and fully fenced yard. Located in “The Ridge,” a highly sought after community of quality homes, this property delivers outstanding design, comfort, efficiency, and long term value. (id:61366)
Property details
- Property type
- Single Family
- Style
- House
- Ownership
- Freehold
- Bedrooms
- 6
- Bathrooms
- 4
- Living area
- 3,137 sq ft
- Lot size
- 8276
- Parking
- 4 spaces
- Year built
- 2022
- Annual tax
- $10,338
- MLS®
- 1037027
- Board
- Vancouver Island
- Status
- Inactive
- Listed
- May 15, 2026
- Updated
- May 30, 2026
Room dimensions
| Room | Level | Dimensions |
|---|---|---|
| Recreation room | Second level | 10'11 x 14'6 |
| Living room | Auxiliary Building | 12'7 x 13'2 |
| Kitchen | Auxiliary Building | 11'10 x 12'7 |
| Bedroom | Auxiliary Building | 10'0 x 10'0 |
| Bedroom | Auxiliary Building | 9'4 x 10'0 |
| Bathroom | Auxiliary Building | 4-Piece |
| Bathroom | Second level | 4-Piece |
| Bedroom | Second level | 9'8 x 16'2 |
| Bedroom | Second level | 10'7 x 11'0 |
| Bedroom | Second level | 10'1 x 12'3 |
| Bathroom | Main level | 9'9 x 12'0 |
| Kitchen | Main level | 13'4 x 15'2 |
| Dining room | Main level | 13'11 x 14'4 |
| Living room | Main level | 17'11 x 20'8 |
| Laundry room | Main level | 9'2 x 4'11 |
| Den | Main level | 11'9 x 15'11 |
| Ensuite | Main level | 5-Piece |
| Primary Bedroom | Main level | 14'3 x 14'4 |
| Entrance | Main level | 9'10 x 9'5 |
Features & finishes
Appliances
- Washer
- Refrigerator
- Dishwasher
- Dryer
Heating
- Heat Pump
- Heat Recovery Ventilation (HRV)
Cooling
- Fully air conditioned
Lot
- Level lot
- Other
- Curb & gutter
Views
- Mountain view
Architecture
- Contemporary
Financing
Estimated monthly payment
$7,015/mo
Loan amount
$1,199,920
Down payment
$299,980
Estimate only. Rates and terms vary by lender and qualification.
Powered by Lenderoo.caLocation & area
Vancouver Island
Nearby
About the area
Census · V9N- 32,956
- Population
- 49
- Median age
- $74,000
- Median income
- $600,000
- Median home value
- 73%
- Home ownership
- 19 min
- Avg. commute
Age distribution
Tenure
Neighbourhood statistics for the property’s forward sortation area. Figures are census-derived estimates.
Powered by Neighbourly.ioFrequently asked questions
What is the asking price for 4033 BUCKSTONE ROAD?
4033 BUCKSTONE ROAD is listed for $1,499,900, in Vancouver Island.
How many bedrooms and bathrooms does 4033 BUCKSTONE ROAD have?
It offers 6 bedrooms and 4 bathrooms.
What type of home is 4033 BUCKSTONE ROAD?
4033 BUCKSTONE ROAD is a Single Family, House, built in 2022.
How large is 4033 BUCKSTONE ROAD?
The home offers approximately 3,137 sq ft of living space on a lot measuring 8276.
What would the monthly mortgage payment be?
With a 20% down payment at a 5.0% interest rate over a 25-year amortization, the estimated monthly payment is about $7,015. Use the mortgage calculator above to model your own scenario.
What are the annual property taxes?
Property taxes are approximately $10,338 per year.
Is there parking?
Yes — 4033 BUCKSTONE ROAD includes 4 parking spaces.
What is the Vancouver Island area like?
Vancouver Island has a population of about 32,956, a median age of 49, a 73% home-ownership rate, with an average commute of about 19 minutes.
What is the average home value in Vancouver Island?
The median dwelling value in this area is approximately $600,000, based on census data via Neighbourly.
What is the median household income in Vancouver Island?
The median household income in this area is approximately $74,000.
Similar residences
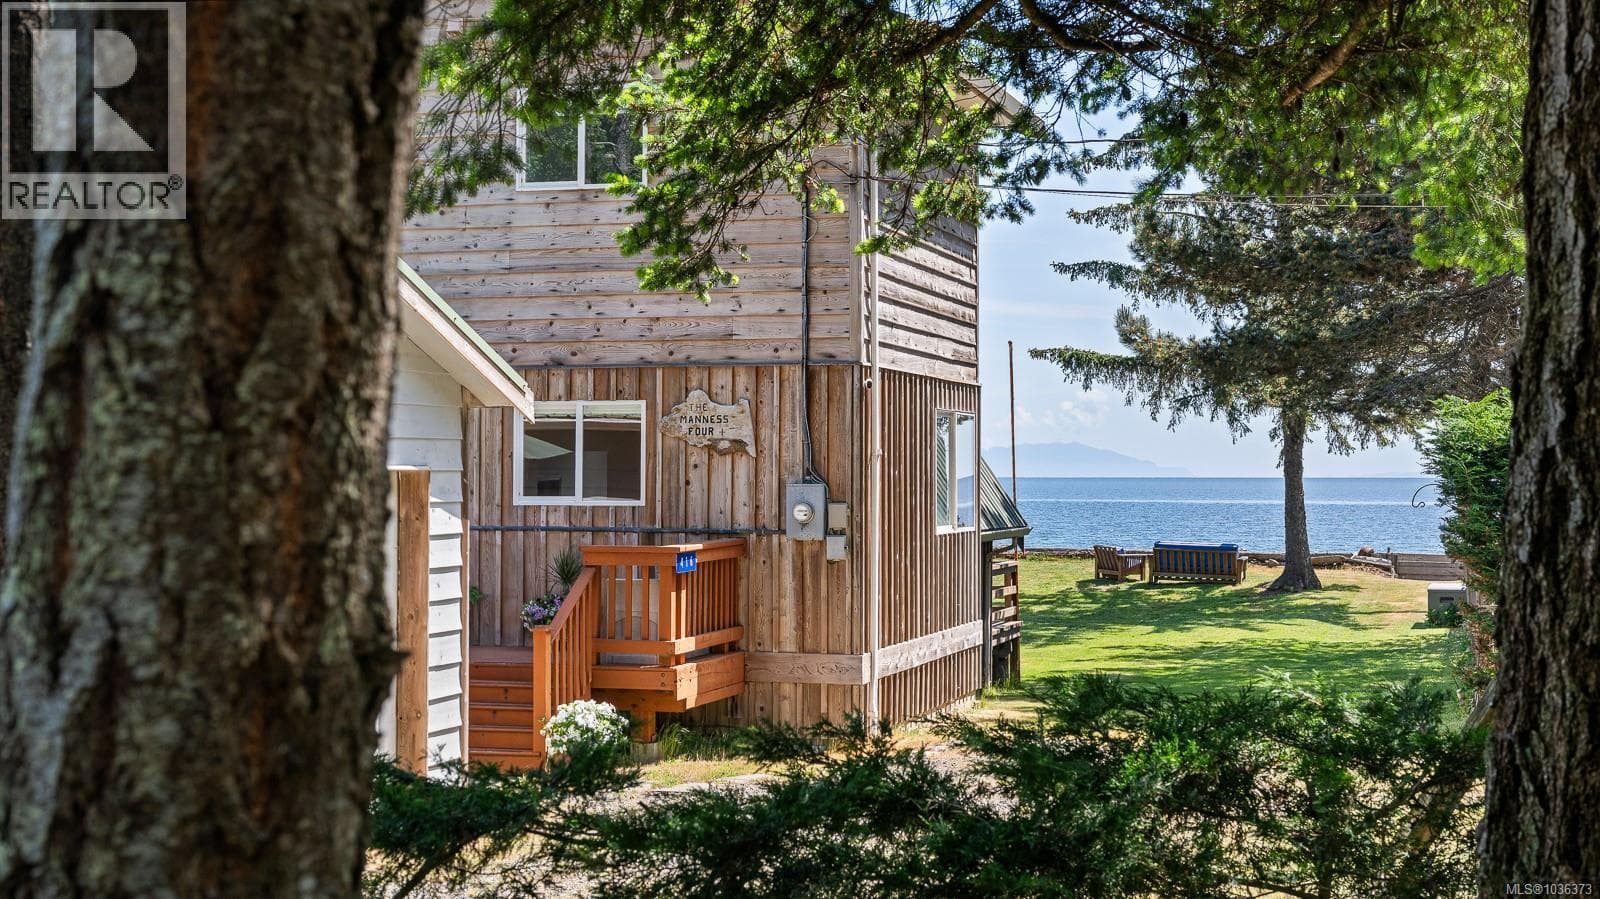
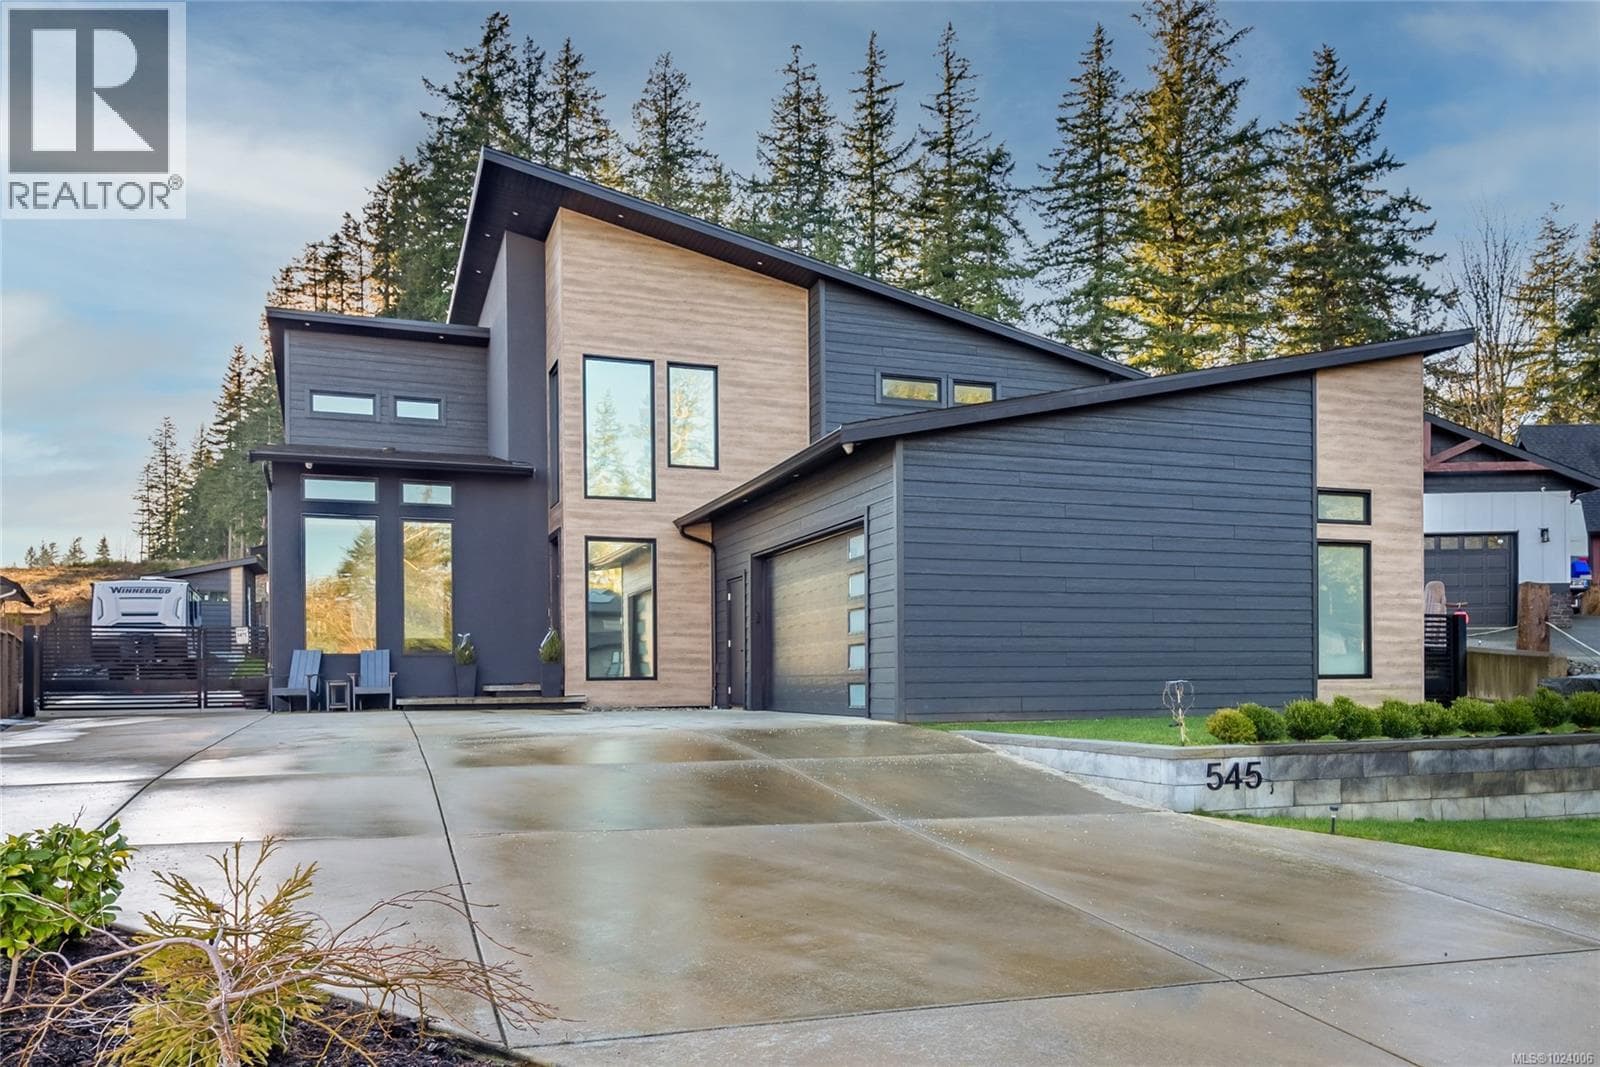
Comparable House near Vancouver Island at a similar price.
Private viewings
Arrange a private viewing of 4033 BUCKSTONE ROAD.
Our advisors offer discreet, personal guidance from first viewing through to closing. We’d be delighted to assist.