423 MARY STREET
Toronto · L3V3G5
$595,000
About this residence
CORNER LOT SIDESPLIT WITH BIG-TICKET UPDATES, A BACKYARD BUNKIE, FINISHED BASEMENT & OVERSIZED GARAGE! 423 Mary Street starts strong where buyers tend to look hardest, with a newer steel roof, updated windows, newer A/C, furnace (2025), water heater (2025), plus an oversized single garage and a 10x10 bunkie or shed for bikes, tools, hobby gear or the extras that never seem to fit inside. Set on a corner lot in a mature Orillia neighbourhood, this sidesplit has an updated front porch, ample driveway parking and a backyard with room for gardens, pets, play or future plans. The main level offers an open-concept living and dining area warmed by a gas fireplace, along with a practical kitchen featuring a newer dishwasher. The upper level keeps all three bedrooms together with a 4-piece bathroom, while the lower level adds a flexible fourth bedroom or office and a 3-piece bathroom. The finished basement extends the living space with a spacious rec room and convenient laundry featuring a new washer and dryer (2025). Additional highlights include central vac and an owned water heater, giving buyers one less rental item to factor in. Multiple parks, Harriett Todd P.S. and Twin Lakes S.S. are within walking distance, with the Orillia Rec Centre, Hwy 12, shopping, amenities and Orillia Soldiers' Memorial Hospital just a quick drive away. This #HomeToStay takes the sting out of homeownership by checking off the big-ticket essentials, leaving you free to focus on the fun stuff, like styling the open-concept main floor or deciding what that backyard bonus space could become. (id:61366)
Property details
- Property type
- Single Family
- Style
- House
- Ownership
- Freehold
- Bedrooms
- 4 (4 above)
- Bathrooms
- 2
- Living area
- 1,100–1,500 sq ft
- Lot size
- 34 x 108 FT
- Frontage
- 34 feet
- Parking
- 7 spaces
- Fireplace
- 1
- Annual tax
- $3,568
- MLS®
- S13134834
- Board
- Toronto
- Status
- Active
- Listed
- May 15, 2026
- Updated
- May 31, 2026
Room dimensions
| Room | Level | Dimensions |
|---|---|---|
| Kitchen | Main level | 2.78 × 3.56 m |
| Dining room | Main level | 2.86 × 2.71 m |
| Living room | Main level | 3.54 × 4.72 m |
| Primary Bedroom | Second level | 3.84 × 3.04 m |
| Bedroom 2 | Second level | 3.84 × 2.77 m |
| Bedroom 3 | Second level | 3.18 × 3.04 m |
| Bedroom 4 | Lower level | 3.58 × 2.63 m |
| Recreational, Games room | Basement | 6.13 × 5.56 m |
Features & finishes
Appliances
- Washer
- Refrigerator
- Dishwasher
- Dryer
- Stove
- Hood Fan
- Window Coverings
- Central Vacuum
- Water Heater
Heating
- Forced air
- Natural gas
Cooling
- Central air conditioning
Basement
- Crawl space
- Full
- Finished
Exterior
- Brick
- Aluminum siding
Foundation
- Block
Parking
- Attached Garage
- Garage
Lot
- Flat site
- Irregular lot size
- Sump Pump
Sewer & Utilities
- Sanitary sewer
- Cable
- Electricity
- Sewer
Community
- School Bus
Financing
Estimated monthly payment
$2,783/mo
Loan amount
$476,000
Down payment
$119,000
Estimate only. Rates and terms vary by lender and qualification.
Powered by Lenderoo.caLocation & area
Toronto
Nearby
About the area
Census · L3V- 48,651
- Population
- 48
- Median age
- $77,500
- Median income
- $600,000
- Median home value
- 70%
- Home ownership
- 24 min
- Avg. commute
Age distribution
Tenure
Neighbourhood statistics for the property’s forward sortation area. Figures are census-derived estimates.
Powered by Neighbourly.ioFrequently asked questions
What is the asking price for 423 MARY STREET?
423 MARY STREET is listed for $595,000, in Toronto.
How many bedrooms and bathrooms does 423 MARY STREET have?
It offers 4 bedrooms and 2 bathrooms.
What type of home is 423 MARY STREET?
423 MARY STREET is a Single Family, House.
How large is 423 MARY STREET?
The home offers approximately 1,100–1,500 sq ft of living space on a lot measuring 34 x 108 FT.
What would the monthly mortgage payment be?
With a 20% down payment at a 5.0% interest rate over a 25-year amortization, the estimated monthly payment is about $2,783. Use the mortgage calculator above to model your own scenario.
What are the annual property taxes?
Property taxes are approximately $3,568 per year.
Is there parking?
Yes — 423 MARY STREET includes 7 parking spaces.
What is the Toronto area like?
Toronto has a population of about 48,651, a median age of 48, a 70% home-ownership rate, with an average commute of about 24 minutes.
What is the average home value in Toronto?
The median dwelling value in this area is approximately $600,000, based on census data via Neighbourly.
What is the median household income in Toronto?
The median household income in this area is approximately $77,500.
Similar residences
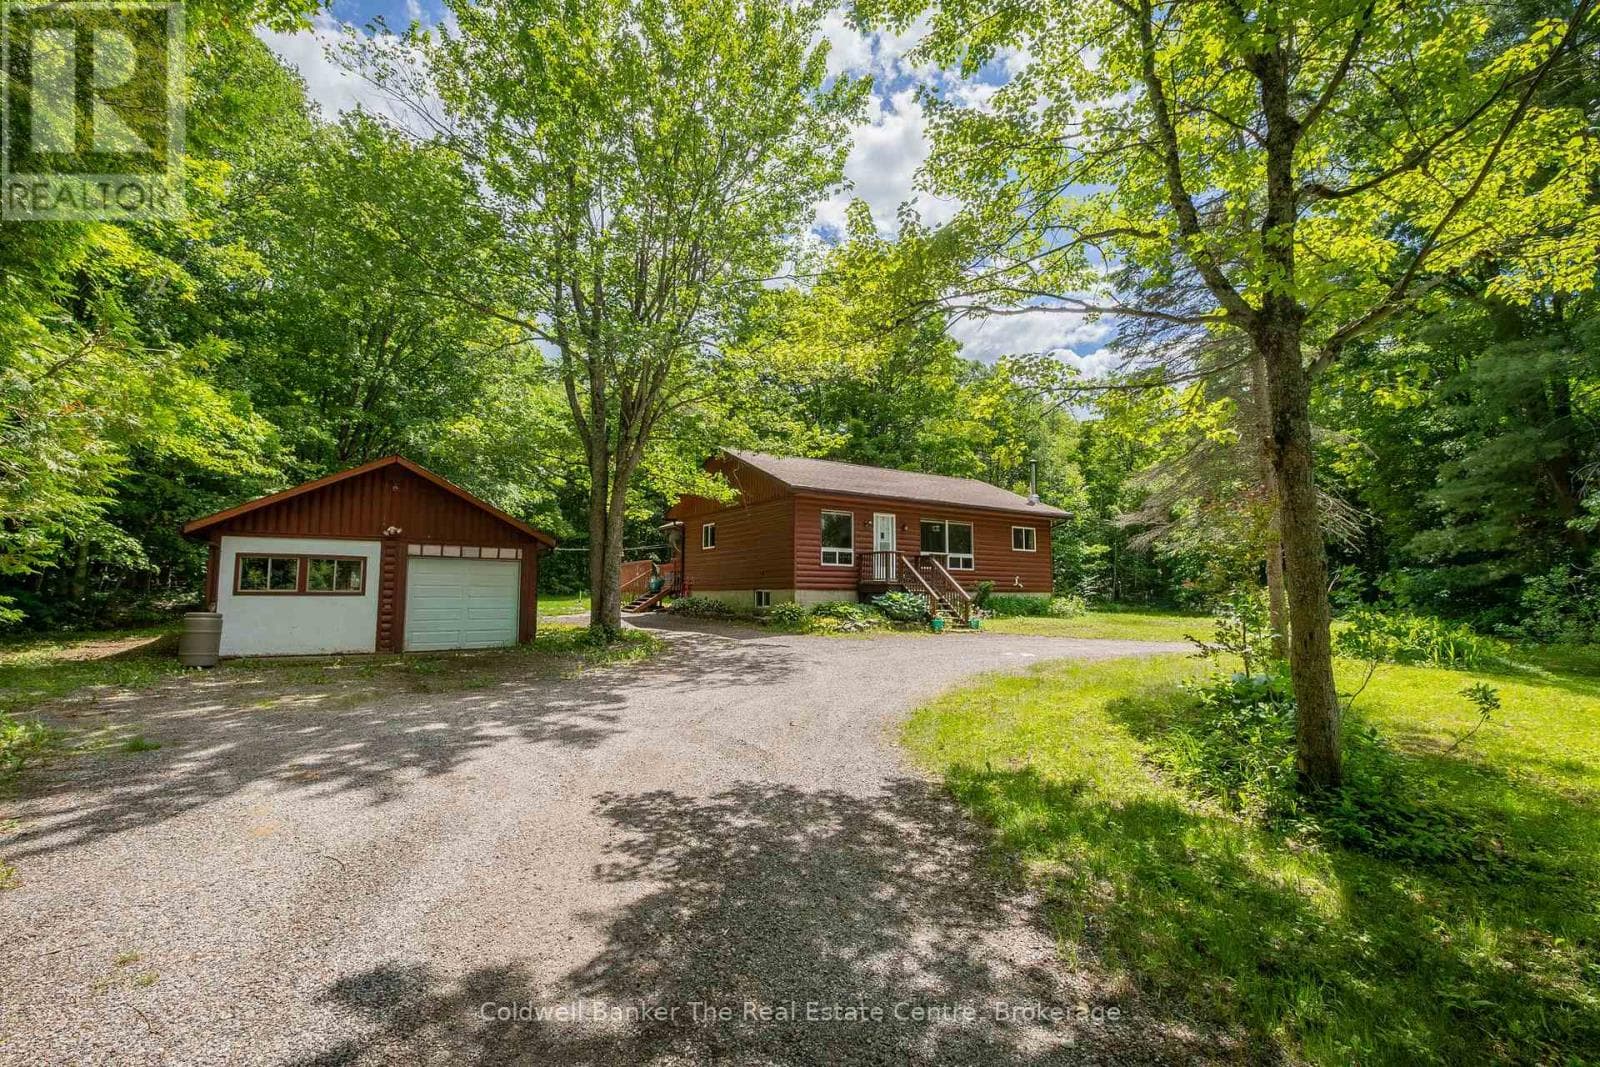
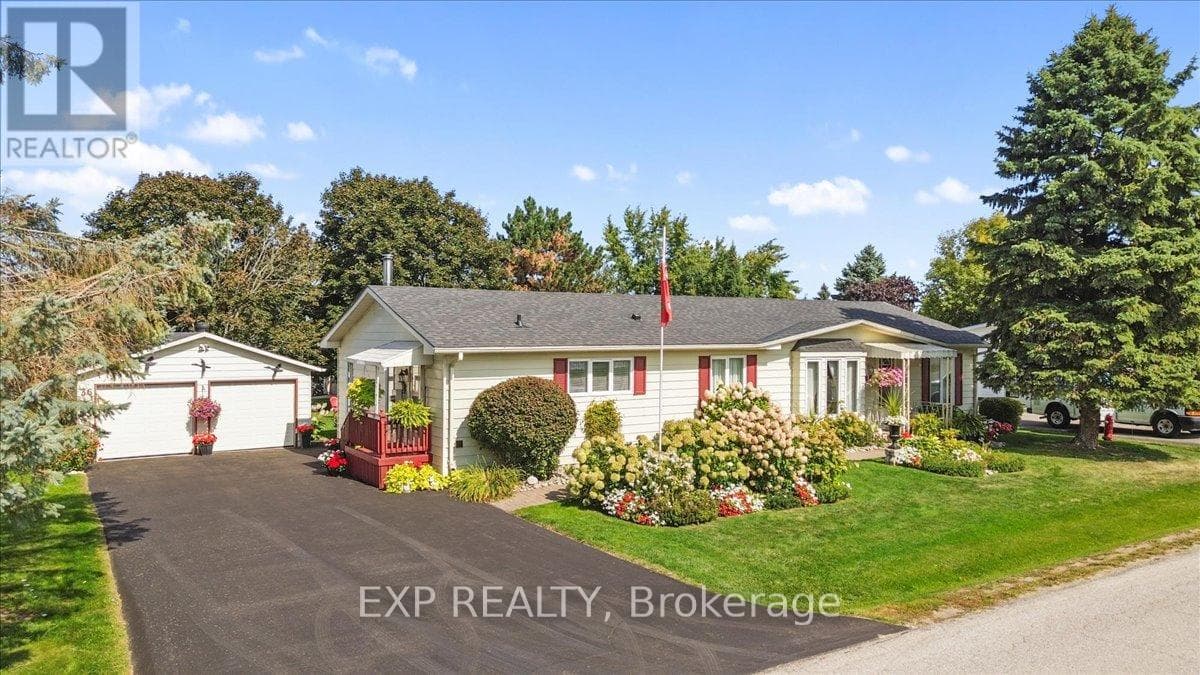
Comparable House near Toronto at a similar price.
Private viewings
Arrange a private viewing of 423 MARY STREET.
Our advisors offer discreet, personal guidance from first viewing through to closing. We’d be delighted to assist.