470 POPLAR AVENUE
Central Lakes · L1S1E8
$1,820,000
About this residence
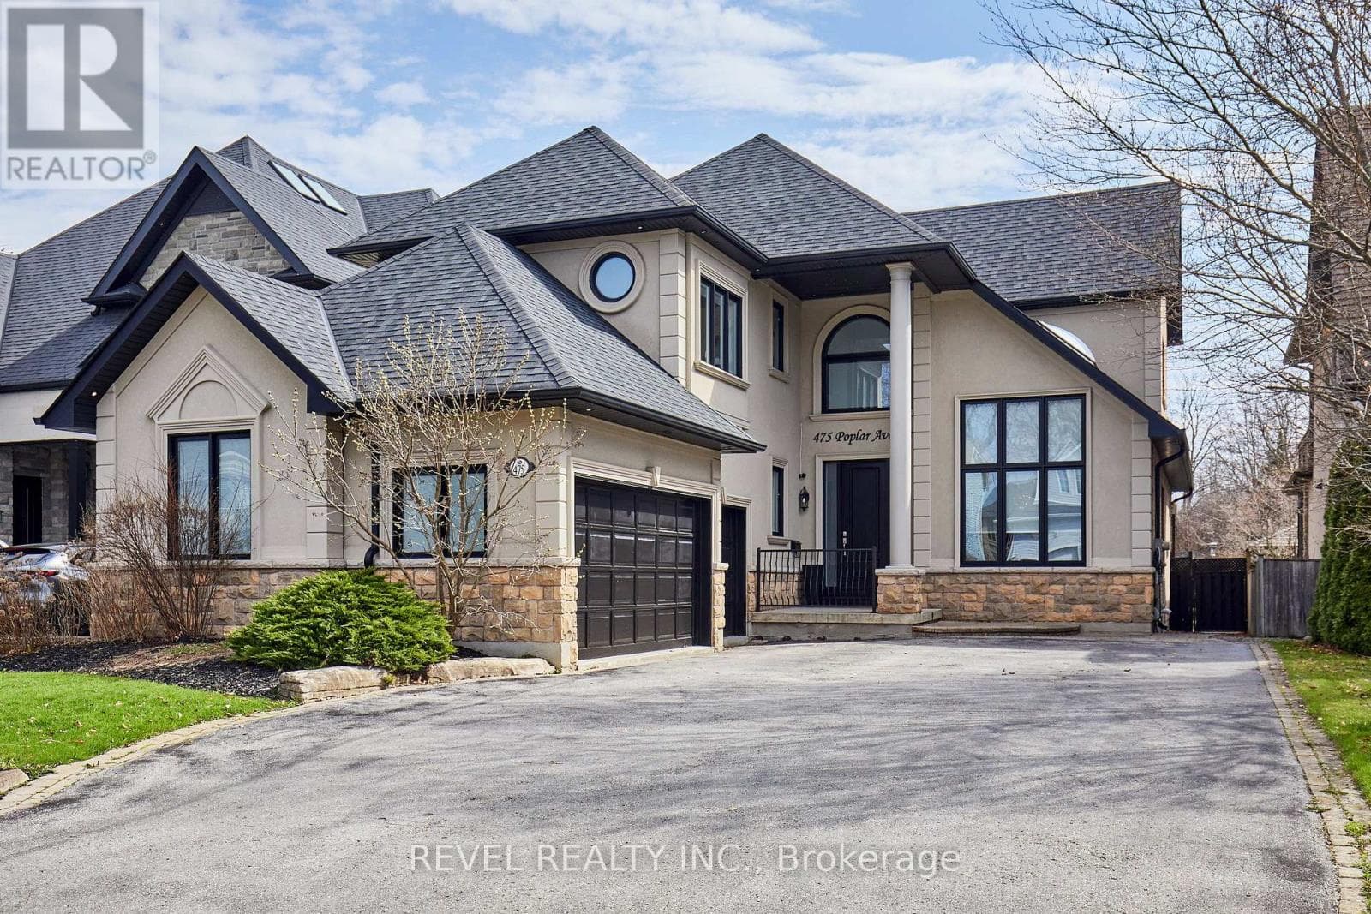
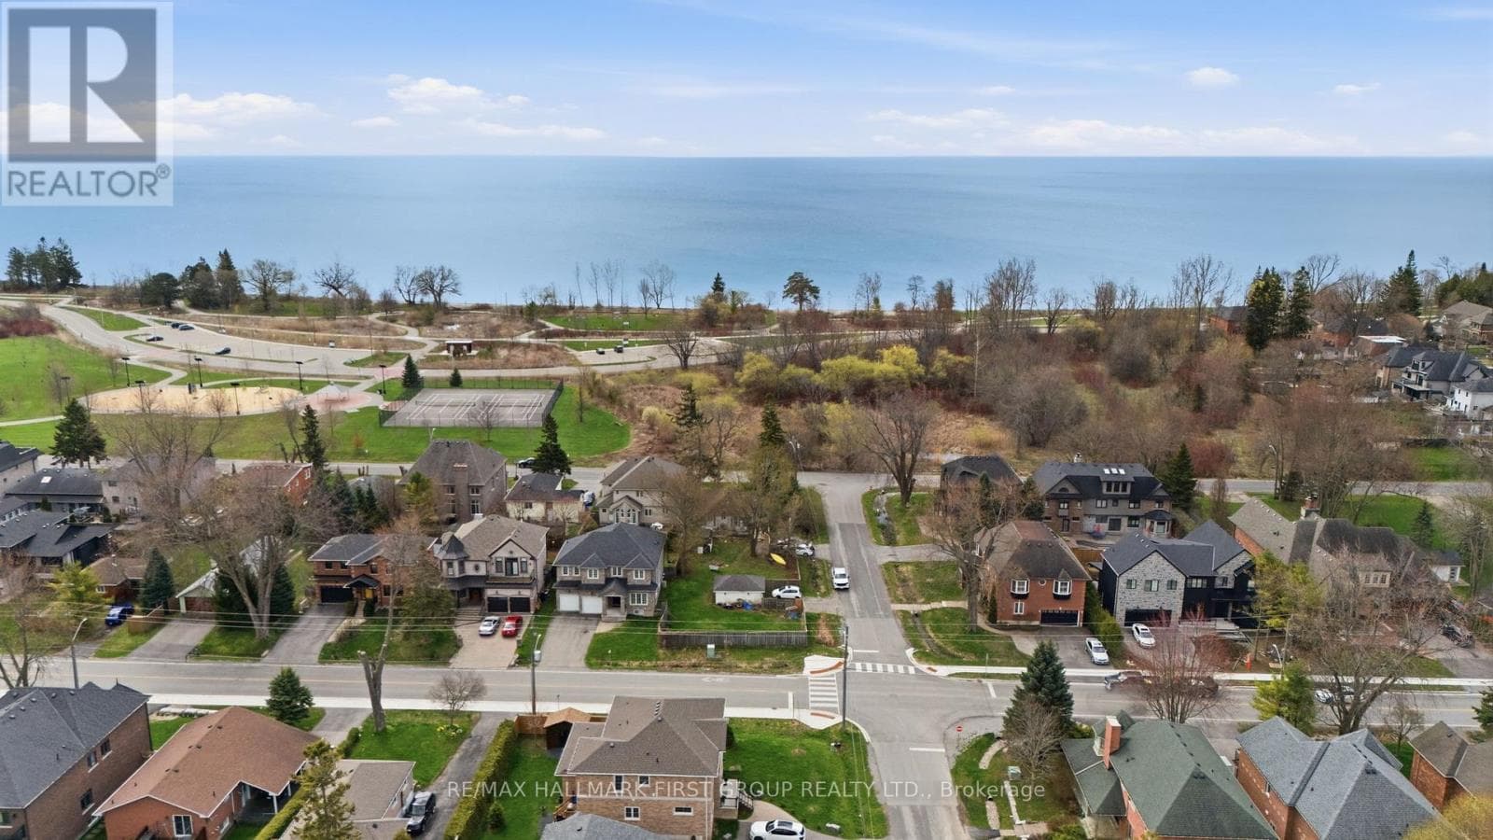
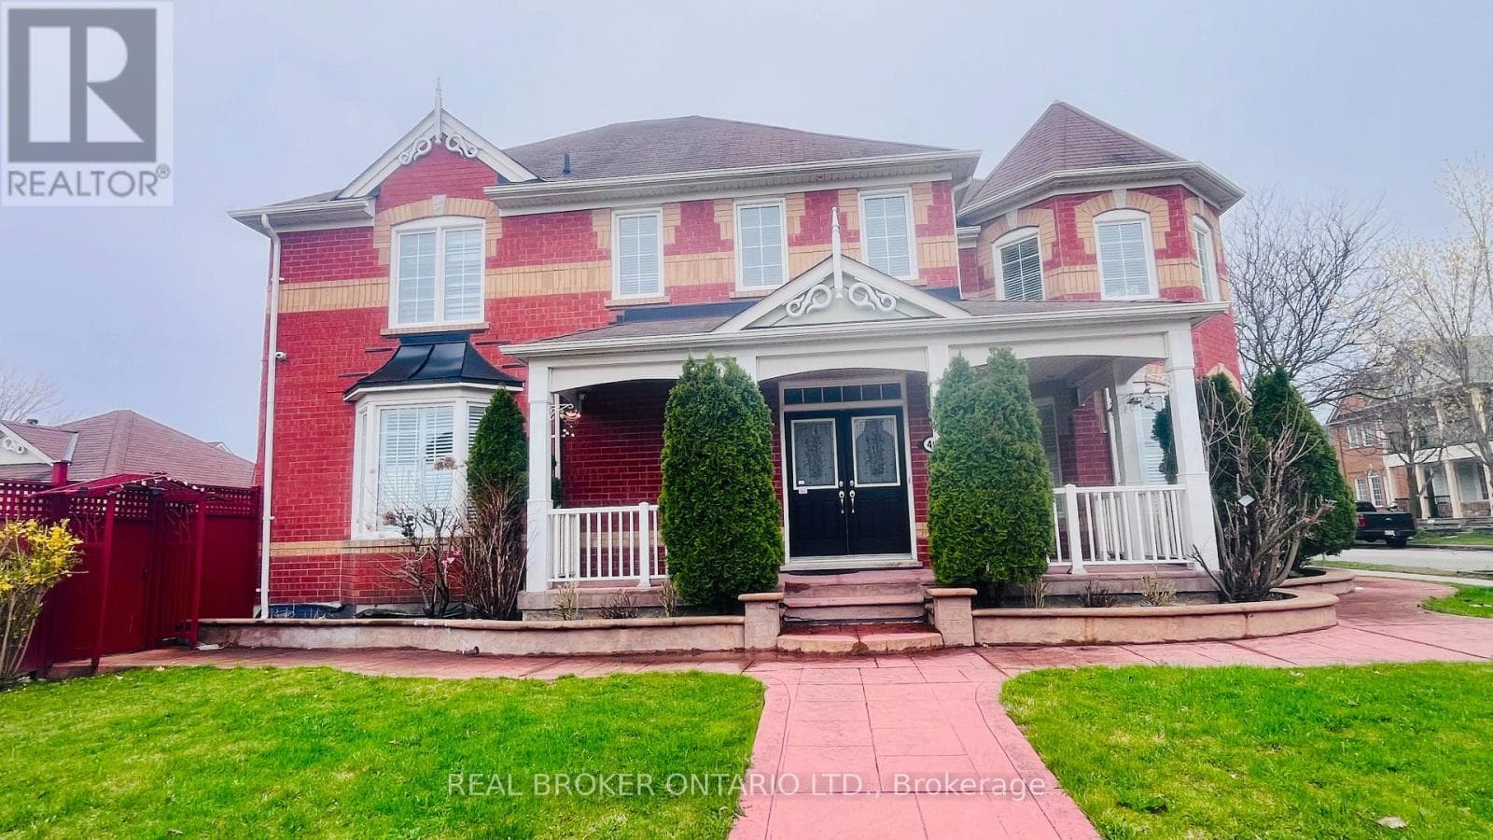
Tucked into one of Ajax's most prestigious lakefront communities and surrounded by multi-million dollar homes, this stunning custom-built residence offers 4,104 sq ft of thoughtfully designed living space on an incredible 50x200 ft lot directly beside Lake Ontario. Strategically designed with a unique 3-storey layout, the home was built so the "basement" level is fully above grade-offering all the space and functionality of a lower level while benefiting from natural light, large windows, and accessibility throughout. Owned by the original owner and meticulously maintained, the home features a fully above-grade self-contained in-law suite on the ground level with no stairs, complete with its own kitchen, living/dining space, bedroom, and 3pc bath, ideal for multigenerational living or guests. The ground level also features heated floors, laundry room, and access to the 3-car garage. The beautifully updated 2021 custom chef's kitchen features a massive island, Miele dishwasher, gas stove, beverage fridge, microwave, and walkout to the front porch with stunning lake views. The main level also offers hardwood flooring throughout, pot lights, spacious office, living and dining rooms, and breathtaking family room with soaring ceilings, wood fireplace, and walkout to the backyard deck and landscaped patio. Large windows throughout flood the home with natural light while showcasing lake views. The main level is complete with huge primary retreat with double closets and luxurious 4pc ensuite with heated floors. Upstairs offers 3 spacious bedrooms with walk-in closets and a 4pc bathroom. Additional features include extensive perennial gardens, front and rear patios, deep private backyard with shed, and numerous updates including kitchen(2021), windows(2014), roof with 50-yr transferable warranty(2014), furnace & A/C (2021), hardwood flooring, and more. Enjoy an exceptional lifestyle steps to waterfront trails, beaches, tennis & pickleball courts, parks, highways. (id:61366)
Property details
- Property type
- Single Family
- Style
- House
- Ownership
- Freehold
- Bedrooms
- 5 (5 above)
- Bathrooms
- 4 (1 half)
- Storeys
- 3
- Living area
- 3,500–5,000 sq ft
- Lot size
- 50.4 x 201.3 FT
- Frontage
- 50.4 feet
- Parking
- 9 spaces
- Fireplace
- 1
- Annual tax
- $14,759
- MLS®
- E13135362
- Board
- Central Lakes
- Status
- Active
- Listed
- May 15, 2026
- Updated
- Jul 15, 2026
Room dimensions
| Room | Level | Dimensions |
|---|---|---|
| Living room | Ground level | 3.2 × 3.84 m |
| Primary Bedroom | Second level | 3.95 × 7.26 m |
| Bedroom 2 | Third level | 5.19 × 3.93 m |
| Bedroom 3 | Third level | 3.25 × 6.44 m |
| Bedroom 4 | Third level | 4.38 × 3.61 m |
| Dining room | Ground level | 3.2 × 3.03 m |
| Utility room | Basement | 4.36 × 4.99 m |
| Kitchen | Ground level | 3.2 × 3.82 m |
| Bedroom 5 | Ground level | 3.95 × 6.23 m |
| Laundry room | Ground level | 1.58 × 3.19 m |
| Family room | Second level | 4.36 × 6.09 m |
| Living room | Second level | 3.42 × 6.2 m |
| Dining room | Second level | 5.38 × 5.62 m |
| Kitchen | Second level | 2.98 × 5.97 m |
| Office | Second level | 2.88 × 5.52 m |
Features & finishes
Appliances
- Washer
- Refrigerator
- Dishwasher
- Dryer
- Microwave
- Window Coverings
- Garage door opener remote(s)
- Central Vacuum
- Water Heater
Flooring
- Hardwood
- Tile
Heating
- Forced air
- Natural gas
Cooling
- Central air conditioning
Basement
- Other, See Remarks
Exterior
- Brick
Foundation
- Block
Parking
- Garage
Lot
- In-Law Suite
- Guest Suite
Sewer & Utilities
- Sanitary sewer
- Cable
- Electricity
- Sewer
Views
- Lake view
- View of water
Financing
Estimated monthly payment
$8,512/mo
Loan amount
$1,456,000
Down payment
$364,000
Estimate only. Rates and terms vary by lender and qualification.
Powered by Lenderoo.caLocation & area
Central Lakes
Nearby
About the area
Census · L1S- 42,045
- Population
- 42
- Median age
- $100,000
- Median income
- $750,000
- Median home value
- 75%
- Home ownership
- 32 min
- Avg. commute
Age distribution
Tenure
Neighbourhood statistics for the property’s forward sortation area. Figures are census-derived estimates.
Powered by Neighbourly.ioFrequently asked questions
What is the asking price for 470 POPLAR AVENUE?
470 POPLAR AVENUE is listed for $1,820,000, in Central Lakes.
How many bedrooms and bathrooms does 470 POPLAR AVENUE have?
It offers 5 bedrooms and 4 bathrooms (including 1 half-bath).
What type of home is 470 POPLAR AVENUE?
470 POPLAR AVENUE is a Single Family, House set over 3 storeys.
How large is 470 POPLAR AVENUE?
The home offers approximately 3,500–5,000 sq ft of living space on a lot measuring 50.4 x 201.3 FT.
What would the monthly mortgage payment be?
With a 20% down payment at a 5.0% interest rate over a 25-year amortization, the estimated monthly payment is about $8,512. Use the mortgage calculator above to model your own scenario.
What are the annual property taxes?
Property taxes are approximately $14,759 per year.
Is there parking?
Yes — 470 POPLAR AVENUE includes 9 parking spaces.
What is the Central Lakes area like?
Central Lakes has a population of about 42,045, a median age of 42, a 75% home-ownership rate, with an average commute of about 32 minutes.
What is the average home value in Central Lakes?
The median dwelling value in this area is approximately $750,000, based on census data via Neighbourly.
What is the median household income in Central Lakes?
The median household income in this area is approximately $100,000.
Similar residences
Comparable House near Central Lakes at a similar price.
Private viewings
Arrange a private viewing of 470 POPLAR AVENUE.
Our advisors offer discreet, personal guidance from first viewing through to closing. We’d be delighted to assist.