1 KNIGHTSWOOD ROAD
Toronto · M4N2G9
$7,695,000
About this residence
Tucked away on one of the quietest and most prestigious streets in Toronto's elite Hogg's Hollow neighbourhood, this custom-built residence, completed in 2000, sits on an exceptional nearly 100-foot frontage backing directly onto the renowned Rosedale Golf Club. Located on a quiet, non-through street with only local traffic, this is a rare opportunity to own one of the area's premier properties offering incredible privacy, scale, and future potential. Whether enjoyed as-is, renovated, or transformed into a spectacular new custom estate, the possibilities are exceptional. The home features a grand two-storey foyer with book-matched marble flooring, elegant wainscoting, crown moulding, skylights, and detailed custom millwork throughout. Formal principal rooms include a sophisticated living room with gas fireplace and an elegant dining room ideal for entertaining. The expansive family-sized kitchen offers granite countertops, centre island, and breakfast area with walkout to the professionally landscaped gardens. The adjoining family room features custom built-ins and oversized windows overlooking the breathtaking backyard and golf course setting. A richly appointed cherry wood office, oversized laundry/mud room with side entrance, and direct garage access complete the main level. Upstairs, the spacious primary suite includes a sitting area, walk-in closet, luxurious 6-piece ensuite, and private deck with sweeping golf course views. Five additional oversized bedrooms provide incredible flexibility for family living. The lower level with heated floors includes a massive recreation room with walkout, separate gym/home theatre/games room with wet bar, private spa area with hot tub and sauna, plus an additional bedroom or office with ensuite. Outside, mature trees, stone patios, wrought iron fencing, gazebo, circular stone driveway, and double car garage create a true estate setting in the heart of the city. A rare offering in one of Toronto's most coveted enclaves. (id:61366)
Property details
- Property type
- Single Family
- Style
- House
- Ownership
- Freehold
- Bedrooms
- 7 (6 above, 1 below)
- Bathrooms
- 6 (1 half)
- Storeys
- 2
- Living area
- 5,000–100,000 sq ft
- Lot size
- 98 x 196 FT
- Frontage
- 98 feet
- Parking
- 10 spaces
- Fireplace
- Yes
- Annual tax
- $36,873
- MLS®
- C13135628
- Board
- Toronto
- Status
- Active
- Listed
- May 15, 2026
- Updated
- May 15, 2026
Room dimensions
| Room | Level | Dimensions |
|---|---|---|
| Foyer | Main level | 7.87 × 3.38 m |
| Bedroom 4 | Second level | 5.13 × 3.91 m |
| Bedroom 5 | Second level | 5.31 × 3.51 m |
| Bedroom | Second level | 3.91 × 3.05 m |
| Recreational, Games room | Lower level | 8.69 × 8.18 m |
| Exercise room | Lower level | 5.33 × 4.22 m |
| Living room | Main level | 5.11 × 4.17 m |
| Other | Lower level | 5.49 × 4.06 m |
| Bedroom | Lower level | 4.85 × 3.61 m |
| Dining room | Main level | 5.13 × 4.09 m |
| Office | Main level | 5.08 × 3.71 m |
| Kitchen | Main level | 4.24 × 3.66 m |
| Family room | Main level | 6.25 × 6.1 m |
| Laundry room | Main level | 3.63 × 1.7 m |
| Primary Bedroom | Second level | 7.32 × 3.96 m |
| Bedroom 2 | Second level | 4.65 × 4.11 m |
| Bedroom 3 | Second level | 4.42 × 3.99 m |
Features & finishes
Appliances
- Garage door opener remote(s)
- Central Vacuum
- Oven - Built-In
Flooring
- Carpeted
- Hardwood
- Tile
- Marble
Heating
- Forced air
- Natural gas
Cooling
- Central air conditioning
Basement
- Finished
- Walk out
Exterior
- Brick
Foundation
- Concrete
Parking
- Attached Garage
- Garage
Lot
- Irregular lot size
Sewer & Utilities
- Sanitary sewer
Financing
Estimated monthly payment
$35,987/mo
Loan amount
$6,156,000
Down payment
$1,539,000
Estimate only. Rates and terms vary by lender and qualification.
Powered by Lenderoo.caLocation & area
Toronto
Nearby
About the area
Census · M4N- 16,058
- Population
- 47
- Median age
- $146,000
- Median income
- $2,300,000
- Median home value
- 64%
- Home ownership
- 30 min
- Avg. commute
Age distribution
Tenure
Neighbourhood statistics for the property’s forward sortation area. Figures are census-derived estimates.
Powered by Neighbourly.ioFrequently asked questions
What is the asking price for 1 KNIGHTSWOOD ROAD?
1 KNIGHTSWOOD ROAD is listed for $7,695,000, in Toronto.
How many bedrooms and bathrooms does 1 KNIGHTSWOOD ROAD have?
It offers 7 bedrooms and 6 bathrooms (including 1 half-bath).
What type of home is 1 KNIGHTSWOOD ROAD?
1 KNIGHTSWOOD ROAD is a Single Family, House set over 2 storeys.
How large is 1 KNIGHTSWOOD ROAD?
The home offers approximately 5,000–100,000 sq ft of living space on a lot measuring 98 x 196 FT.
What would the monthly mortgage payment be?
With a 20% down payment at a 5.0% interest rate over a 25-year amortization, the estimated monthly payment is about $35,987. Use the mortgage calculator above to model your own scenario.
What are the annual property taxes?
Property taxes are approximately $36,873 per year.
Is there parking?
Yes — 1 KNIGHTSWOOD ROAD includes 10 parking spaces.
What is the Toronto area like?
Toronto has a population of about 16,058, a median age of 47, a 64% home-ownership rate, with an average commute of about 30 minutes.
What is the average home value in Toronto?
The median dwelling value in this area is approximately $2,300,000, based on census data via Neighbourly.
What is the median household income in Toronto?
The median household income in this area is approximately $146,000.
Similar residences
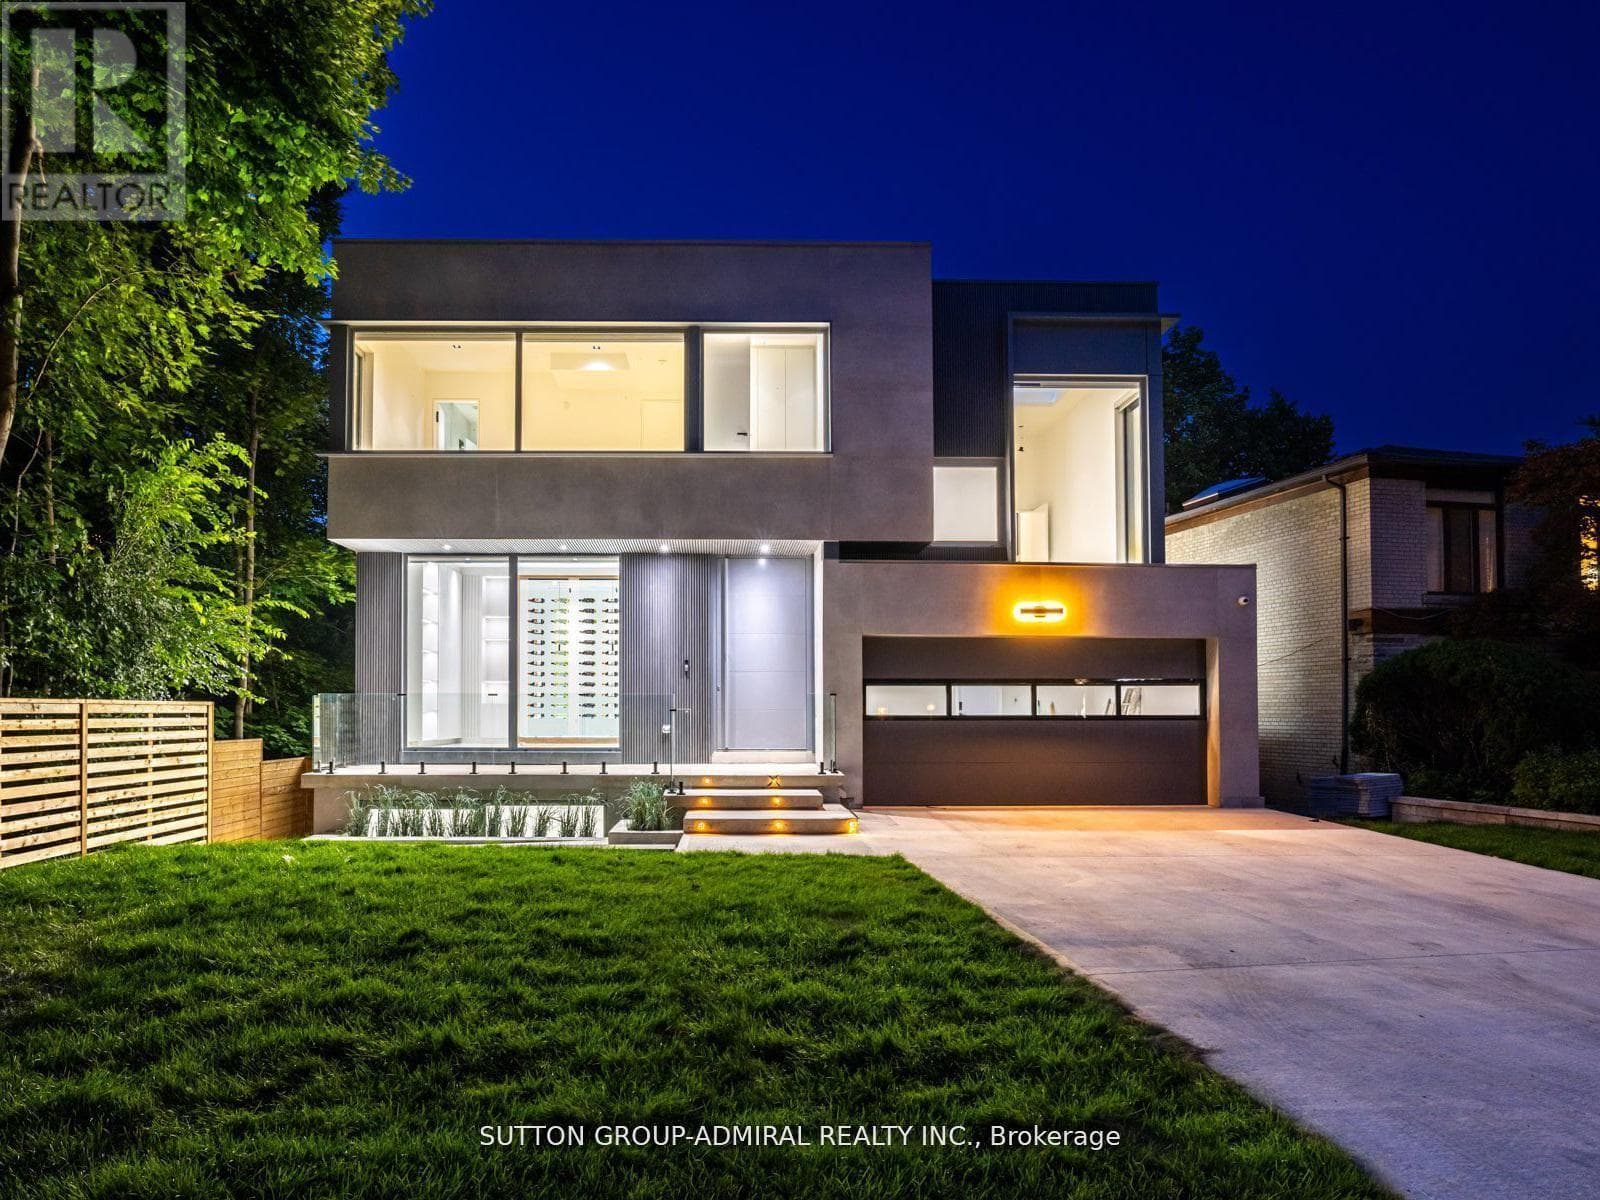
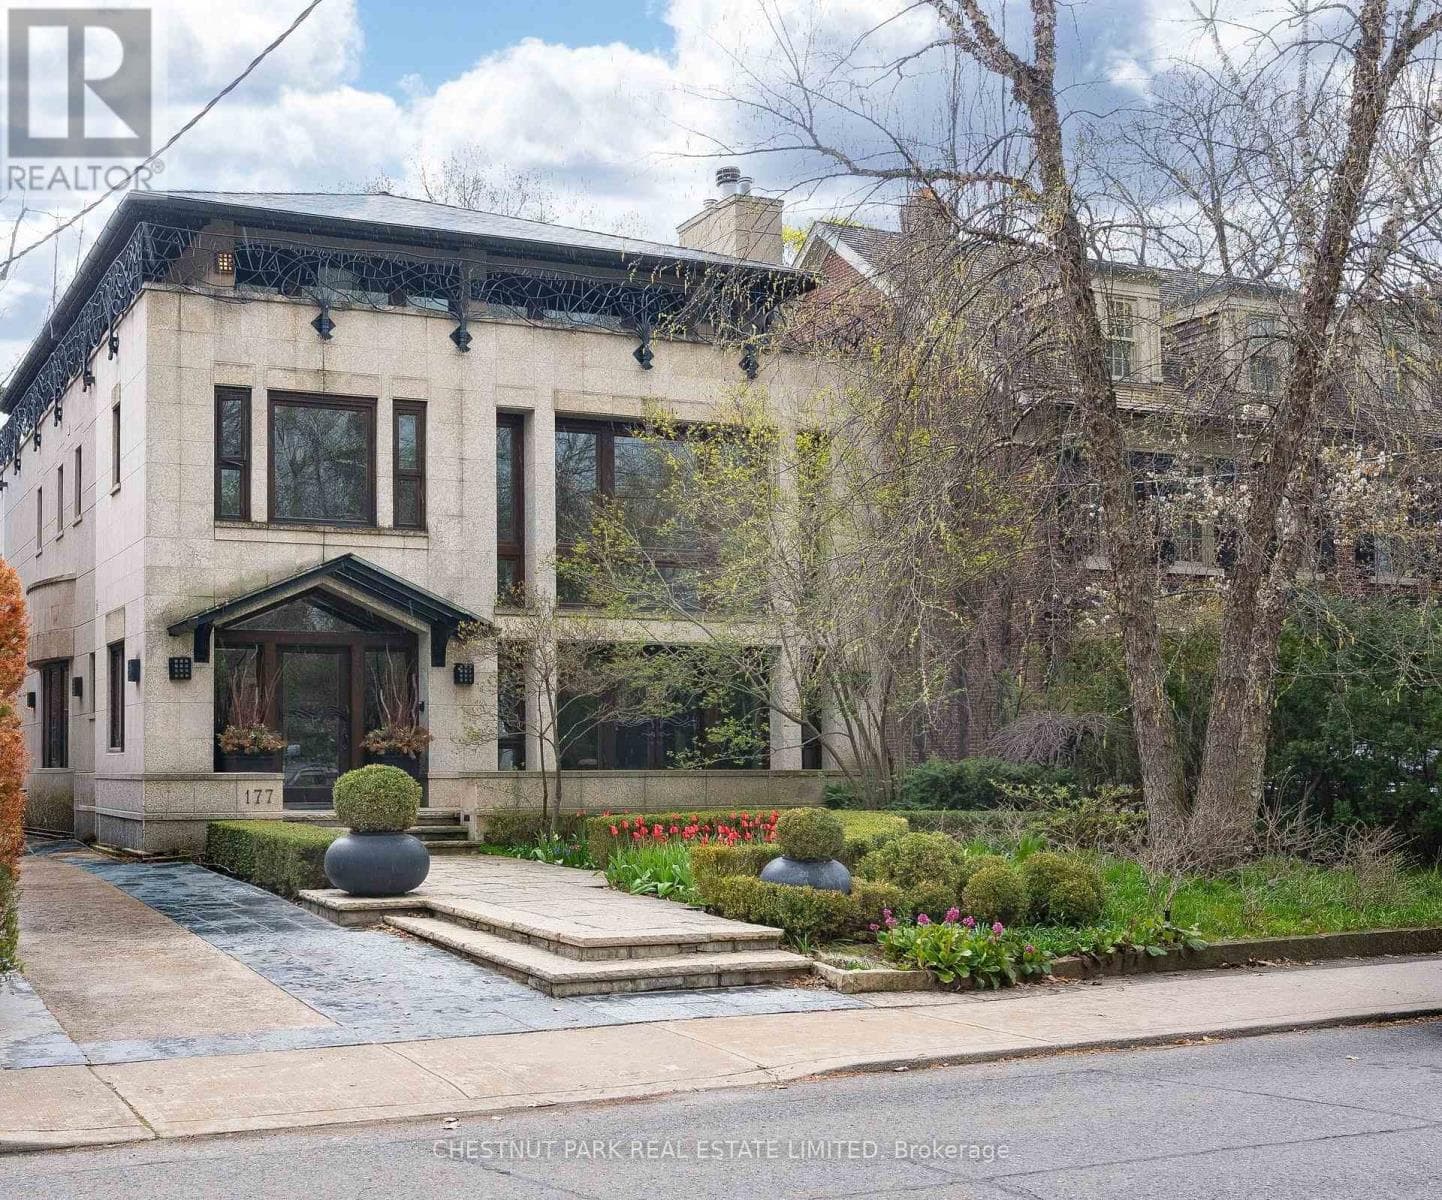
Comparable House near Toronto at a similar price.
Private viewings
Arrange a private viewing of 1 KNIGHTSWOOD ROAD.
Our advisors offer discreet, personal guidance from first viewing through to closing. We’d be delighted to assist.