753 CHESTERFIELD AVENUE
Central Lakes · K9H4Y1
$749,900
About this residence
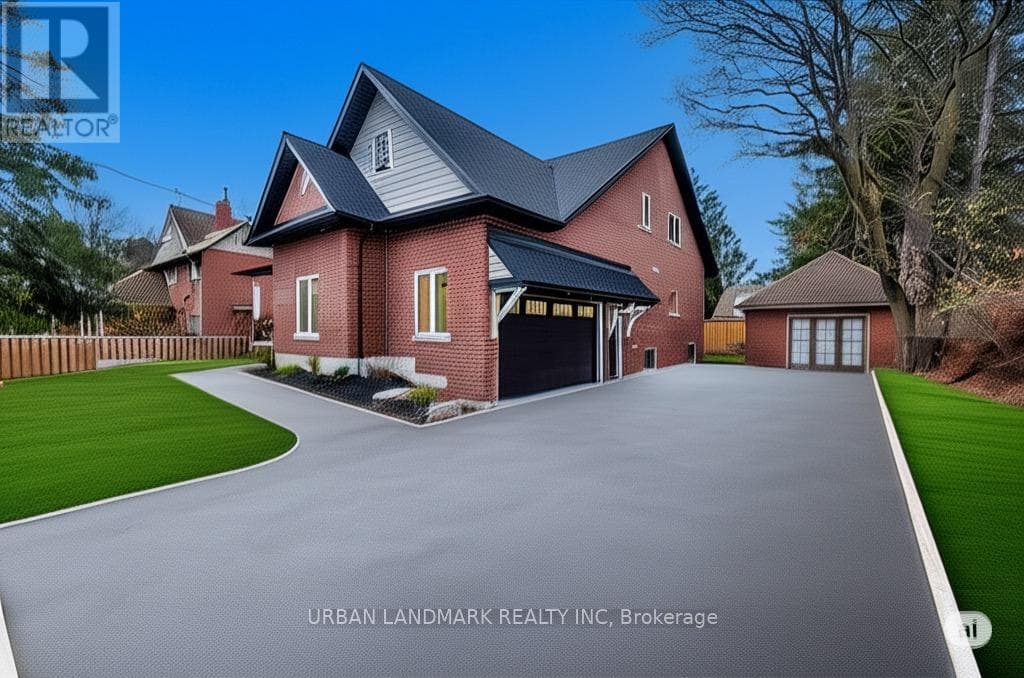
Some homes just feel right the second you walk through the door, and this custom built 1.5 storey is one of them. Thoughtfully finished from top to bottom with a warm, elevated feel throughout, this home offers the perfect balance of comfort, function, and quality craftsmanship in a convenient location close to everyday amenities. The layout was clearly designed with real life in mind. Spacious bedrooms offer plenty of storage, while the elegant primary suite provides a quiet retreat at the end of the day. Additional guest accommodations create flexibility for extended family, overnight visitors, or multi generational living without sacrificing space or privacy. Every corner of this home reflects attention to detail and pride of ownership. The finishes feel timeless, the flow feels effortless, and the overall quality is something you simply do not come across often anymore. Bright, inviting, and exceptionally well cared for, this is the kind of home buyers wait for. A rare opportunity to own a custom home with this level of finish and functionality. Truly a must see in todays market. (id:61366)
Property details
- Property type
- Single Family
- Style
- House
- Ownership
- Freehold
- Bedrooms
- 4 (3 above, 1 below)
- Bathrooms
- 4 (1 half)
- Storeys
- 1
- Living area
- 1,500–2,000 sq ft
- Lot size
- 50.7 x 105.7 FT
- Frontage
- 50.8 feet
- Parking
- 4 spaces
- Fireplace
- 1
- Annual tax
- $4,767
- MLS®
- X13135914
- Board
- Central Lakes
- Status
- Active
- Listed
- May 15, 2026
- Updated
- Jul 6, 2026
Room dimensions
| Room | Level | Dimensions |
|---|---|---|
| Foyer | Main level | 2.11 × 2.26 m |
| Bathroom | Second level | 3.06 × 1.88 m |
| Living room | Main level | 3.46 × 5.91 m |
| Recreational, Games room | Basement | 4.53 × 5.81 m |
| Bedroom 4 | Basement | 3.84 × 5.8 m |
| Bathroom | Basement | 2.12 × 2.56 m |
| Utility room | Basement | 2.94 × 3 m |
| Kitchen | Main level | 7.89 × 3.92 m |
| Office | Main level | 3.86 × 4.13 m |
| Bathroom | Main level | 1.04 × 1.57 m |
| Primary Bedroom | Second level | 4.65 × 3.58 m |
| Bathroom | Second level | 2.78 × 3.58 m |
| Other | Second level | 3.09 × 0.86 m |
| Bedroom 2 | Second level | 3.86 × 4.17 m |
| Bedroom 3 | Second level | 3.46 × 5.19 m |
Features & finishes
Appliances
- Washer
- Refrigerator
- Dishwasher
- Dryer
- Stove
- Microwave
- Window Coverings
- Oven - Built-In
- Water Heater
- Water meter
Flooring
- Hardwood
- Tile
Heating
- Forced air
- Natural gas
Cooling
- Central air conditioning
Basement
- Finished
- Walk-up
Exterior
- Vinyl siding
- Wood
Foundation
- Concrete
Parking
- No Garage
Lot
- Flat site
- Level
- Guest Suite
Sewer & Utilities
- Sanitary sewer
- Cable
- Electricity
- Sewer
- Wireless
- Natural Gas Available
Community
- Community Centre
Views
- City view
Financing
Estimated monthly payment
$3,507/mo
Loan amount
$599,920
Down payment
$149,980
Estimate only. Rates and terms vary by lender and qualification.
Powered by Lenderoo.caLocation & area
Central Lakes
Nearby
About the area
Census · K9H- 29,704
- Population
- 42
- Median age
- $64,000
- Median income
- $500,000
- Median home value
- 53%
- Home ownership
- 21 min
- Avg. commute
Age distribution
Tenure
Neighbourhood statistics for the property’s forward sortation area. Figures are census-derived estimates.
Powered by Neighbourly.ioFrequently asked questions
What is the asking price for 753 CHESTERFIELD AVENUE?
753 CHESTERFIELD AVENUE is listed for $749,900, in Central Lakes.
How many bedrooms and bathrooms does 753 CHESTERFIELD AVENUE have?
It offers 4 bedrooms and 4 bathrooms (including 1 half-bath).
What type of home is 753 CHESTERFIELD AVENUE?
753 CHESTERFIELD AVENUE is a Single Family, House set over 1 storey.
How large is 753 CHESTERFIELD AVENUE?
The home offers approximately 1,500–2,000 sq ft of living space on a lot measuring 50.7 x 105.7 FT.
What would the monthly mortgage payment be?
With a 20% down payment at a 5.0% interest rate over a 25-year amortization, the estimated monthly payment is about $3,507. Use the mortgage calculator above to model your own scenario.
What are the annual property taxes?
Property taxes are approximately $4,767 per year.
Is there parking?
Yes — 753 CHESTERFIELD AVENUE includes 4 parking spaces.
What is the Central Lakes area like?
Central Lakes has a population of about 29,704, a median age of 42, a 53% home-ownership rate, with an average commute of about 21 minutes.
What is the average home value in Central Lakes?
The median dwelling value in this area is approximately $500,000, based on census data via Neighbourly.
What is the median household income in Central Lakes?
The median household income in this area is approximately $64,000.
Similar residences
Comparable House near Central Lakes at a similar price.
Private viewings
Arrange a private viewing of 753 CHESTERFIELD AVENUE.
Our advisors offer discreet, personal guidance from first viewing through to closing. We’d be delighted to assist.