7600 COTTONWOOD Drive Unit# 6
Interior REALTORS® · V0H1V3
$648,800
About this residence
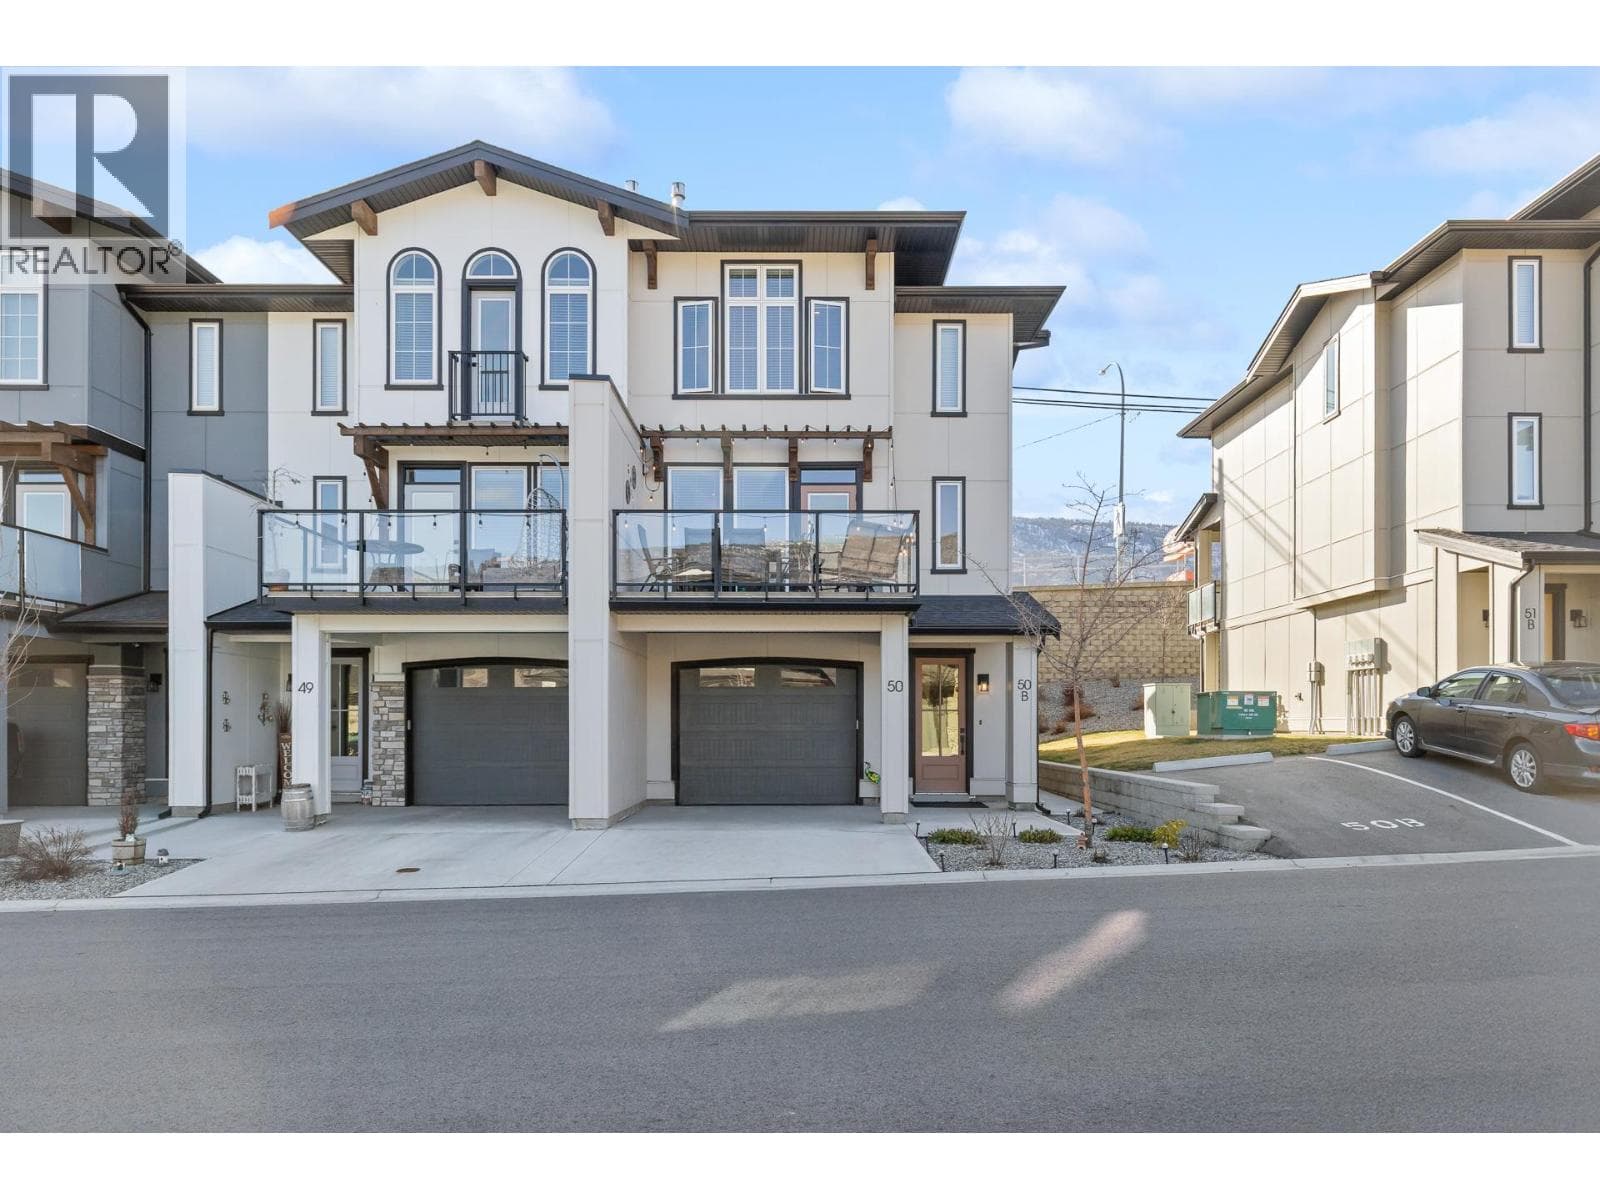
Once in while the most popular floor plan in Casa Del Lago comes up for sale. This 2 bedroom plus den (used as 3rd bedroom) is just steps from the lake. It is an corner unit with one of the larger patios in the complex. Enjoy a day on the shores of one of Osoyoos' nicest beaches, relax by the pool or enjoy the large private area off the dining area. This plan offers a main floor primary bedroom with 2nd & 3rd bedrooms upstairs. This well kept unit has newer hot water tank, fridge, dishwasher and newer carpet! Convenient single car garage at your kitchen door with several open parking spaces for guests nearby. Also, nearby is the peaceful water feature surround by grassy area perfect for an evening of family bocce! Casa Del Lago is a gated lakefront community, There's a clubhouse with pool table, kitchen and exercise area. The beach is sandy with just enough trees to offer some shade for those extra hot days and the large dock is available for everyone to use. All ages welcome, with pets and long term rentals permitted. Ready for the next family to enjoy as a holiday home or full time residence. All measurements approximate and should be verified if important. (id:61366)
Property details
- Property type
- Single Family
- Style
- Row / Townhouse
- Ownership
- Condo/Strata
- Bedrooms
- 2
- Bathrooms
- 2
- Storeys
- 2
- Living area
- 1,311 sq ft
- Parking
- 1 spaces
- Fireplace
- 1
- Year built
- 2004
- Annual tax
- $3,540
- Association fee
- $692
- MLS®
- 10387753
- Board
- Interior REALTORS®
- Status
- Active
- Listed
- May 15, 2026
- Updated
- Jul 12, 2026
Room dimensions
| Room | Level | Dimensions |
|---|---|---|
| Full bathroom | Second level | — |
| Den | Main level | 9'8'' x 12'1'' |
| Bedroom | Second level | 12'2'' x 12'1'' |
| Full ensuite bathroom | Main level | — |
| Primary Bedroom | Main level | 12'2'' x 11'1'' |
| Living room | Main level | 13' x 15'1'' |
| Kitchen | Main level | 9'11'' x 16'8'' |
Features & finishes
Appliances
- Washer
- Refrigerator
- Dishwasher
- Dryer
- Water softener
- Range
Heating
- Baseboard heaters
- See remarks
- Other
- Electric
Cooling
- See Remarks
Exterior
- Stucco
Parking
- Attached Garage
Lot
- Private setting
Sewer & Utilities
- Municipal sewage system
Community
- Pets Allowed
- Recreational Facilities
Views
- Mountain view
Pool
- Inground pool
- Outdoor pool
Financing
Estimated monthly payment
$3,034/mo
Loan amount
$519,040
Down payment
$129,760
Estimate only. Rates and terms vary by lender and qualification.
Powered by Lenderoo.caLocation & area
Interior REALTORS®
Nearby
About the area
Census · V0H- 58,479
- Population
- 58
- Median age
- $72,500
- Median income
- $552,000
- Median home value
- 82%
- Home ownership
- 21 min
- Avg. commute
Age distribution
Tenure
Neighbourhood statistics for the property’s forward sortation area. Figures are census-derived estimates.
Powered by Neighbourly.ioFrequently asked questions
What is the asking price for 7600 COTTONWOOD Drive Unit# 6?
7600 COTTONWOOD Drive Unit# 6 is listed for $648,800, in Interior REALTORS®.
How many bedrooms and bathrooms does 7600 COTTONWOOD Drive Unit# 6 have?
It offers 2 bedrooms and 2 bathrooms.
What type of home is 7600 COTTONWOOD Drive Unit# 6?
7600 COTTONWOOD Drive Unit# 6 is a Single Family, Row / Townhouse set over 2 storeys, built in 2004.
How large is 7600 COTTONWOOD Drive Unit# 6?
The home offers approximately 1,311 sq ft of living space.
What would the monthly mortgage payment be?
With a 20% down payment at a 5.0% interest rate over a 25-year amortization, the estimated monthly payment is about $3,034. Use the mortgage calculator above to model your own scenario.
What are the annual property taxes?
Property taxes are approximately $3,540 per year.
Is there parking?
Yes — 7600 COTTONWOOD Drive Unit# 6 includes 1 parking space.
What is the Interior REALTORS® area like?
Interior REALTORS® has a population of about 58,479, a median age of 58, a 82% home-ownership rate, with an average commute of about 21 minutes.
What is the average home value in Interior REALTORS®?
The median dwelling value in this area is approximately $552,000, based on census data via Neighbourly.
What is the median household income in Interior REALTORS®?
The median household income in this area is approximately $72,500.
Similar residences
Comparable Row / Townhouse near Interior REALTORS® at a similar price.
Private viewings
Arrange a private viewing of 7600 COTTONWOOD Drive Unit# 6.
Our advisors offer discreet, personal guidance from first viewing through to closing. We’d be delighted to assist.