696 FISHER STREET
Central Lakes · K9A0H3
$1,199,000
About this residence
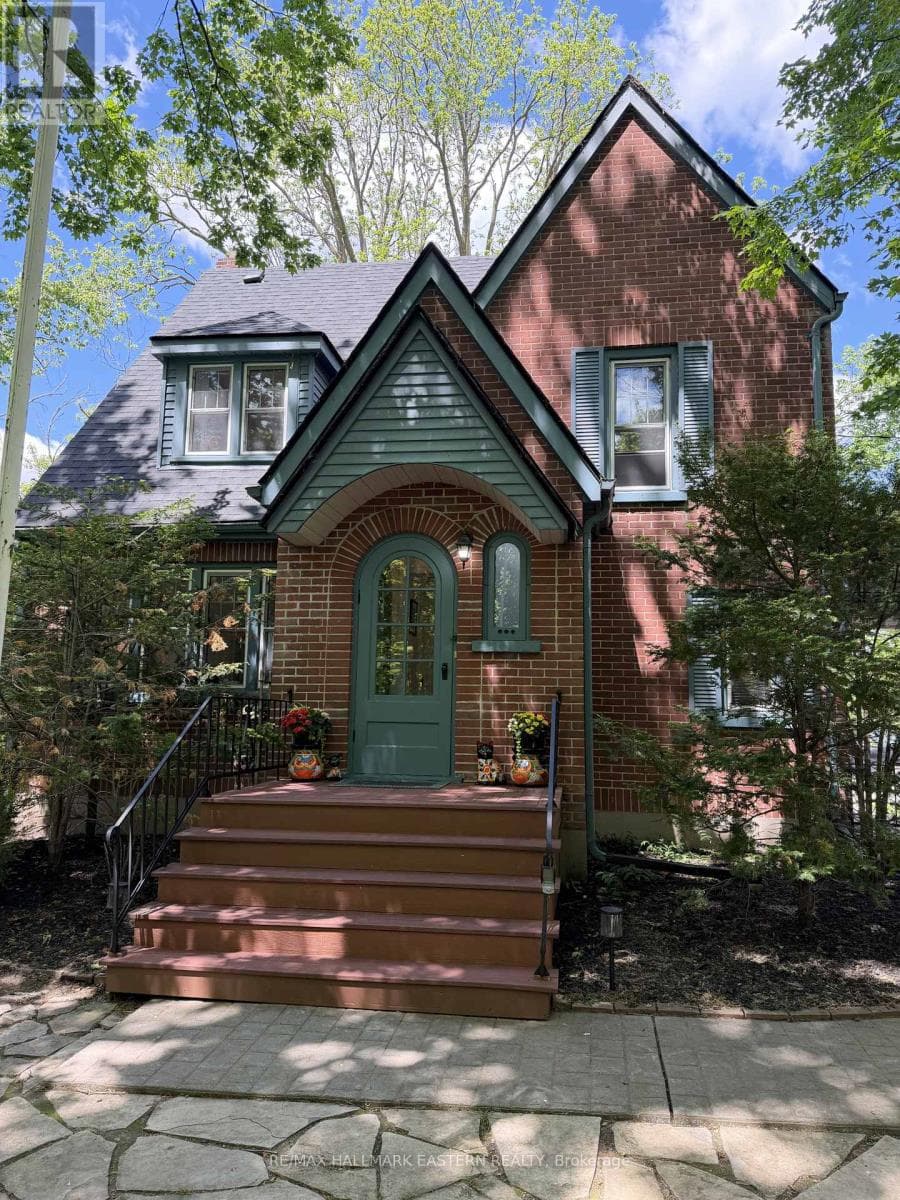
Live a resort-inspired, staycation lifestyle in this gorgeous, just-renovated "as new" beautiful home in Cobourg, Ontario's "Feel Good Town." Custom Upgraded w/ Contemporary Coastal Decor featuring seamless room-to-room transitions and premium finishes throughout. The personal backyard oasis is designed for entertaining or ultimate tranquility. Your private heated, in-ground saltwater pool, an oversized year-round hot tub, substantial armour stone & interlock multi-level patio, a Cabana with an outdoor bar, a shady Pergola, a built-in BBQ gasline & relaxing outdoor patio Lounge seating areas. Inside, the open-concept layout reveals a completely refinished chef's kitchen showcasing quartz countertops, a matching island, a designer backsplash & feature wall, and brand-new designer style appliances with elegant gold hardware. The expansive primary suite provides a true sanctuary, complete with a spa-like ensuite and a relaxing soaker tub. The home accommodates versatile multi-generational living with 3 more BRs in addition to the primary suite, 4 bathrooms. The front main-floor office/reading room can also be purposed as a main-floor BR if needed. Premium interior upgrades include brand-new luxury vinyl flooring, designer lighting, pot lights, 9ft shiplap ceilings, upgraded smart switches, new fixtures, finishes, and trim throughout. The property is painted top-to-bottom and comes EV car charger ready. Nestled in a highly sought-after, beautifully landscaped new-build village subdivision with walking parks nearby, this home is just 1 km from the sandy beach, marina, yacht club, and historic boutique downtown. Golf courses, hiking trails, and local wineries are all accessible within a 30-minute drive. Absolutely nothing to do but move in, relax, and enjoy a joyful, boast-worthy lifestyle filled with comfort. List of upgrades available. (id:61366)
Property details
- Property type
- Single Family
- Style
- House
- Ownership
- Freehold
- Bedrooms
- 4 (3 above, 1 below)
- Bathrooms
- 4 (1 half)
- Storeys
- 2
- Living area
- 1,500–2,000 sq ft
- Lot size
- 41 x 109.9 FT ; 109.87ft x 14.32ft x 109.89ft x 14.32ft
- Frontage
- 41 feet
- Parking
- 4 spaces
- Fireplace
- 1
- Annual tax
- $5,882
- MLS®
- X13136622
- Board
- Central Lakes
- Status
- Active
- Listed
- May 15, 2026
- Updated
- Jun 30, 2026
Room dimensions
| Room | Level | Dimensions |
|---|---|---|
| Bathroom | Second level | 2 × 3 m |
| Family room | Basement | 3.3 × 5.16 m |
| Office | Basement | 3.43 × 3.56 m |
| Bathroom | Basement | 3 × 3 m |
| Other | Basement | 2.46 × 2.67 m |
| Utility room | Basement | 2.21 × 2.18 m |
| Living room | Main level | 3.58 × 5.563 m |
| Kitchen | Main level | 5.82 × 3.66 m |
| Den | Main level | 3.33 × 3.05 m |
| Bathroom | Main level | 3 × 3 m |
| Laundry room | Main level | 2.46 × 1.78 m |
| Primary Bedroom | Second level | 3.63 × 5.59 m |
| Bathroom | Second level | 2 × 3 m |
| Bedroom | Second level | 3.84 × 3.33 m |
| Bedroom | Second level | 3.35 × 3.2 m |
Features & finishes
Appliances
- Washer
- Refrigerator
- Dishwasher
- Dryer
- Stove
- Microwave
- Hot Tub
- Garage door opener remote(s)
- Central Vacuum
Heating
- Forced air
- Natural gas
Cooling
- Central air conditioning
Basement
- Full
- Finished
Exterior
- Vinyl siding
Foundation
- Concrete
Parking
- Attached Garage
- No Garage
Lot
- Wooded area
- Flat site
- Lighting
- Carpet Free
- Gazebo
Sewer & Utilities
- Sanitary sewer
- Cable
- Electricity
- Sewer
Pool
- Inground pool
- Outdoor pool
Financing
Estimated monthly payment
$5,607/mo
Loan amount
$959,200
Down payment
$239,800
Estimate only. Rates and terms vary by lender and qualification.
Powered by Lenderoo.caLocation & area
Central Lakes
Nearby
About the area
Census · K9A- 26,757
- Population
- 53
- Median age
- $82,000
- Median income
- $600,000
- Median home value
- 74%
- Home ownership
- 23 min
- Avg. commute
Age distribution
Tenure
Neighbourhood statistics for the property’s forward sortation area. Figures are census-derived estimates.
Powered by Neighbourly.ioFrequently asked questions
What is the asking price for 696 FISHER STREET?
696 FISHER STREET is listed for $1,199,000, in Central Lakes.
How many bedrooms and bathrooms does 696 FISHER STREET have?
It offers 4 bedrooms and 4 bathrooms (including 1 half-bath).
What type of home is 696 FISHER STREET?
696 FISHER STREET is a Single Family, House set over 2 storeys.
How large is 696 FISHER STREET?
The home offers approximately 1,500–2,000 sq ft of living space on a lot measuring 41 x 109.9 FT ; 109.87ft x 14.32ft x 109.89ft x 14.32ft.
What would the monthly mortgage payment be?
With a 20% down payment at a 5.0% interest rate over a 25-year amortization, the estimated monthly payment is about $5,607. Use the mortgage calculator above to model your own scenario.
What are the annual property taxes?
Property taxes are approximately $5,882 per year.
Is there parking?
Yes — 696 FISHER STREET includes 4 parking spaces.
What is the Central Lakes area like?
Central Lakes has a population of about 26,757, a median age of 53, a 74% home-ownership rate, with an average commute of about 23 minutes.
What is the average home value in Central Lakes?
The median dwelling value in this area is approximately $600,000, based on census data via Neighbourly.
What is the median household income in Central Lakes?
The median household income in this area is approximately $82,000.
Similar residences
Comparable House near Central Lakes at a similar price.
Private viewings
Arrange a private viewing of 696 FISHER STREET.
Our advisors offer discreet, personal guidance from first viewing through to closing. We’d be delighted to assist.