49 ASHWOOD DRIVE
Toronto · N3C3H7
$919,900
About this residence
Stunning 2 storey detached Energy Certified home located on a premium corner lot in the heart of desirable Hespeler Village, offering over 2,300 sq ft of beautifully finished living space! This impressive carpet free family home has been extensively updated with quality upgrades throughout including newer windows and doors, upgraded insulation and venting, efficient heat pump system, newly installed hardwood flooring in the family room and upper level, plus a brand new owned water softener. Pride of ownership is evident from top to bottom. Bright and inviting main floor features a spacious separate dining room ideal for hosting family gatherings and special occasions. The updated eat-in kitchen is both stylish and functional showcasing stainless steel appliances, tiled backsplash, ample cupboard and prep space, and gorgeous new quartz countertops. Cozy family room with gas fireplace creates the perfect space to unwind and offers a walk-out to the private backyard deck for seamless indoor/outdoor living. Upper level offers 3 generous sized bedrooms including a spacious primary retreat complete with walk-in closet and private 3pc ensuite bath. Additional 4pc main bathroom provides plenty of space for the growing family. Partially finished basement extends the living space with a large rec room, fourth bedroom and convenient 2pc bathroom - ideal for guests, teenagers, home office or hobby space. Step outside to the fully fenced and professionally landscaped backyard featuring a stunning new composite deck and storage shed, perfect for summer entertaining and relaxing evenings. Attached single car garage and private 3 car driveway provide ample parking. Fantastic family friendly location close to excellent schools, parks, trails, public transit, highway access and all major amenities. Exceptional move-in ready home in one of Cambridge's most sought-after neighbourhoods. A definite must see! (id:61366)
Property details
- Property type
- Single Family
- Style
- House
- Ownership
- Freehold
- Bedrooms
- 4 (3 above, 1 below)
- Bathrooms
- 4 (2 half)
- Storeys
- 2
- Living area
- 1,500–2,000 sq ft
- Lot size
- 60 x 116.1 FT
- Frontage
- 60 feet
- Parking
- 4 spaces
- Fireplace
- 1
- Annual tax
- $5,433
- MLS®
- X13136520
- Board
- Toronto
- Status
- Active
- Listed
- May 15, 2026
- Updated
- Jun 8, 2026
Room dimensions
| Room | Level | Dimensions |
|---|---|---|
| Living room | Main level | 4.93 × 3.48 m |
| Dining room | Main level | 3.51 × 3.33 m |
| Kitchen | Main level | 4.7 × 3.51 m |
| Family room | Main level | 4.27 × 3.51 m |
| Primary Bedroom | Second level | 5.74 × 3.05 m |
| Bedroom 2 | Second level | 4.55 × 3.86 m |
| Bedroom 3 | Second level | 3.68 × 2.77 m |
| Recreational, Games room | Basement | 7.87 × 3.35 m |
| Bedroom 4 | Basement | 3.38 × 3.33 m |
Features & finishes
Appliances
- Washer
- Refrigerator
- Dishwasher
- Dryer
- Water softener
- Gas stove(s)
- Hood Fan
- Window Coverings
- Garage door opener remote(s)
- Water Heater
- Water meter
Heating
- Forced air
- Heat Pump
- Electric
Cooling
- Central air conditioning
Basement
- Full
- Partially finished
Exterior
- Brick
- Vinyl siding
Foundation
- Poured Concrete
Parking
- Garage
- Inside Entry
Lot
- Carpet Free
Sewer & Utilities
- Sanitary sewer
Community
- Community Centre
Financing
Estimated monthly payment
$4,302/mo
Loan amount
$735,920
Down payment
$183,980
Estimate only. Rates and terms vary by lender and qualification.
Powered by Lenderoo.caLocation & area
Toronto
Nearby
About the area
Census · N3C- 27,518
- Population
- 39
- Median age
- $114,000
- Median income
- $700,000
- Median home value
- 84%
- Home ownership
- 26 min
- Avg. commute
Age distribution
Tenure
Neighbourhood statistics for the property’s forward sortation area. Figures are census-derived estimates.
Powered by Neighbourly.ioFrequently asked questions
What is the asking price for 49 ASHWOOD DRIVE?
49 ASHWOOD DRIVE is listed for $919,900, in Toronto.
How many bedrooms and bathrooms does 49 ASHWOOD DRIVE have?
It offers 4 bedrooms and 4 bathrooms (including 2 half-baths).
What type of home is 49 ASHWOOD DRIVE?
49 ASHWOOD DRIVE is a Single Family, House set over 2 storeys.
How large is 49 ASHWOOD DRIVE?
The home offers approximately 1,500–2,000 sq ft of living space on a lot measuring 60 x 116.1 FT.
What would the monthly mortgage payment be?
With a 20% down payment at a 5.0% interest rate over a 25-year amortization, the estimated monthly payment is about $4,302. Use the mortgage calculator above to model your own scenario.
What are the annual property taxes?
Property taxes are approximately $5,433 per year.
Is there parking?
Yes — 49 ASHWOOD DRIVE includes 4 parking spaces.
What is the Toronto area like?
Toronto has a population of about 27,518, a median age of 39, a 84% home-ownership rate, with an average commute of about 26 minutes.
What is the average home value in Toronto?
The median dwelling value in this area is approximately $700,000, based on census data via Neighbourly.
What is the median household income in Toronto?
The median household income in this area is approximately $114,000.
Similar residences
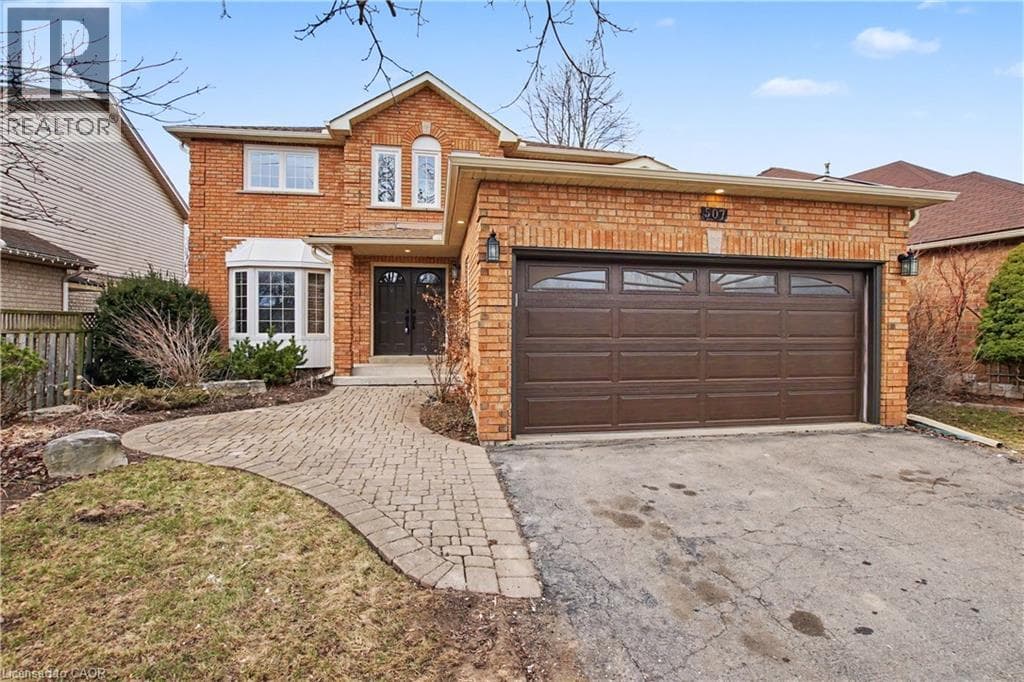
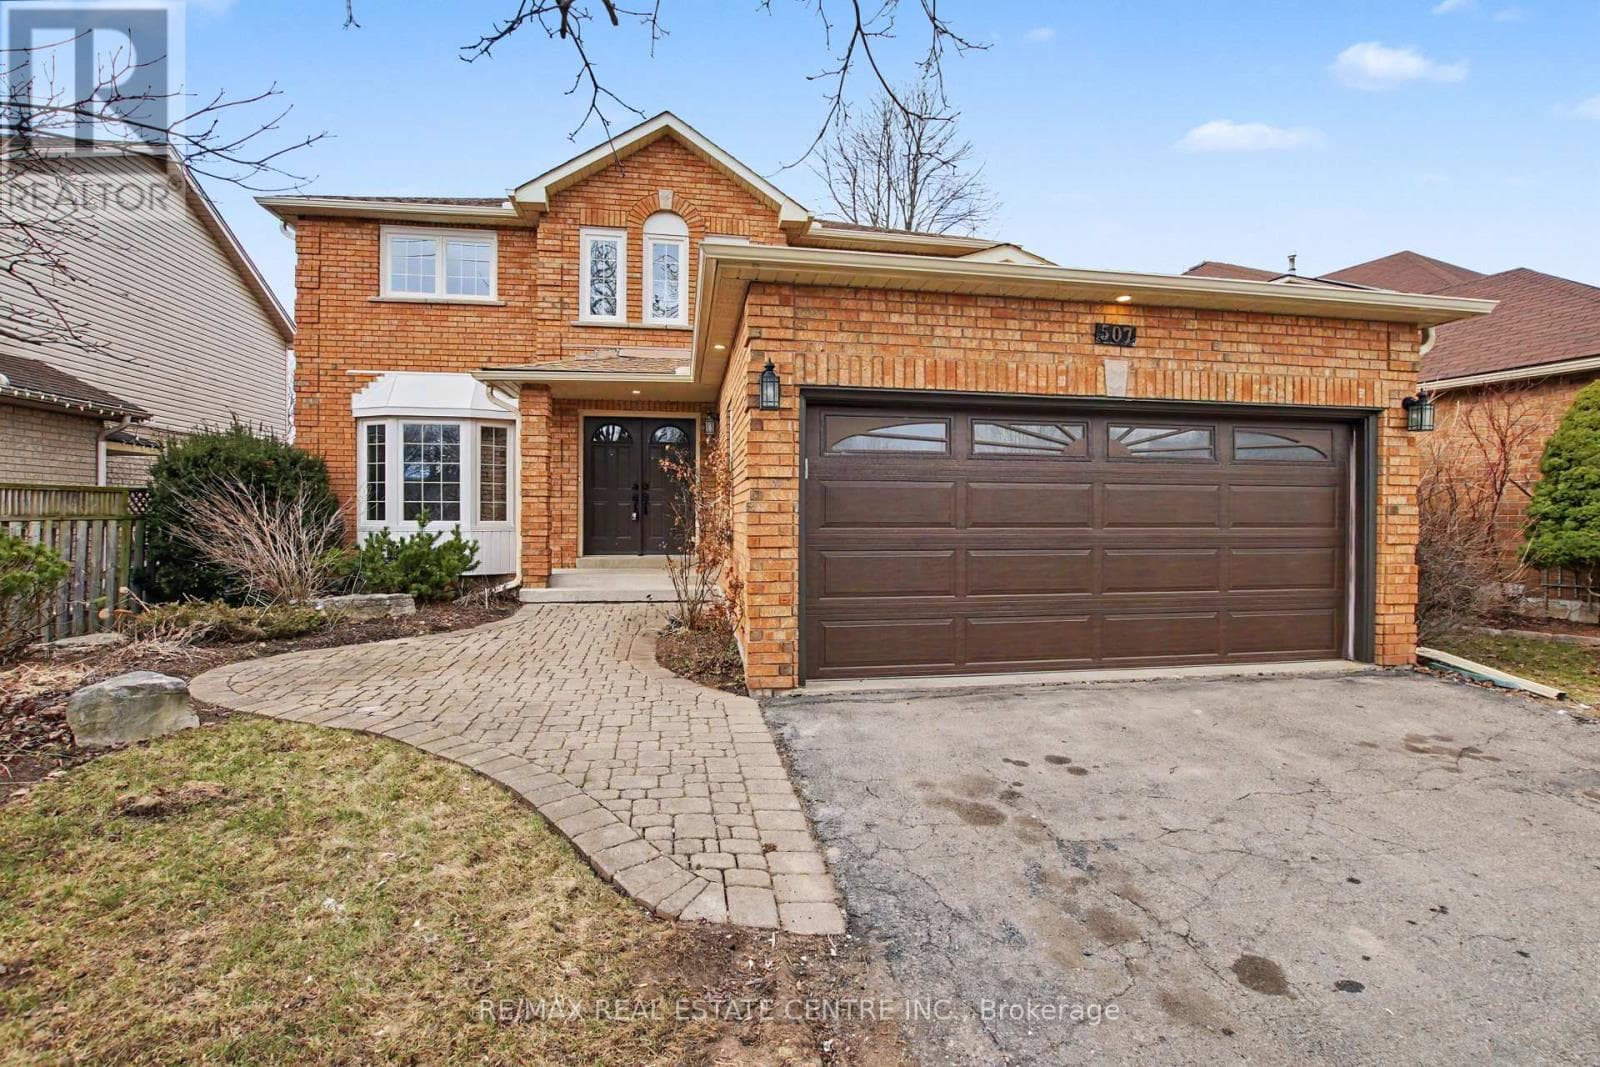
Comparable House near Toronto at a similar price.
Private viewings
Arrange a private viewing of 49 ASHWOOD DRIVE.
Our advisors offer discreet, personal guidance from first viewing through to closing. We’d be delighted to assist.