2402 Fairways Drive
Interior REALTORS® · V0E5N0
$2,199,000
About this residence
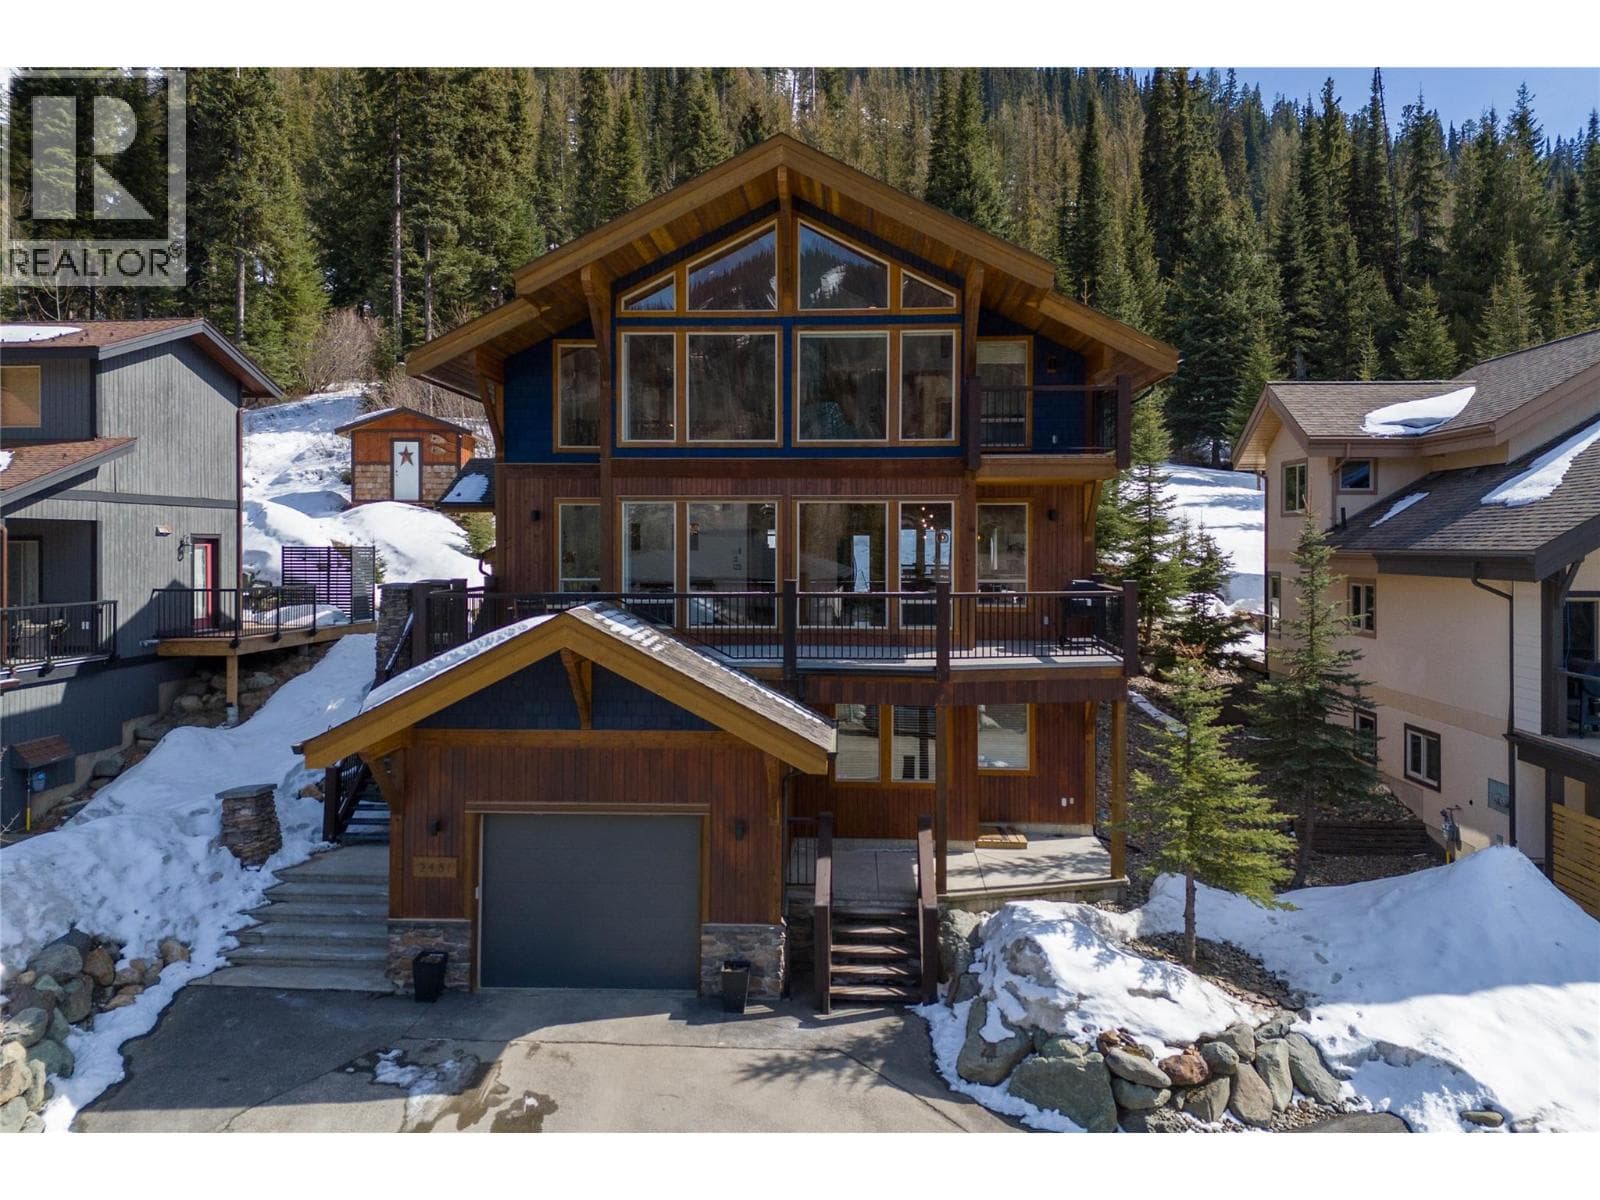
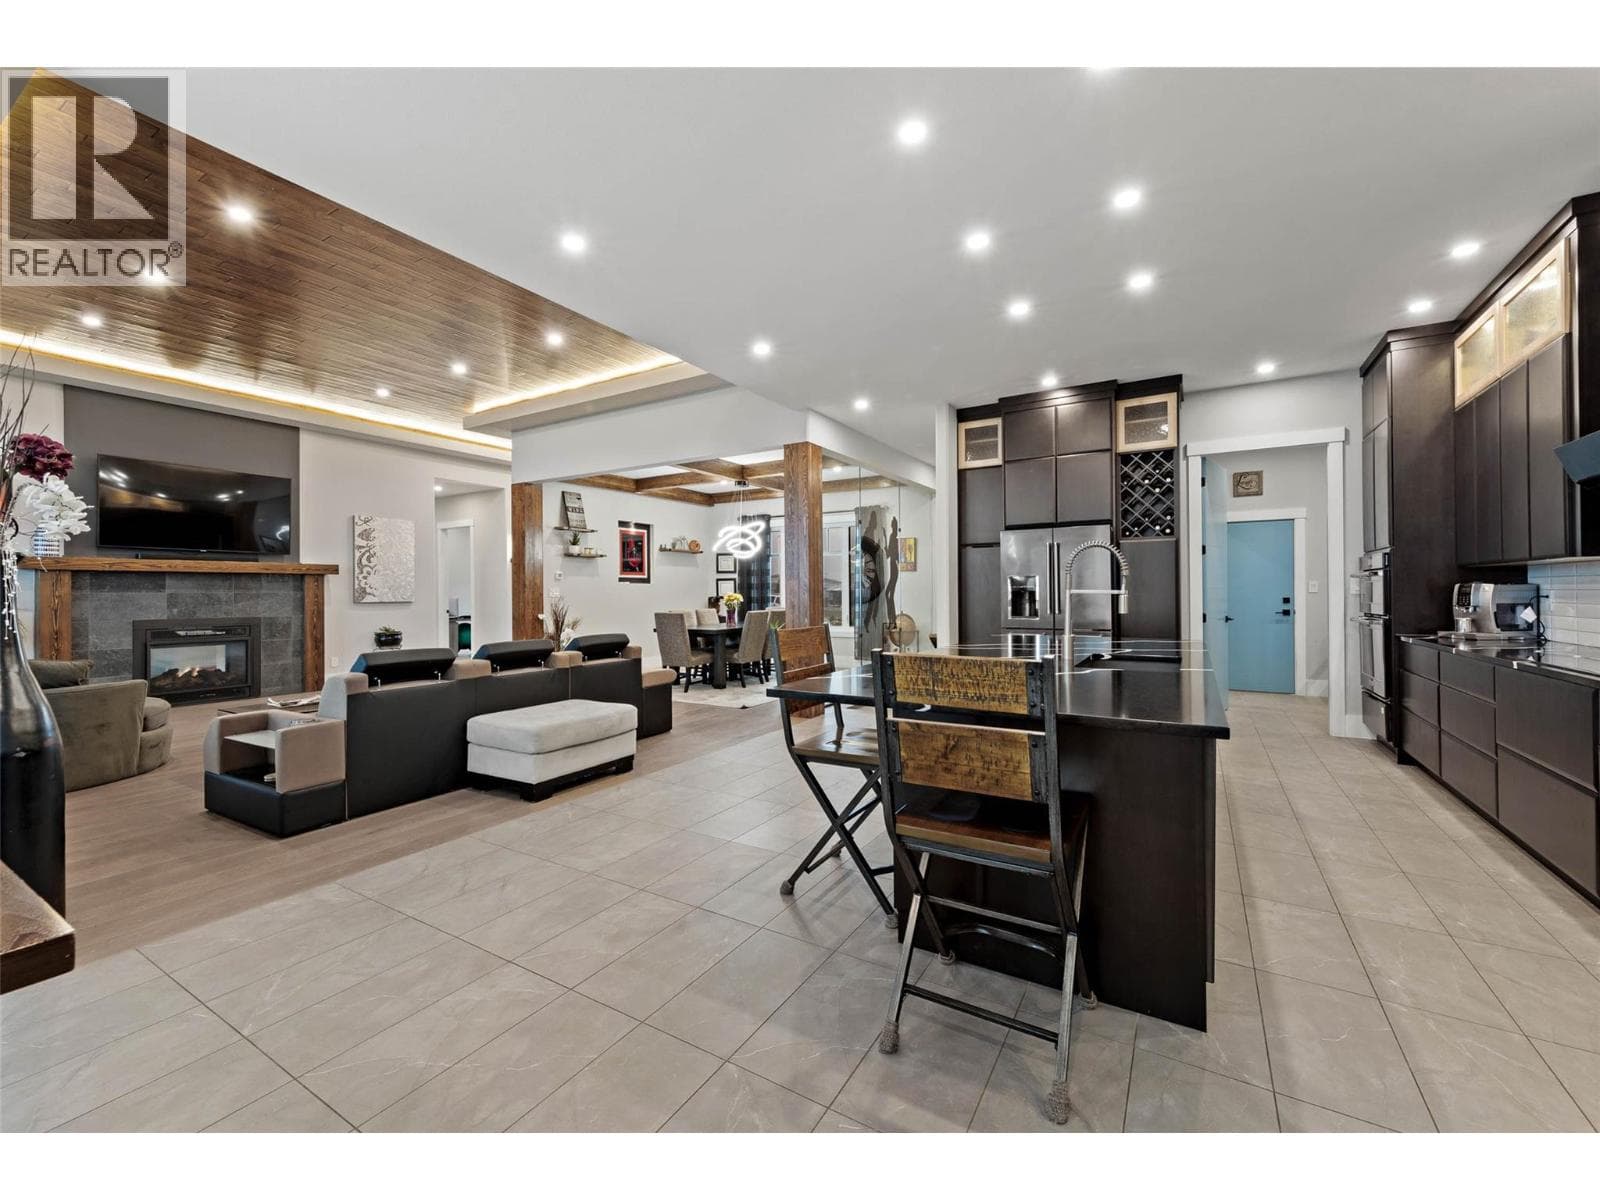
Experience elevated mountain living in this architecturally striking creek-side residence, ideally positioned on a premier corner lot just steps from the village, chairlifts, and overlooking Hole 8 of the Sun Peaks Golf Course. Blending rustic alpine charm with refined modern upgrades, this fully furnished 4,500+ sq ft home is perfect for entertaining and accommodating friends and family alike. The open-concept main floor features soaring ceilings and expansive impenetrable 6mm glazed windows that flood the home with natural light, highlighting the architectural arches and curves. The great room showcases sweeping mountain, ski slope, and valley vistas, while the bright chef-inspired kitchen anchors the space with quartz countertops and a stunning marble island with built-in oven. An inviting loft overlooks the main living area, while the spacious primary bedroom offers a luxurious renovated ensuite. The expansive lower level includes an incredible family and recreation area, abundant storage, a dedicated woodwork shop, and an 857 sq ft suite ideal for guests or family. Outdoor living is equally impressive with wrap-around decking, a hot tub, and professionally landscaped Allan Block pathways. Built for comfort and peace of mind, the home features a state-of-the-art cold roof system, independent HRV system, air conditioning, two new furnaces, a dedicated gas generator with wired subpanel, and four gas fireplaces. All measurements are approximate. (id:61366)
Property details
- Property type
- Single Family
- Style
- House
- Ownership
- Freehold
- Bedrooms
- 3
- Bathrooms
- 4
- Storeys
- 2
- Living area
- 4,525 sq ft
- Lot size
- 0.26
- Parking
- 4 spaces
- Fireplace
- 4
- Year built
- 1997
- Annual tax
- $9,665
- MLS®
- 10387739
- Board
- Interior REALTORS®
- Status
- Active
- Listed
- May 15, 2026
- Updated
- Jul 9, 2026
Room dimensions
| Room | Level | Dimensions |
|---|---|---|
| Workshop | Main level | 29'7'' x 11'9'' |
| 4pc Bathroom | Basement | — |
| Other | Additional Accommodation | 8'9'' x 7'2'' |
| Other | Additional Accommodation | 8'10'' x 7'8'' |
| Living room | Additional Accommodation | 21'7'' x 24'11'' |
| Kitchen | Additional Accommodation | 13'4'' x 8'10'' |
| Family room | Basement | 20'4'' x 40'6'' |
| 3pc Bathroom | Basement | — |
| Bedroom | Basement | 21'4'' x 11'5'' |
| Loft | Main level | 34' x 15'4'' |
| Laundry room | Main level | 11'10'' x 8'7'' |
| 3pc Bathroom | Main level | — |
| Foyer | Main level | 13'10'' x 11'3'' |
| Bedroom | Main level | 12'9'' x 13'5'' |
| 4pc Bathroom | Main level | — |
| Primary Bedroom | Main level | 15'7'' x 22' |
| Living room | Main level | 19'4'' x 24'8'' |
| Dining room | Main level | 11'2'' x 14'6'' |
| Kitchen | Main level | 16'3'' x 15'11'' |
Features & finishes
Appliances
- Dishwasher
- Cooktop - Gas
- Microwave
- Washer & Dryer
- Oven - Built-In
Flooring
- Carpeted
- Laminate
- Ceramic Tile
Heating
- Forced air
- Baseboard heaters
- See remarks
Cooling
- Central air conditioning
Exterior
- Wood siding
Parking
- Attached Garage
- Oversize
Lot
- Corner Site
- Balcony
- Central island
Sewer & Utilities
- Municipal sewage system
Views
- Mountain view
- Valley view
Financing
Estimated monthly payment
$10,284/mo
Loan amount
$1,759,200
Down payment
$439,800
Estimate only. Rates and terms vary by lender and qualification.
Powered by Lenderoo.caLocation & area
Interior REALTORS®
Nearby
About the area
Census · V0E- 72,013
- Population
- 51
- Median age
- $73,500
- Median income
- $500,000
- Median home value
- 82%
- Home ownership
- 25 min
- Avg. commute
Age distribution
Tenure
Neighbourhood statistics for the property’s forward sortation area. Figures are census-derived estimates.
Powered by Neighbourly.ioFrequently asked questions
What is the asking price for 2402 Fairways Drive?
2402 Fairways Drive is listed for $2,199,000, in Interior REALTORS®.
How many bedrooms and bathrooms does 2402 Fairways Drive have?
It offers 3 bedrooms and 4 bathrooms.
What type of home is 2402 Fairways Drive?
2402 Fairways Drive is a Single Family, House set over 2 storeys, built in 1997.
How large is 2402 Fairways Drive?
The home offers approximately 4,525 sq ft of living space on a lot measuring 0.26.
What would the monthly mortgage payment be?
With a 20% down payment at a 5.0% interest rate over a 25-year amortization, the estimated monthly payment is about $10,284. Use the mortgage calculator above to model your own scenario.
What are the annual property taxes?
Property taxes are approximately $9,665 per year.
Is there parking?
Yes — 2402 Fairways Drive includes 4 parking spaces.
What is the Interior REALTORS® area like?
Interior REALTORS® has a population of about 72,013, a median age of 51, a 82% home-ownership rate, with an average commute of about 25 minutes.
What is the average home value in Interior REALTORS®?
The median dwelling value in this area is approximately $500,000, based on census data via Neighbourly.
What is the median household income in Interior REALTORS®?
The median household income in this area is approximately $73,500.
Similar residences
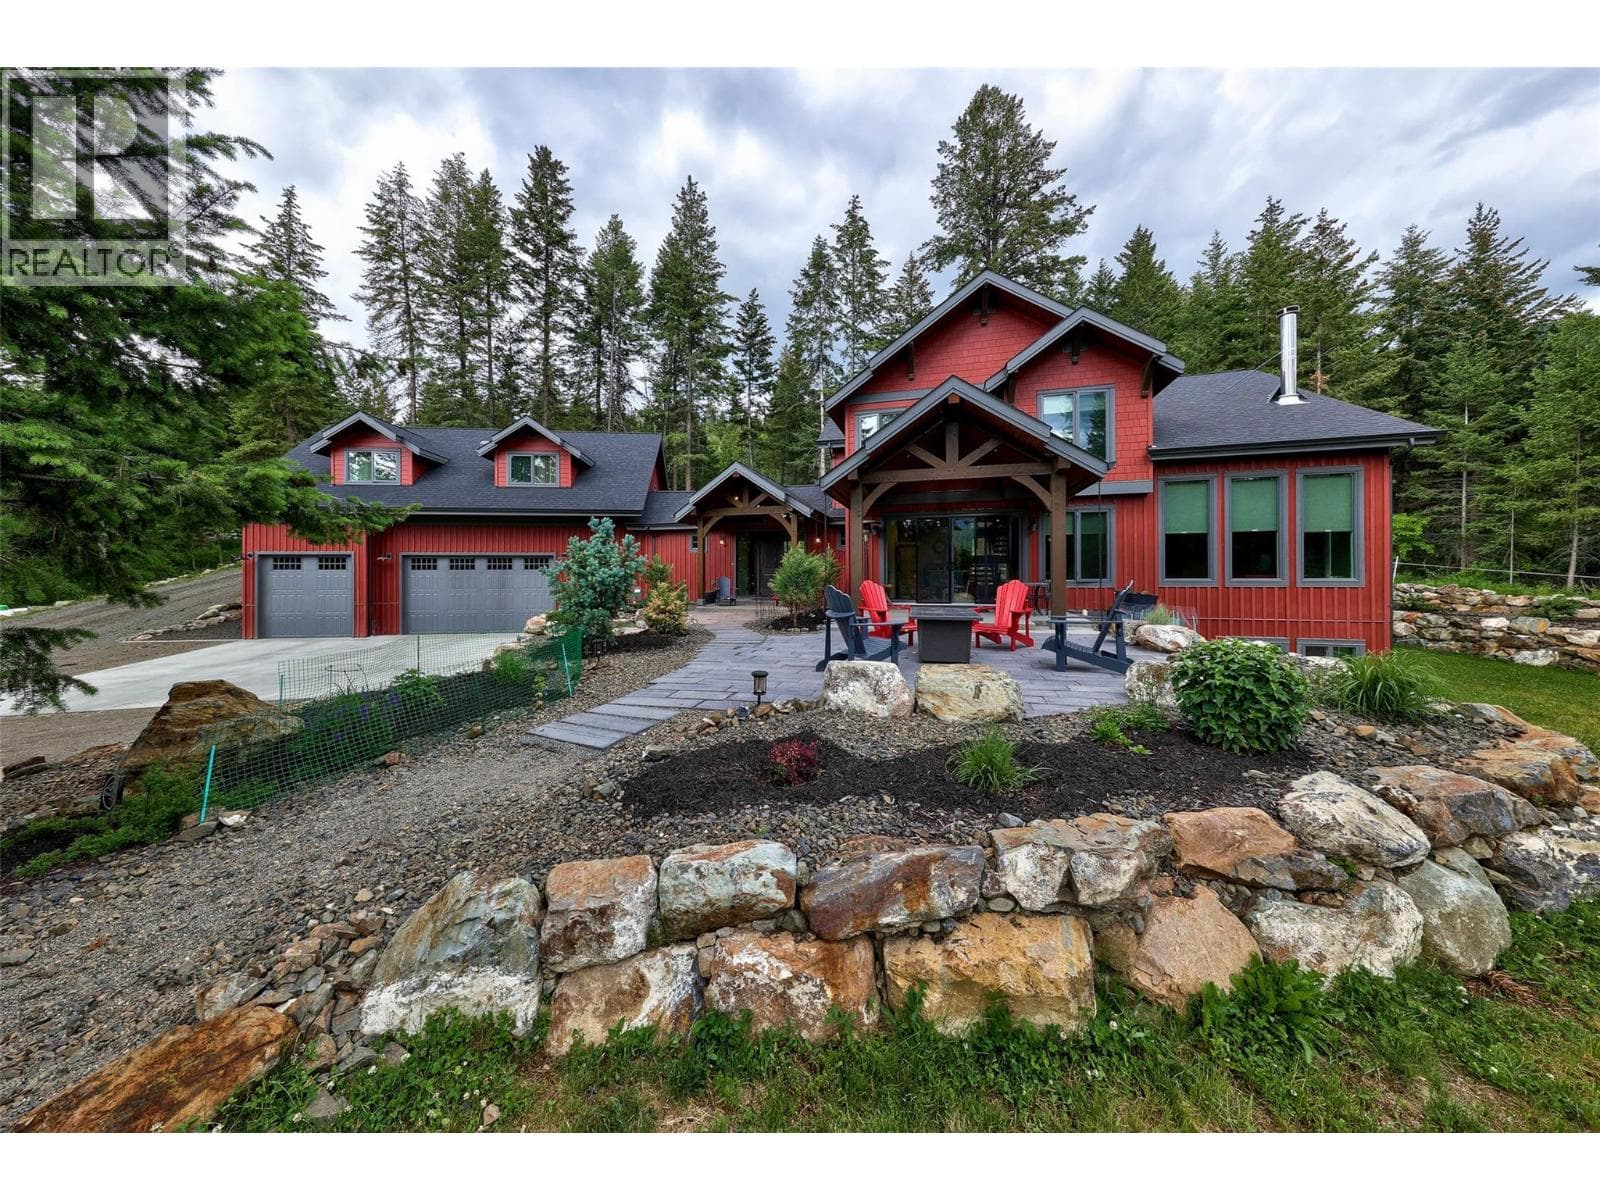
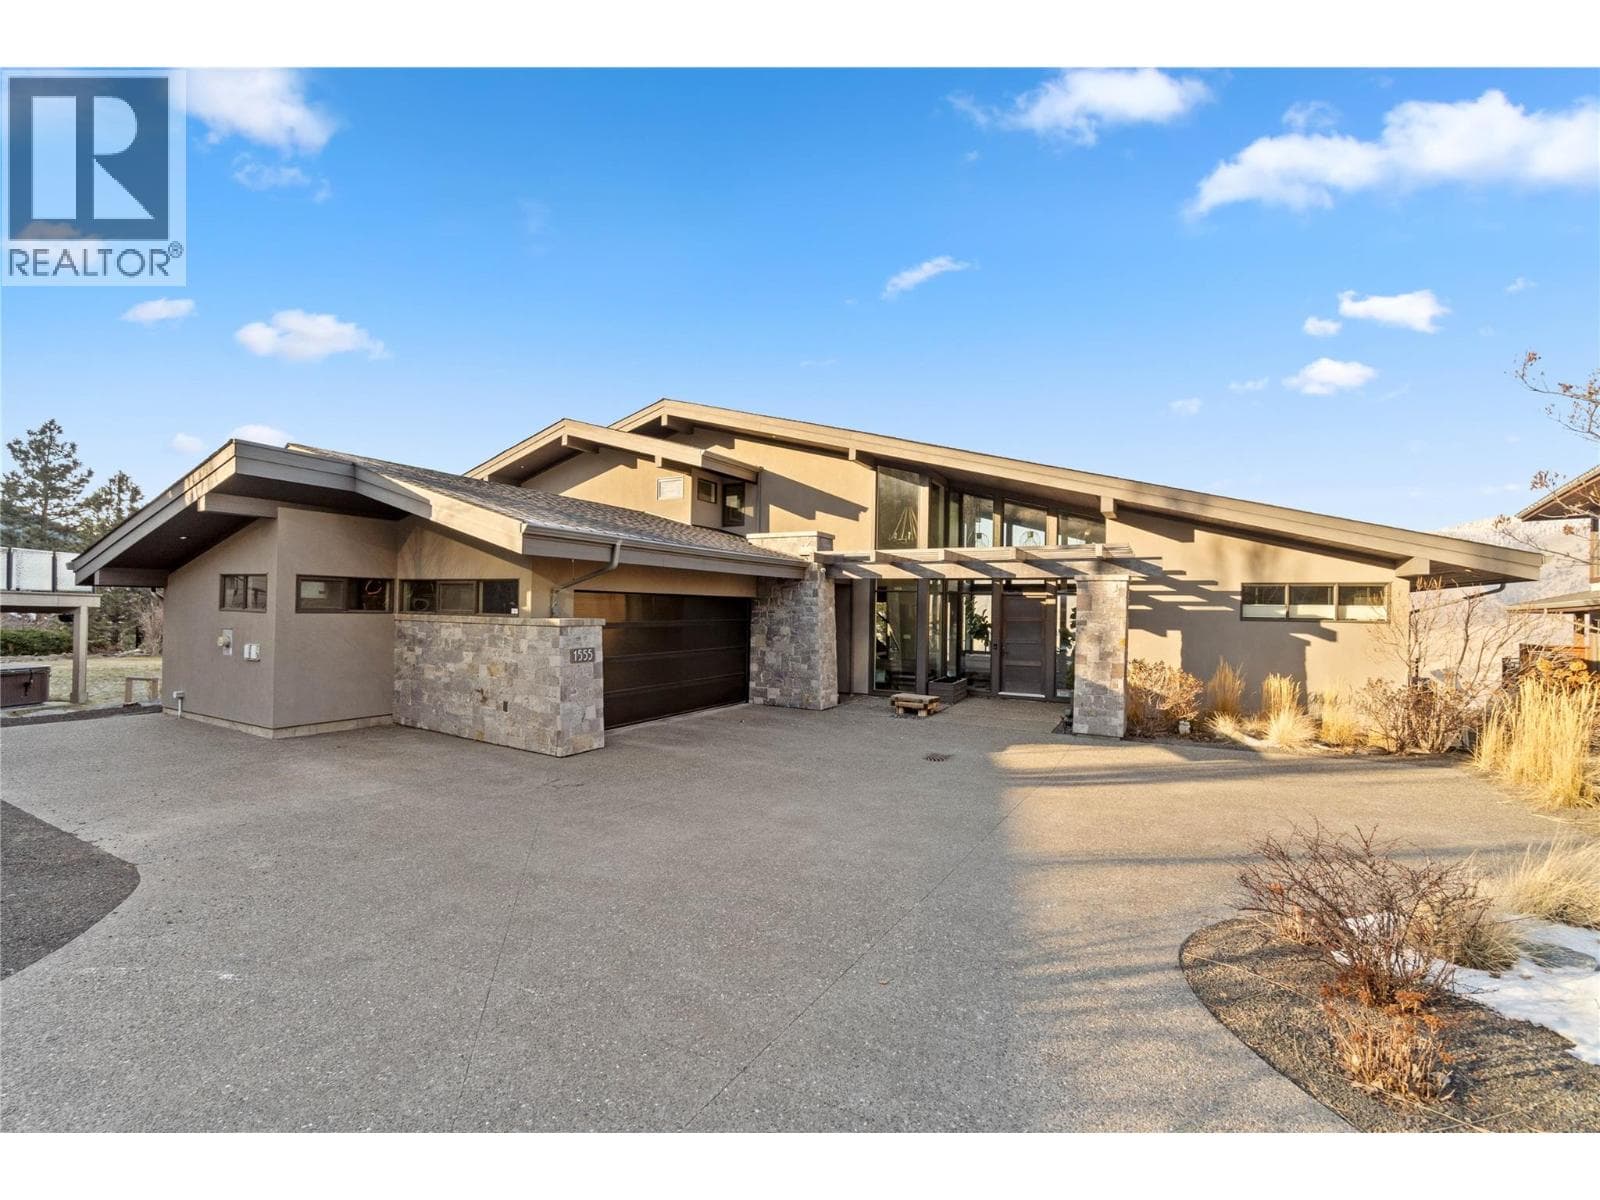
Comparable House near Interior REALTORS® at a similar price.
Private viewings
Arrange a private viewing of 2402 Fairways Drive.
Our advisors offer discreet, personal guidance from first viewing through to closing. We’d be delighted to assist.