112 - 1995 ROYAL ROAD
Toronto · L1V0B7
$699,000
About this residence
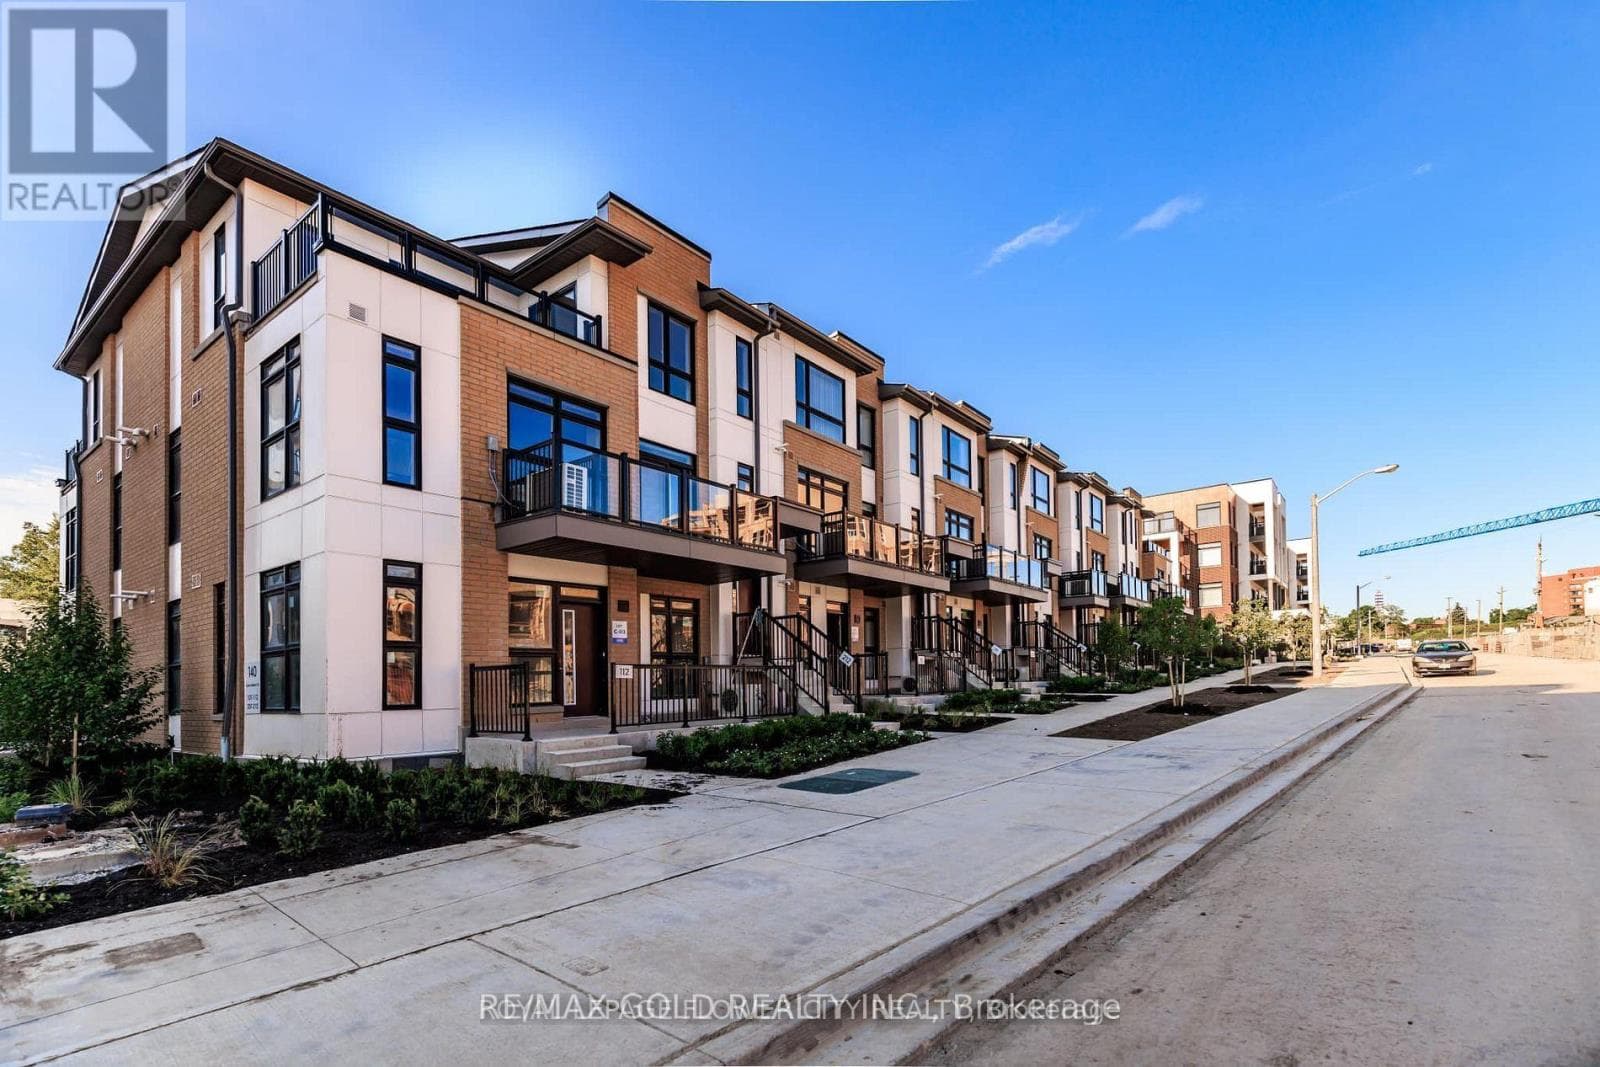
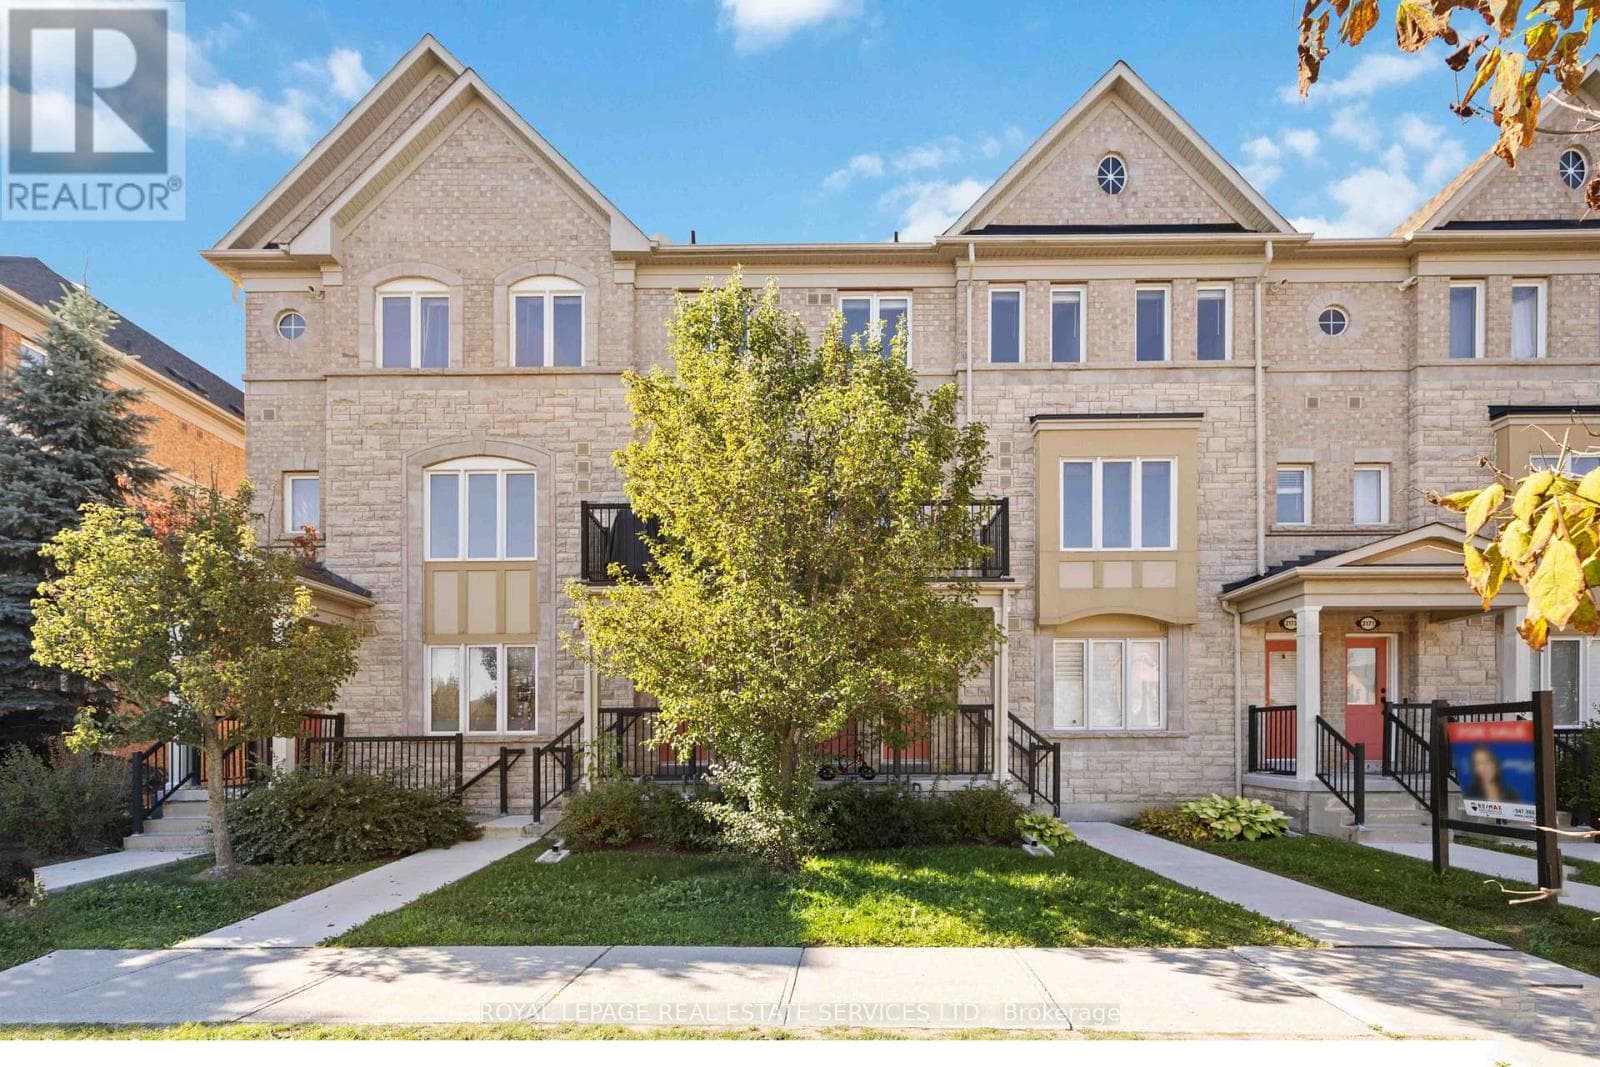
Experience elevated living at Chateau by the Park in Pickering. This beautifully maintained three-storey condo townhome offers a seamless blend of elegance and everyday comfort, ready for you to simply move in and enjoy. Nestled in one of Pickering's most desirable communities, one of the largest units in the complex, the main level welcomes you with a bright, open-concept design. The stylish kitchen is equipped with stainless steel appliances and a sleek granite countertop, flowing effortlessly into the living and dining areas. Hardwood flooring adds warmth throughout, while the inviting family room features a cozy gas fireplace and walkout to a private garden patio-perfect for quiet mornings or summer entertaining. Upstairs, the second level offers two spacious bedrooms with ample closet space and a beautifully maintained four-piece bath, along with full sized laundry room. The entire third floor is dedicated to a serene primary retreat, complete with a charming Juliet balcony and aspa-inspired ensuite, creating your own private sanctuary. The finished basement enhances the home with additional storage, recreational and/or workout room and convenient access to heated underground parking for two vehicles. Enjoy a prime location just minutes from schools, shopping, transit, and quick connections to Highways 401 and 407. A perfect opportunity for those seeking comfort, style, and convenience in a vibrant community. (id:61366)
Property details
- Property type
- Single Family
- Style
- Row / Townhouse
- Ownership
- Condo/Strata
- Bedrooms
- 3 (3 above)
- Bathrooms
- 3 (1 half)
- Storeys
- 3
- Living area
- 2,000–2,249 sq ft
- Parking
- 2 spaces
- Fireplace
- 1
- Annual tax
- $4,734
- Association fee
- $966
- MLS®
- E13137040
- Board
- Toronto
- Status
- Active
- Listed
- May 15, 2026
- Updated
- Jul 8, 2026
Room dimensions
| Room | Level | Dimensions |
|---|---|---|
| Kitchen | Main level | 3.27 × 2.74 m |
| Living room | Main level | 5.48 × 4.19 m |
| Dining room | Main level | 4.35 × 3.58 m |
| Bedroom 2 | Second level | 4.14 × 3.98 m |
| Bedroom 3 | Second level | 4.58 × 2.89 m |
| Primary Bedroom | Third level | 4.38 × 4.35 m |
| Laundry room | Second level | — |
| Sitting room | Third level | 3.27 × 3.21 m |
Features & finishes
Appliances
- Washer
- Refrigerator
- Dishwasher
- Dryer
- Stove
- Microwave
- Window Coverings
Flooring
- Carpeted
- Hardwood
- Ceramic
Heating
- Forced air
- Natural gas
Cooling
- Central air conditioning
Basement
- Finished
- Walk out
Exterior
- Brick
Parking
- Garage
- Underground
Community
- Pets Allowed With Restrictions
- School Bus
Financing
Estimated monthly payment
$3,269/mo
Loan amount
$559,200
Down payment
$139,800
Estimate only. Rates and terms vary by lender and qualification.
Powered by Lenderoo.caLocation & area
Toronto
Nearby
About the area
Census · L1V- 52,787
- Population
- 42
- Median age
- $118,000
- Median income
- $850,000
- Median home value
- 86%
- Home ownership
- 34 min
- Avg. commute
Age distribution
Tenure
Neighbourhood statistics for the property’s forward sortation area. Figures are census-derived estimates.
Powered by Neighbourly.ioFrequently asked questions
What is the asking price for 112 - 1995 ROYAL ROAD?
112 - 1995 ROYAL ROAD is listed for $699,000, in Toronto.
How many bedrooms and bathrooms does 112 - 1995 ROYAL ROAD have?
It offers 3 bedrooms and 3 bathrooms (including 1 half-bath).
What type of home is 112 - 1995 ROYAL ROAD?
112 - 1995 ROYAL ROAD is a Single Family, Row / Townhouse set over 3 storeys.
How large is 112 - 1995 ROYAL ROAD?
The home offers approximately 2,000–2,249 sq ft of living space.
What would the monthly mortgage payment be?
With a 20% down payment at a 5.0% interest rate over a 25-year amortization, the estimated monthly payment is about $3,269. Use the mortgage calculator above to model your own scenario.
What are the annual property taxes?
Property taxes are approximately $4,734 per year.
Is there parking?
Yes — 112 - 1995 ROYAL ROAD includes 2 parking spaces.
What is the Toronto area like?
Toronto has a population of about 52,787, a median age of 42, a 86% home-ownership rate, with an average commute of about 34 minutes.
What is the average home value in Toronto?
The median dwelling value in this area is approximately $850,000, based on census data via Neighbourly.
What is the median household income in Toronto?
The median household income in this area is approximately $118,000.
Similar residences
Comparable Row / Townhouse near Toronto at a similar price.
Private viewings
Arrange a private viewing of 112 - 1995 ROYAL ROAD.
Our advisors offer discreet, personal guidance from first viewing through to closing. We’d be delighted to assist.