7343 OKANAGAN LANDING ROAD UNIT 2402
Interior REALTORS® · V1H2J6
$520,000
About this residence
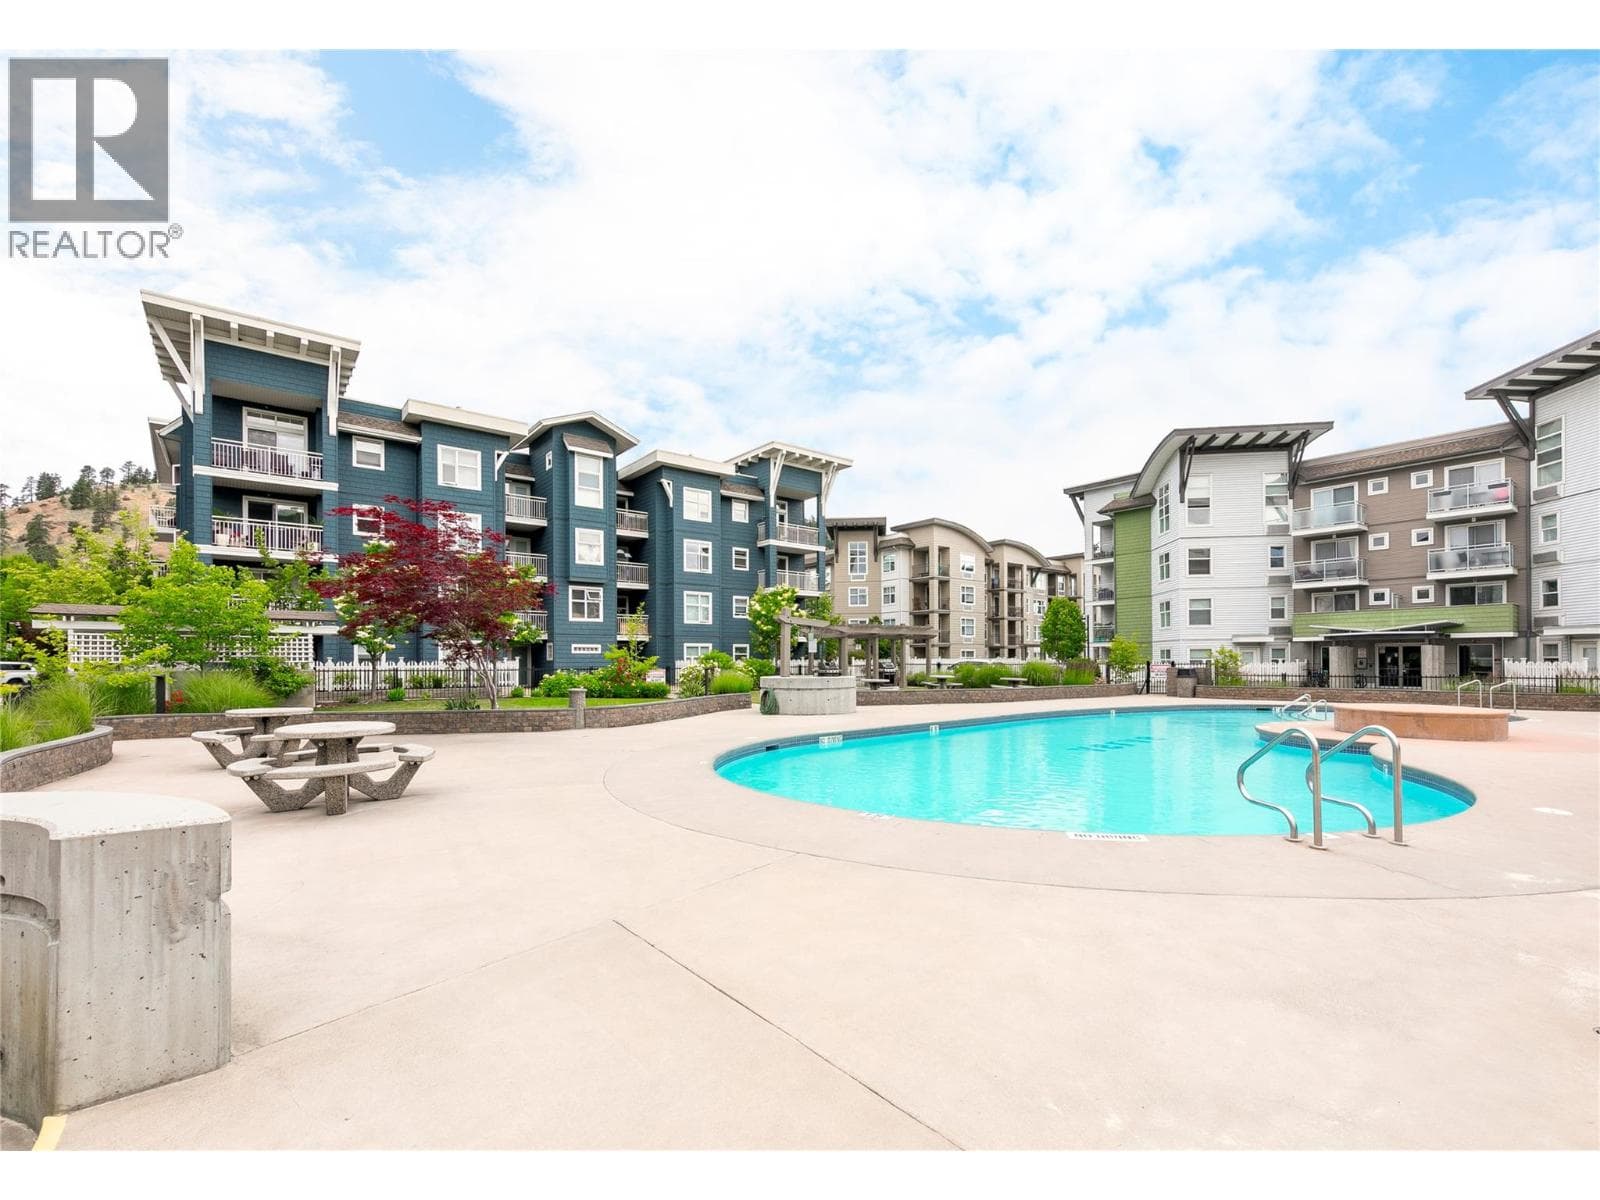
WHERE ELSE CAN YOU FIND THIS KIND OF VALUE? LAKEFRONT LIVING, YOUR OWN BOAT SLIP, AND SHORT-TERM RENTAL FLEXIBILITY-RARE!! Welcome to elevated, resort-inspired living at The Strand Lakeside Resort, where every day feels like a getaway along the shores of Okanagan Lake. Strata fees include heating, water, and numerous other expenses, helping simplify ownership while providing access to an unmatched lakefront resort lifestyle. This beautifully updated top-floor corner unit offers approximately 944 sq.ft. of bright, effortless living with 2 bedrooms and 2 full bathrooms. Soaked in natural light, the open-concept layout is designed for connection—whether you're hosting apres, beach dinners or unwinding fireside. The living room flows seamlessly onto a spacious, sun-filled patio with dual access, creating the perfect setting for morning coffee, easy summer lounging, and relaxed evenings under the Okanagan sky. The kitchen has been thoughtfully refreshed with quartz countertops, stainless appliances, a beverage fridge, and a highly functional pantry—blending style with everyday ease. Both bedrooms feel like private retreats, with the primary featuring a walk-through closet, ensuite, and charming Juliet balcony. The second bedroom offers incredible flexibility with a Murphy bed, Jack & Jill bath, and direct patio access—ideal for guests or maximizing rental appeal. With approx. $25,000 in upgrades, this home is truly move-in ready and includes secure underground parking and dedicated storage for added convenience. Step outside and immerse yourself in the full resort experience—private sandy beach, marina, pool, hot tub, and beautifully maintained grounds. Paddleboard in the morning, boat in the afternoon, and unwind on your private patio as the day winds down. Whether you're looking for a full-time home, a lock-and-leave escape, or a high-performing investment, this is Okanagan living at its most effortless—and most rewarding! (id:61366)
Property details
- Property type
- Single Family
- Style
- Apartment
- Ownership
- Condo/Strata
- Bedrooms
- 2
- Bathrooms
- 2
- Storeys
- 1
- Living area
- 940 sq ft
- Parking
- 1 spaces
- Fireplace
- 1
- Year built
- 2007
- Annual tax
- $2,447
- Association fee
- $723
- MLS®
- 10387583
- Board
- Interior REALTORS®
- Status
- Active
- Listed
- May 15, 2026
- Updated
- Jul 10, 2026
Room dimensions
| Room | Level | Dimensions |
|---|---|---|
| Storage | Main level | 3'8'' x 5'11'' |
| Laundry room | Main level | 4'3'' x 5'11'' |
| 3pc Ensuite bath | Main level | 8'3'' x 5'3'' |
| Primary Bedroom | Main level | 18'1'' x 11'4'' |
| 3pc Bathroom | Main level | 8'3'' x 7'9'' |
| Bedroom | Main level | 16'6'' x 10'11'' |
| Living room | Main level | 16'7'' x 10'1'' |
| Kitchen | Main level | 10'9'' x 12'9'' |
Features & finishes
Appliances
- Washer
- Refrigerator
- Dishwasher
- Dryer
- Microwave
- Range - Electric
Flooring
- Carpeted
- Vinyl
Heating
- Forced air
- Heat Pump
- See remarks
Cooling
- Central air conditioning
- Heat Pump
Exterior
- Other
- Stone
- Stucco
Parking
- Underground
- Additional Parking
Lot
- Level lot
- One Balcony
Sewer & Utilities
- Municipal sewage system
Community
- Family Oriented
- Rentals Allowed
Views
- City view
- View (panoramic)
Pool
- Inground pool
- Pool
- Outdoor pool
Financing
Estimated monthly payment
$2,432/mo
Loan amount
$416,000
Down payment
$104,000
Estimate only. Rates and terms vary by lender and qualification.
Powered by Lenderoo.caLocation & area
Interior REALTORS®
Nearby
About the area
Census · V1H- 14,999
- Population
- 59
- Median age
- $84,000
- Median income
- $695,000
- Median home value
- 86%
- Home ownership
- 25 min
- Avg. commute
Age distribution
Tenure
Neighbourhood statistics for the property’s forward sortation area. Figures are census-derived estimates.
Powered by Neighbourly.ioFrequently asked questions
What is the asking price for 7343 OKANAGAN LANDING ROAD UNIT 2402?
7343 OKANAGAN LANDING ROAD UNIT 2402 is listed for $520,000, in Interior REALTORS®.
How many bedrooms and bathrooms does 7343 OKANAGAN LANDING ROAD UNIT 2402 have?
It offers 2 bedrooms and 2 bathrooms.
What type of home is 7343 OKANAGAN LANDING ROAD UNIT 2402?
7343 OKANAGAN LANDING ROAD UNIT 2402 is a Single Family, Apartment set over 1 storey, built in 2007.
How large is 7343 OKANAGAN LANDING ROAD UNIT 2402?
The home offers approximately 940 sq ft of living space.
What would the monthly mortgage payment be?
With a 20% down payment at a 5.0% interest rate over a 25-year amortization, the estimated monthly payment is about $2,432. Use the mortgage calculator above to model your own scenario.
What are the annual property taxes?
Property taxes are approximately $2,447 per year.
Is there parking?
Yes — 7343 OKANAGAN LANDING ROAD UNIT 2402 includes 1 parking space.
What is the Interior REALTORS® area like?
Interior REALTORS® has a population of about 14,999, a median age of 59, a 86% home-ownership rate, with an average commute of about 25 minutes.
What is the average home value in Interior REALTORS®?
The median dwelling value in this area is approximately $695,000, based on census data via Neighbourly.
What is the median household income in Interior REALTORS®?
The median household income in this area is approximately $84,000.
Similar residences
Comparable Apartment near Interior REALTORS® at a similar price.
Private viewings
Arrange a private viewing of 7343 OKANAGAN LANDING ROAD UNIT 2402.
Our advisors offer discreet, personal guidance from first viewing through to closing. We’d be delighted to assist.