134 MAGUIRE ROAD
Toronto · L3X1Y9
$899,900
About this residence
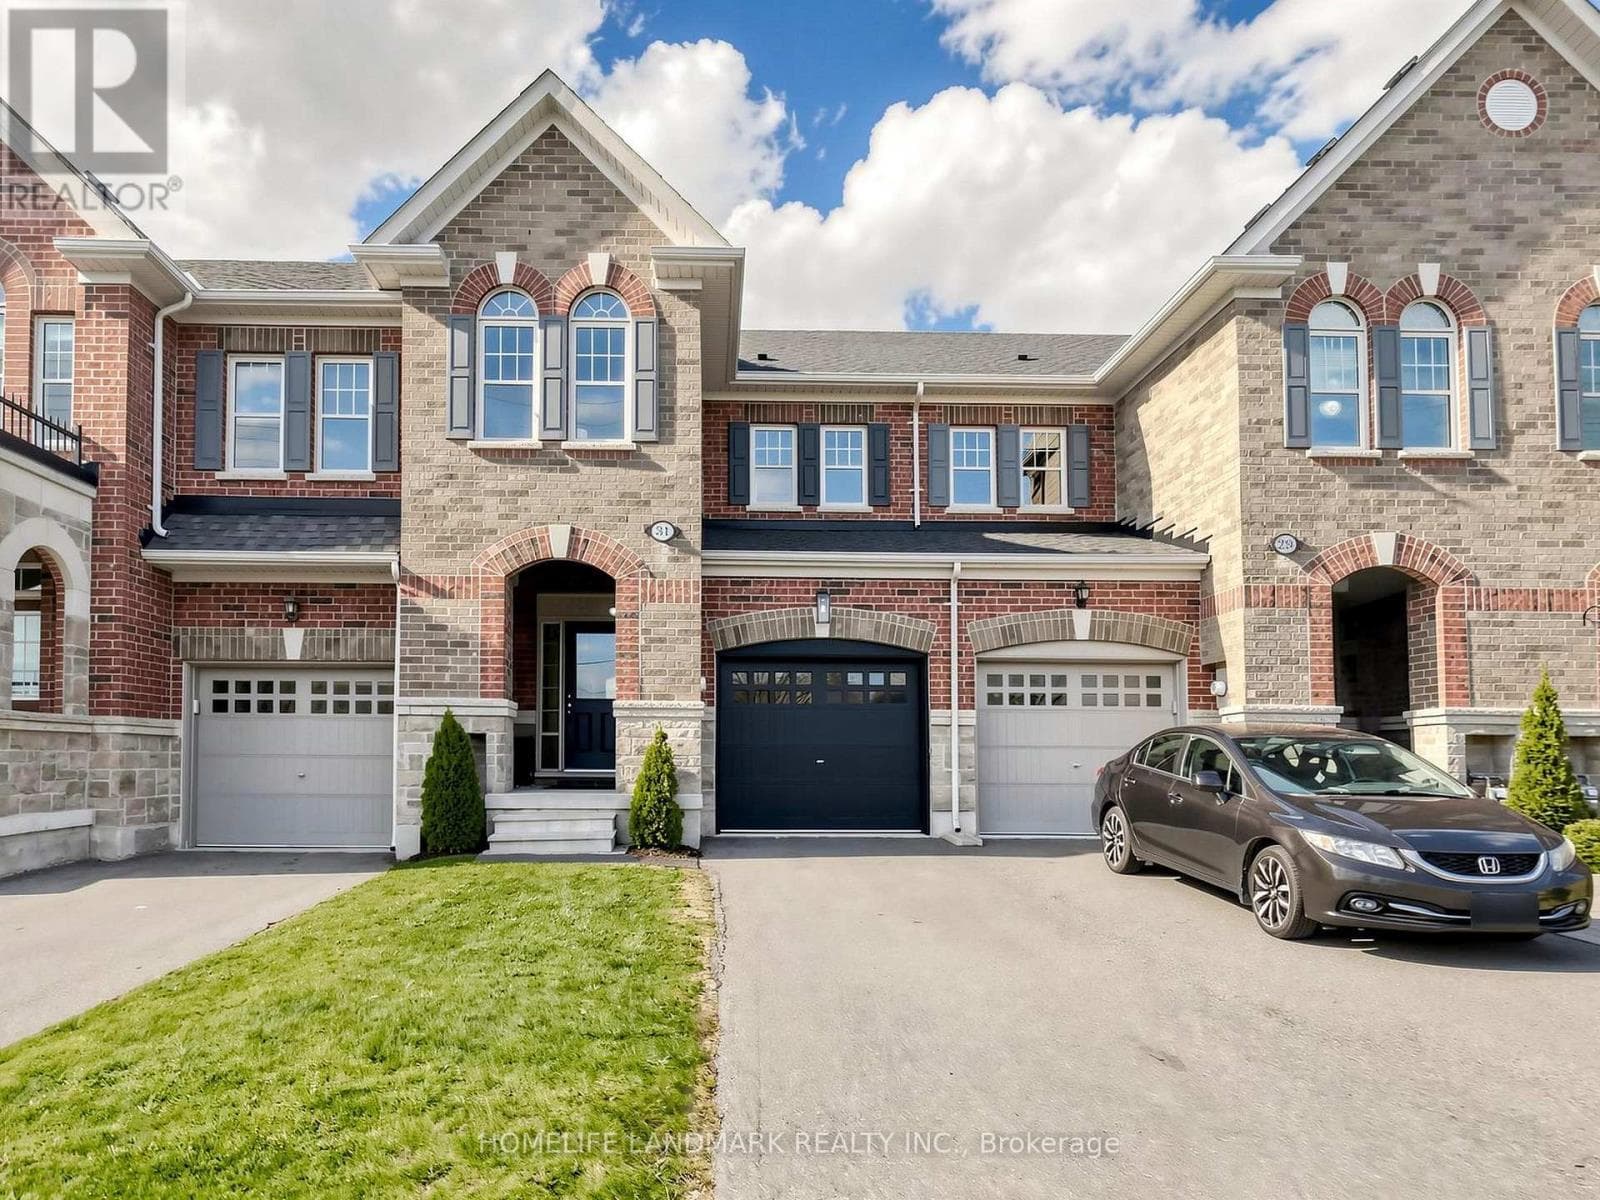
Bright, stylish, and move-in ready, this beautiful 3-bedroom, 3-bathroom end-unit townhome offers the perfect blend of comfort and convenience in an unbeatable location. Just minutes from Upper Canada Mall, GO Transit, schools, and everyday essentials, everything you need is right at your doorstep. Enjoy parking for two vehicles, including direct garage access-ideal for busy lifestyles. Step outside to your fully fenced backyard retreat, complete with a deck, gate, and easy access from the family room through patio doors-perfect for relaxing or entertaining. Direct garage access also includes a practical mud area with additional storage-perfect for keeping things organized. The double-door entry opens into a bright foyer featuring durable laminate flooring and elegant wood stairs with iron pickets leading to the second level.Inside, fresh paint and smooth ceilings create a clean, modern feel throughout. The open-concept great room is both spacious and welcoming, highlighted by a custom built-in wall unit with shelving. The kitchen is thoughtfully designed with granite counter tops, a glass tile backsplash, breakfast bar, stainless steel appliances, and a sleek glass hood fan. Upstairs, the generous primary bedroom offers a walk-in closet , smooth coffered ceiling and a private ensuite with a separate shower and a relaxing standalone tub. A convenient second floor laundry room has a side by side washer and dryer as well as a sink adding to the home's functionality. The second bedroom charms with a custom built-in bookcase and a bright bay window, while the third bedroom provides ample closet space-something not often found.The basement has plenty of space to expand with rough in plumbing for a future bathroom.This home truly has it all-style, space, and a fantastic location. It won't last long. Don't miss your opportunity to make it yours. (id:61366)
Property details
- Property type
- Single Family
- Style
- Row / Townhouse
- Ownership
- Freehold
- Bedrooms
- 3 (3 above)
- Bathrooms
- 3 (1 half)
- Storeys
- 2
- Living area
- 1,500–2,000 sq ft
- Lot size
- 24.2 x 92 FT ; end unit with sideyard
- Frontage
- 24.2 feet
- Parking
- 2 spaces
- Annual tax
- $4,800
- Association fee
- $221
- MLS®
- N13137618
- Board
- Toronto
- Status
- Active
- Listed
- May 16, 2026
- Updated
- Jun 17, 2026
Room dimensions
| Room | Level | Dimensions |
|---|---|---|
| Family room | Main level | 5.46 × 3.66 m |
| Dining room | Main level | 2.77 × 2.89 m |
| Kitchen | Main level | 2.69 × 2.89 m |
| Primary Bedroom | Second level | 4.72 × 3.53 m |
| Bedroom 2 | Second level | 3.96 × 2.44 m |
| Bedroom 3 | Second level | 3.66 × 2.59 m |
| Laundry room | Second level | — |
| Bathroom | Main level | — |
| Bathroom | Second level | — |
Features & finishes
Appliances
- Window Coverings
- Garage door opener remote(s)
- Water Heater
- Water meter
Flooring
- Laminate
- Ceramic
Heating
- Forced air
- Natural gas
Cooling
- Central air conditioning
- Air exchanger
- Ventilation system
Basement
- Unfinished
Exterior
- Brick
Foundation
- Concrete
Parking
- Attached Garage
- Garage
Sewer & Utilities
- Sanitary sewer
- Cable
- Electricity
- Sewer
Financing
Estimated monthly payment
$4,209/mo
Loan amount
$719,920
Down payment
$179,980
Estimate only. Rates and terms vary by lender and qualification.
Powered by Lenderoo.caLocation & area
Toronto
Nearby
About the area
Census · L3X- 45,284
- Population
- 39
- Median age
- $129,000
- Median income
- $1,000,000
- Median home value
- 85%
- Home ownership
- 31 min
- Avg. commute
Age distribution
Tenure
Neighbourhood statistics for the property’s forward sortation area. Figures are census-derived estimates.
Powered by Neighbourly.ioFrequently asked questions
What is the asking price for 134 MAGUIRE ROAD?
134 MAGUIRE ROAD is listed for $899,900, in Toronto.
How many bedrooms and bathrooms does 134 MAGUIRE ROAD have?
It offers 3 bedrooms and 3 bathrooms (including 1 half-bath).
What type of home is 134 MAGUIRE ROAD?
134 MAGUIRE ROAD is a Single Family, Row / Townhouse set over 2 storeys.
How large is 134 MAGUIRE ROAD?
The home offers approximately 1,500–2,000 sq ft of living space on a lot measuring 24.2 x 92 FT ; end unit with sideyard.
What would the monthly mortgage payment be?
With a 20% down payment at a 5.0% interest rate over a 25-year amortization, the estimated monthly payment is about $4,209. Use the mortgage calculator above to model your own scenario.
What are the annual property taxes?
Property taxes are approximately $4,800 per year.
Is there parking?
Yes — 134 MAGUIRE ROAD includes 2 parking spaces.
What is the Toronto area like?
Toronto has a population of about 45,284, a median age of 39, a 85% home-ownership rate, with an average commute of about 31 minutes.
What is the average home value in Toronto?
The median dwelling value in this area is approximately $1,000,000, based on census data via Neighbourly.
What is the median household income in Toronto?
The median household income in this area is approximately $129,000.
Similar residences
Comparable Row / Townhouse near Toronto at a similar price.
Private viewings
Arrange a private viewing of 134 MAGUIRE ROAD.
Our advisors offer discreet, personal guidance from first viewing through to closing. We’d be delighted to assist.