32 BLUEGILL CRESCENT
Toronto · L1P1Y5
$825,000
About this residence
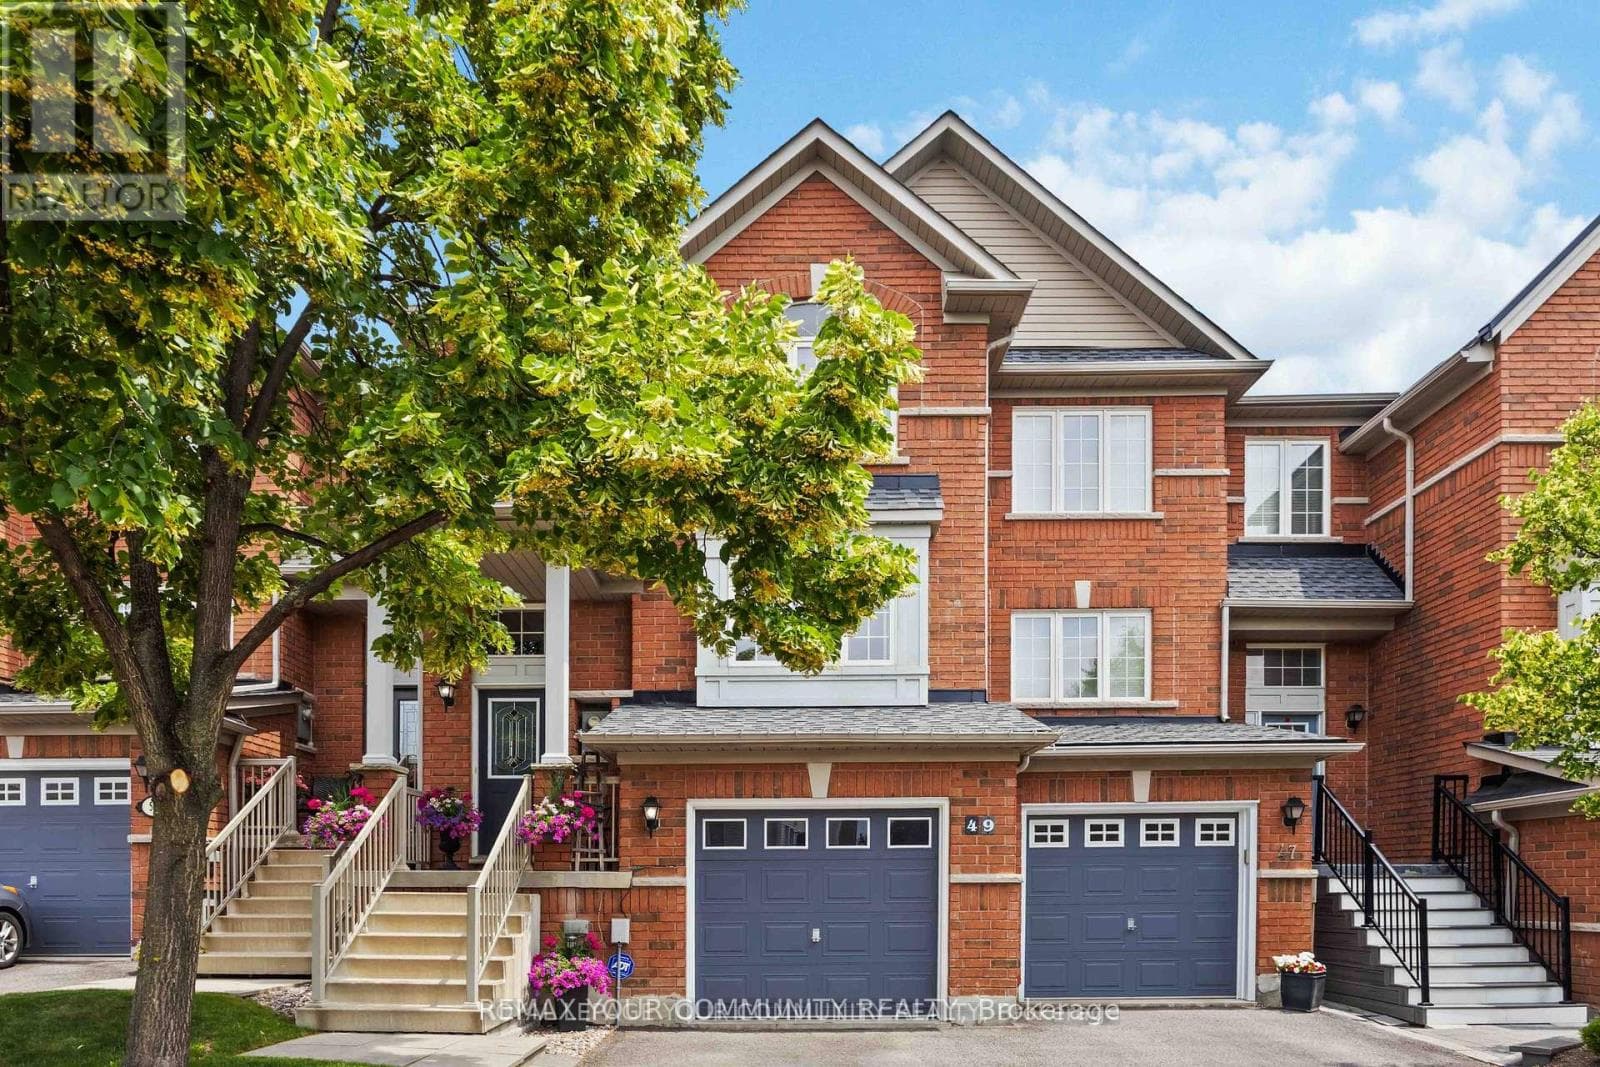
Stunning Freehold Townhome in the Family-Friendly Lynde Creek Community! One of the largest in community. with no road fees or POTL fees. No sidewalk in front of Double Garage allows parking for up to 3 vehicles. This beautifully upgraded home features engineered hardwood and vinyl flooring throughout Carpet Free and elegant oak staircases. The modern kitchen is designed to impress with upgraded cabinetry, quartz countertops, stylish backsplash, oversized undermount sink, and a large island with breakfast bar seating. Enjoy contemporary finishes throughout, including mirrored closets, spacious bathrooms, upgraded light fixtures, and charming window seats in the bedrooms. Step out onto your spacious second-floor terrace, perfect for BBQs and outdoor dining under the stars. Bonus Ground Floor Room offers flexibility for a home office, gym, or guest suite, with convenient garage access from inside the home. Ideally located just minutes to Highways 407, 412, and 401, only 8 minutes to Whitby GO Station, and 10 minutes to scenic beaches and trails. Close to parks featuring a splash pad, basketball court, and zipline, as well as nearby casino, restaurants, and grocery stores. A perfect blend of comfort, style, and convenience-don't miss this opportunity! * School Districts: St. John Evangelist C.S (English & French Immersion), All Saints C.S.S, Father Leo J. Austin C.S.S (French), Robert Munsch P.S, Henry Street H.S, Captain Michael Vandenbos P.S (French), Donald A. Wilson S.S (French). (id:61366)
Property details
- Property type
- Single Family
- Style
- Row / Townhouse
- Ownership
- Freehold
- Bedrooms
- 4 (3 above, 1 below)
- Bathrooms
- 3 (1 half)
- Storeys
- 3
- Living area
- 1,500–2,000 sq ft
- Lot size
- 19.9 x 64.3 FT
- Frontage
- 19.1 feet
- Parking
- 3 spaces
- Annual tax
- $5,542
- MLS®
- E13137800
- Board
- Toronto
- Status
- Active
- Listed
- May 16, 2026
- Updated
- Jun 18, 2026
Room dimensions
| Room | Level | Dimensions |
|---|---|---|
| Bedroom 3 | Third level | 2.39 × 3.59 m |
| Den | Main level | 3.29 × 3.89 m |
| Foyer | Main level | 2.7 × 3.59 m |
| Laundry room | Main level | — |
| Kitchen | Second level | 3.89 × 3.59 m |
| Dining room | Second level | — |
| Eating area | Second level | — |
| Family room | Second level | — |
| Primary Bedroom | Third level | 4.2 × 3.59 m |
| Bedroom 2 | Third level | 2.39 × 3.59 m |
Features & finishes
Appliances
- Washer
- Refrigerator
- Dishwasher
- Dryer
- Stove
- Hood Fan
- Garage door opener remote(s)
Flooring
- Hardwood
- Ceramic
Heating
- Forced air
- Natural gas
Cooling
- Central air conditioning
Exterior
- Brick
Foundation
- Poured Concrete
Parking
- Garage
Sewer & Utilities
- Sanitary sewer
Financing
Estimated monthly payment
$3,858/mo
Loan amount
$660,000
Down payment
$165,000
Estimate only. Rates and terms vary by lender and qualification.
Powered by Lenderoo.caLocation & area
Toronto
Nearby
About the area
Census · L1P- 22,928
- Population
- 36
- Median age
- $132,000
- Median income
- $900,000
- Median home value
- 81%
- Home ownership
- 35 min
- Avg. commute
Age distribution
Tenure
Neighbourhood statistics for the property’s forward sortation area. Figures are census-derived estimates.
Powered by Neighbourly.ioFrequently asked questions
What is the asking price for 32 BLUEGILL CRESCENT?
32 BLUEGILL CRESCENT is listed for $825,000, in Toronto.
How many bedrooms and bathrooms does 32 BLUEGILL CRESCENT have?
It offers 4 bedrooms and 3 bathrooms (including 1 half-bath).
What type of home is 32 BLUEGILL CRESCENT?
32 BLUEGILL CRESCENT is a Single Family, Row / Townhouse set over 3 storeys.
How large is 32 BLUEGILL CRESCENT?
The home offers approximately 1,500–2,000 sq ft of living space on a lot measuring 19.9 x 64.3 FT.
What would the monthly mortgage payment be?
With a 20% down payment at a 5.0% interest rate over a 25-year amortization, the estimated monthly payment is about $3,858. Use the mortgage calculator above to model your own scenario.
What are the annual property taxes?
Property taxes are approximately $5,542 per year.
Is there parking?
Yes — 32 BLUEGILL CRESCENT includes 3 parking spaces.
What is the Toronto area like?
Toronto has a population of about 22,928, a median age of 36, a 81% home-ownership rate, with an average commute of about 35 minutes.
What is the average home value in Toronto?
The median dwelling value in this area is approximately $900,000, based on census data via Neighbourly.
What is the median household income in Toronto?
The median household income in this area is approximately $132,000.
Similar residences
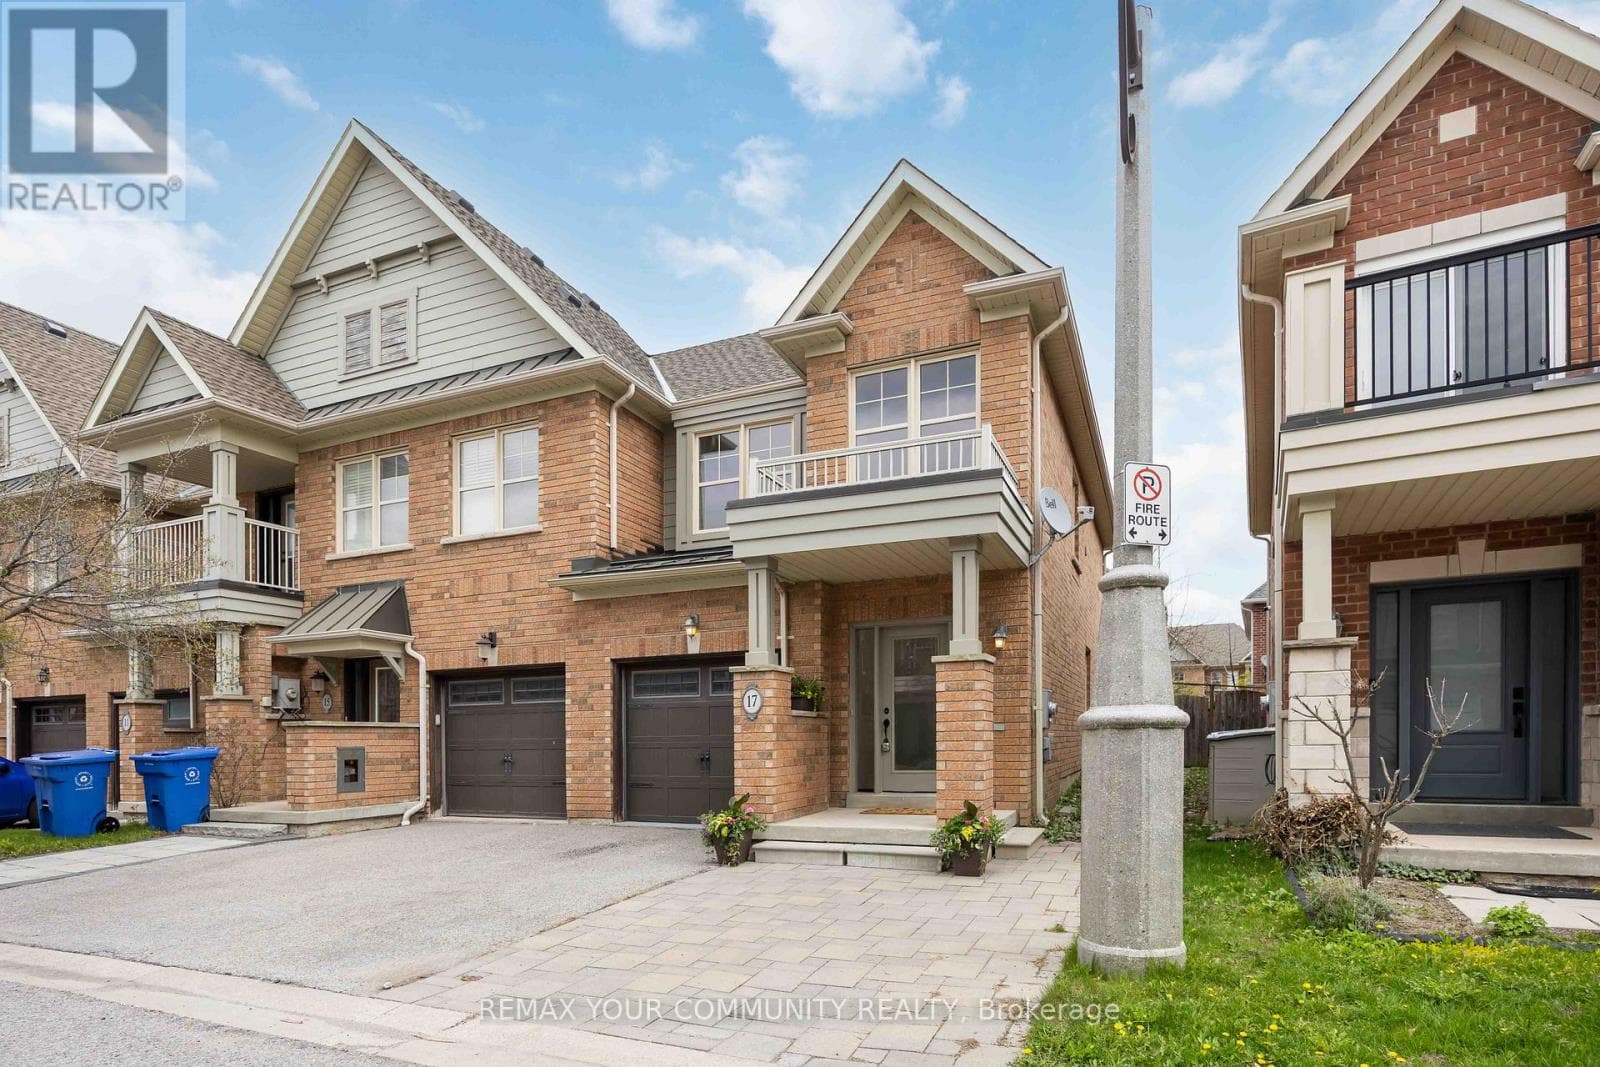
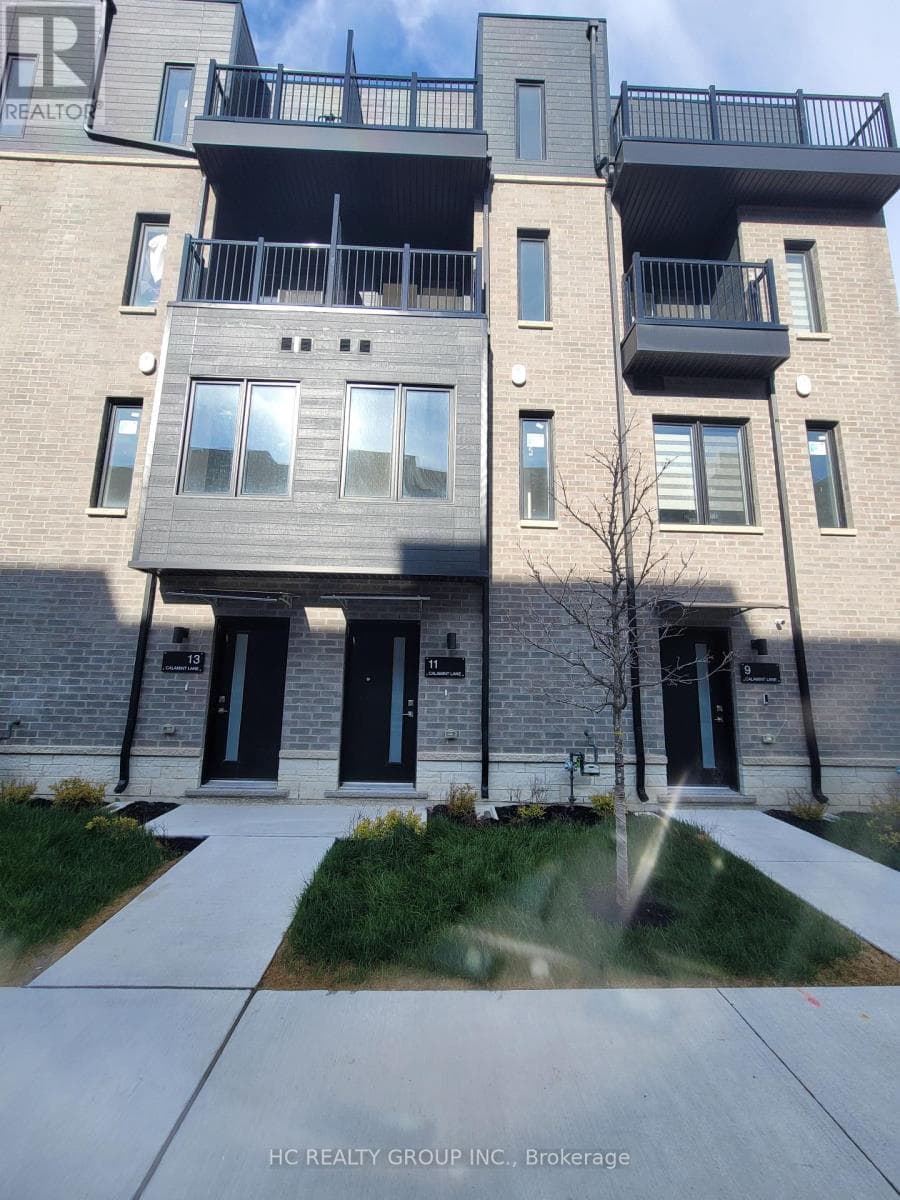
Comparable Row / Townhouse near Toronto at a similar price.
Private viewings
Arrange a private viewing of 32 BLUEGILL CRESCENT.
Our advisors offer discreet, personal guidance from first viewing through to closing. We’d be delighted to assist.