503 - 1148 DRAGONFLY AVENUE
Toronto · L0H1M0
$699,900
About this residence
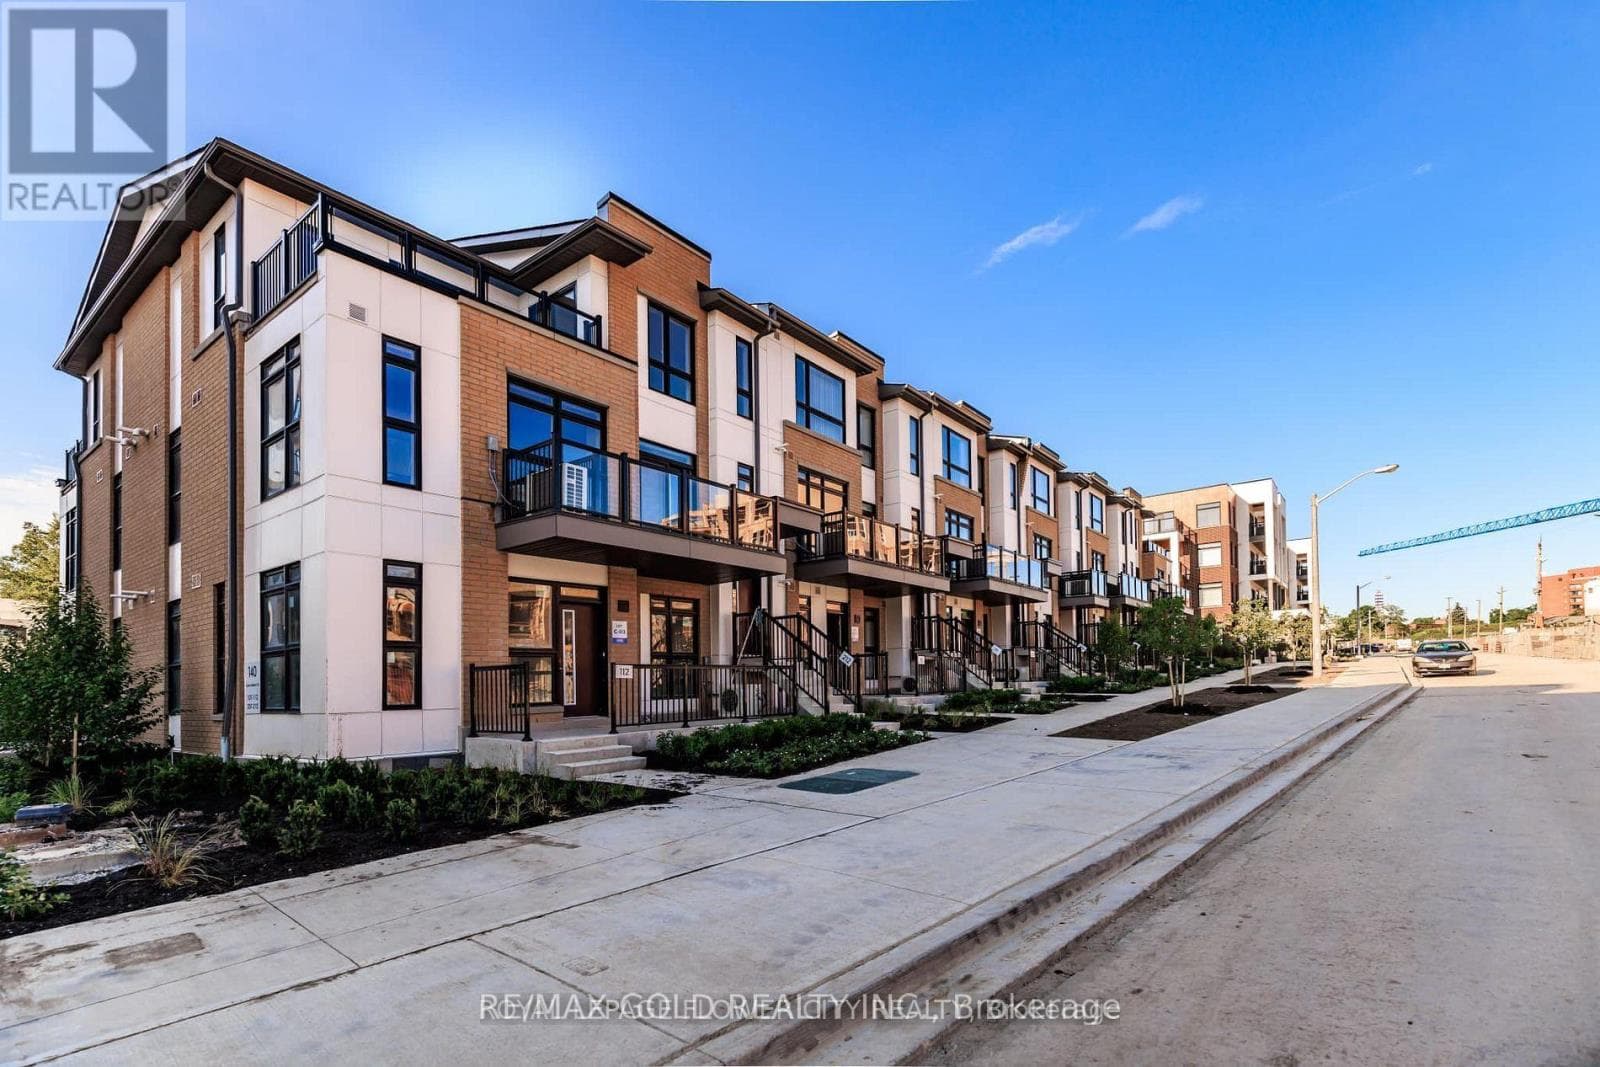
Welcome to this rarely offered premium-sized 1,794 sq. ft. stacked condo town home in Pickering's sought-after Seaton community, built by Mattamy. This premium corner unit offers functional 3-bedrooms, plus, the ONLY builder-plan model including a home office. The unit also includes 3 bathrooms. All this is thoughtfully upgraded for modern comfort, large living space, and exceptional commuter convenience.Main floor features an inviting open-concept design with 9ft ceilings that create a bright space. The upgraded kitchen stands out with large granite top island, stainless steel appliances, contemporary cabinetry, and ample storage-ideal for daily living and entertaining. This space flows into the dining and living areas and opens to a private balcony. Main floor features an office, offering privacy for remote work or study. A rare main-floor bedroom with a walk-in closet provides valuable flexibility for guests or multi-generational living. The upper level includes two large bedrooms, each with a private ensuite and walkin closet. The primary suite offers dual walk-in closets. A dedicated laundry room with storage enhances functionality, and a second private balcony completes the floor. This is minutes from Highways 401, 407, 412, and the Pickering GO Station, ensuring seamless connectivity across the GTA. With highly rated public schools nearby, this neighbourhood offers an ideal environment for your children to learn and grow. Grocery stores, parks, and scenic trails are all close by, with the Seaton community continuing its strong growth.Additional upgrades include smart lighting controls, an Ecobee smart thermostat, premium main-floor lighting, and efficient under-stair storage. Parking features an EV-ready garage plus a private driveway. Condo fees cover snow removal for pathways and roads. This turnkey home blends design, functional enhancements, and an unbeatable location-offering a great opportunity in one of Pickering's most desirable communities. (id:61366)
Property details
- Property type
- Single Family
- Style
- Row / Townhouse
- Ownership
- Condo/Strata
- Bedrooms
- 4 (3 above, 1 below)
- Bathrooms
- 3
- Living area
- 1,600–1,799 sq ft
- Parking
- 2 spaces
- Annual tax
- $5,230
- Association fee
- $379
- MLS®
- E13139888
- Board
- Toronto
- Status
- Active
- Listed
- May 17, 2026
- Updated
- Jul 8, 2026
Room dimensions
| Room | Level | Dimensions |
|---|---|---|
| Dining room | Main level | 2.2352 × 4.0894 m |
| Kitchen | Main level | 4.6736 × 3.0226 m |
| Den | Main level | 0.254 × 0.1524 m |
| Bedroom | Main level | 3.5052 × 3.3274 m |
| Bedroom 2 | Upper Level | 3.5179 × 3.0575 m |
| Primary Bedroom | Upper Level | 4.7244 × 4.1148 m |
Features & finishes
Appliances
- Washer
- Refrigerator
- Dishwasher
- Dryer
- Stove
- Garage door opener remote(s)
- Water Heater
- Water Heater - Tankless
- Intercom
- Water meter
Flooring
- Laminate
Heating
- Forced air
- Natural gas
Cooling
- Central air conditioning
- Ventilation system
Exterior
- Brick
Parking
- Attached Garage
- Garage
Community
- Pets Allowed With Restrictions
Financing
Estimated monthly payment
$3,273/mo
Loan amount
$559,920
Down payment
$139,980
Estimate only. Rates and terms vary by lender and qualification.
Powered by Lenderoo.caLocation & area
Toronto
Nearby
About the area
Census · L0H- 1,223
- Population
- 49
- Median age
- $118,000
- Median income
- $1,100,000
- Median home value
- 76%
- Home ownership
- 37 min
- Avg. commute
Age distribution
Tenure
Neighbourhood statistics for the property’s forward sortation area. Figures are census-derived estimates.
Powered by Neighbourly.ioFrequently asked questions
What is the asking price for 503 - 1148 DRAGONFLY AVENUE?
503 - 1148 DRAGONFLY AVENUE is listed for $699,900, in Toronto.
How many bedrooms and bathrooms does 503 - 1148 DRAGONFLY AVENUE have?
It offers 4 bedrooms and 3 bathrooms.
What type of home is 503 - 1148 DRAGONFLY AVENUE?
503 - 1148 DRAGONFLY AVENUE is a Single Family, Row / Townhouse.
How large is 503 - 1148 DRAGONFLY AVENUE?
The home offers approximately 1,600–1,799 sq ft of living space.
What would the monthly mortgage payment be?
With a 20% down payment at a 5.0% interest rate over a 25-year amortization, the estimated monthly payment is about $3,273. Use the mortgage calculator above to model your own scenario.
What are the annual property taxes?
Property taxes are approximately $5,230 per year.
Is there parking?
Yes — 503 - 1148 DRAGONFLY AVENUE includes 2 parking spaces.
What is the Toronto area like?
Toronto has a population of about 1,223, a median age of 49, a 76% home-ownership rate, with an average commute of about 37 minutes.
What is the average home value in Toronto?
The median dwelling value in this area is approximately $1,100,000, based on census data via Neighbourly.
What is the median household income in Toronto?
The median household income in this area is approximately $118,000.
Similar residences
Comparable Row / Townhouse near Toronto at a similar price.
$699,900
Single Family110 - 600 ALEX GARDNER CIRCLE
Aurora Centre West, GREATER TORONTO AREA
$699,000
Single Family40 STATELY WAY
Thornhill North, GREATER TORONTO AREA
$699,000
Single Family210 - 140 CANON JACKSON DRIVE
Beechborough-Greenbrook, GREATER TORONTO AREA
Private viewings
Arrange a private viewing of 503 - 1148 DRAGONFLY AVENUE.
Our advisors offer discreet, personal guidance from first viewing through to closing. We’d be delighted to assist.