1139 Lippincott Rd
Victoria · V9C2Z6
$1,024,900
About this residence
Open House Saturday, July 11 from 1:00 p.m. to 3:00 p.m. Tucked away on a quiet no-through road just 10 minutes from Langford, this upgraded 3-bed, 1.5-bath home on 2.16 acres offers a rare blend of privacy, self-sufficiency, and natural beauty. Bliston Creek runs along the front of the property while Centre Mountain rises behind it. With 1,200+ ft from the road to the back to hike and forage on your own parcel. The home is full of warmth and character, featuring a wood burning cookstove, beautiful stained glass details, and functional updates including a newer roof, updated windows, upgraded 200-amp panel, and a recently upgraded 4 ft crawl space. A self-sufficient greenhouse with an integrated fish tank to fertilize the soil, detached cold storage, and a large workshop round out this incredible property. Grow your own produce, store your harvest, and pursue your hobbies, all from home. A truly special acreage for families, hobbyists, and farmers seeking a slower pace of life without sacrificing convenience of urban amenities. (id:61366)
Property details
- Property type
- Single Family
- Style
- House
- Ownership
- Freehold
- Bedrooms
- 3
- Bathrooms
- 2
- Living area
- 1,406 sq ft
- Lot size
- 2.16
- Parking
- 6 spaces
- Year built
- 1950
- Annual tax
- $6,403
- MLS®
- 1036889
- Board
- Victoria
- Status
- Active
- Listed
- May 18, 2026
- Updated
- Jul 11, 2026
Room dimensions
| Room | Level | Dimensions |
|---|---|---|
| Laundry room | Main level | 4'10 x 5'3 |
| Bathroom | Main level | 11'10 x 5'8 |
| Attic (finished) | Other | 15'3 x 23'3 |
| Other | Other | 19'9 x 15'3 |
| Storage | Other | 7'2 x 10'5 |
| Workshop | Other | 15'4 x 10'5 |
| Office | Second level | 13'5 x 3'6 |
| Attic (finished) | Second level | 11'10 x 9'7 |
| Bathroom | Second level | 3'1 x 10'10 |
| Bedroom | Second level | 13'0 x 13'6 |
| Bedroom | Second level | 10'3 x 13'5 |
| Kitchen | Main level | 18'6 x 11'7 |
| Dining room | Main level | 13'5 x 17'3 |
| Living room | Main level | 16'5 x 13'6 |
| Bedroom | Main level | 11'10 x 11'9 |
Features & finishes
Appliances
- Washer
- Refrigerator
- Dishwasher
- Dryer
Heating
- Electric
- Wood
Financing
Estimated monthly payment
$4,793/mo
Loan amount
$819,920
Down payment
$204,980
Estimate only. Rates and terms vary by lender and qualification.
Powered by Lenderoo.caLocation & area
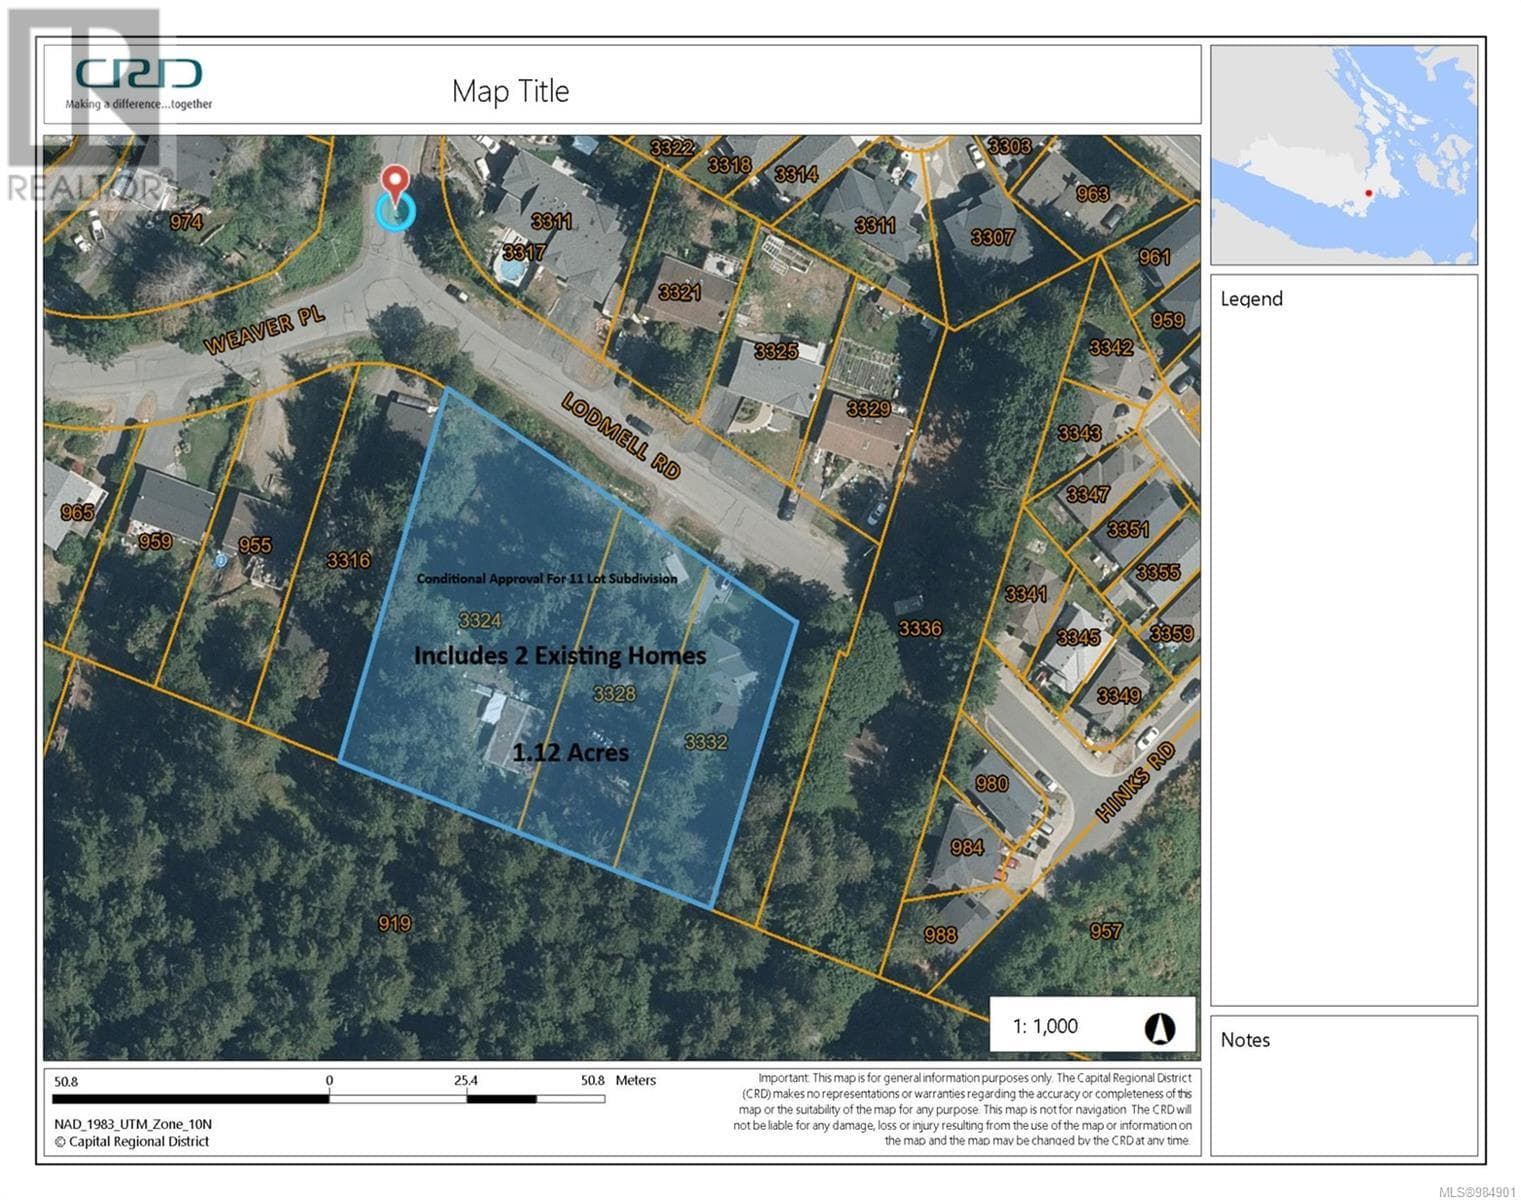
Victoria
Nearby
About the area
Census · V9C- 27,886
- Population
- 41
- Median age
- $109,000
- Median income
- $850,000
- Median home value
- 77%
- Home ownership
- 26 min
- Avg. commute
Age distribution
Tenure
Neighbourhood statistics for the property’s forward sortation area. Figures are census-derived estimates.
Powered by Neighbourly.ioFrequently asked questions
What is the asking price for 1139 Lippincott Rd?
1139 Lippincott Rd is listed for $1,024,900, in Victoria.
How many bedrooms and bathrooms does 1139 Lippincott Rd have?
It offers 3 bedrooms and 2 bathrooms.
What type of home is 1139 Lippincott Rd?
1139 Lippincott Rd is a Single Family, House, built in 1950.
How large is 1139 Lippincott Rd?
The home offers approximately 1,406 sq ft of living space on a lot measuring 2.16.
What would the monthly mortgage payment be?
With a 20% down payment at a 5.0% interest rate over a 25-year amortization, the estimated monthly payment is about $4,793. Use the mortgage calculator above to model your own scenario.
What are the annual property taxes?
Property taxes are approximately $6,403 per year.
Is there parking?
Yes — 1139 Lippincott Rd includes 6 parking spaces.
What is the Victoria area like?
Victoria has a population of about 27,886, a median age of 41, a 77% home-ownership rate, with an average commute of about 26 minutes.
What is the average home value in Victoria?
The median dwelling value in this area is approximately $850,000, based on census data via Neighbourly.
What is the median household income in Victoria?
The median household income in this area is approximately $109,000.
Similar residences
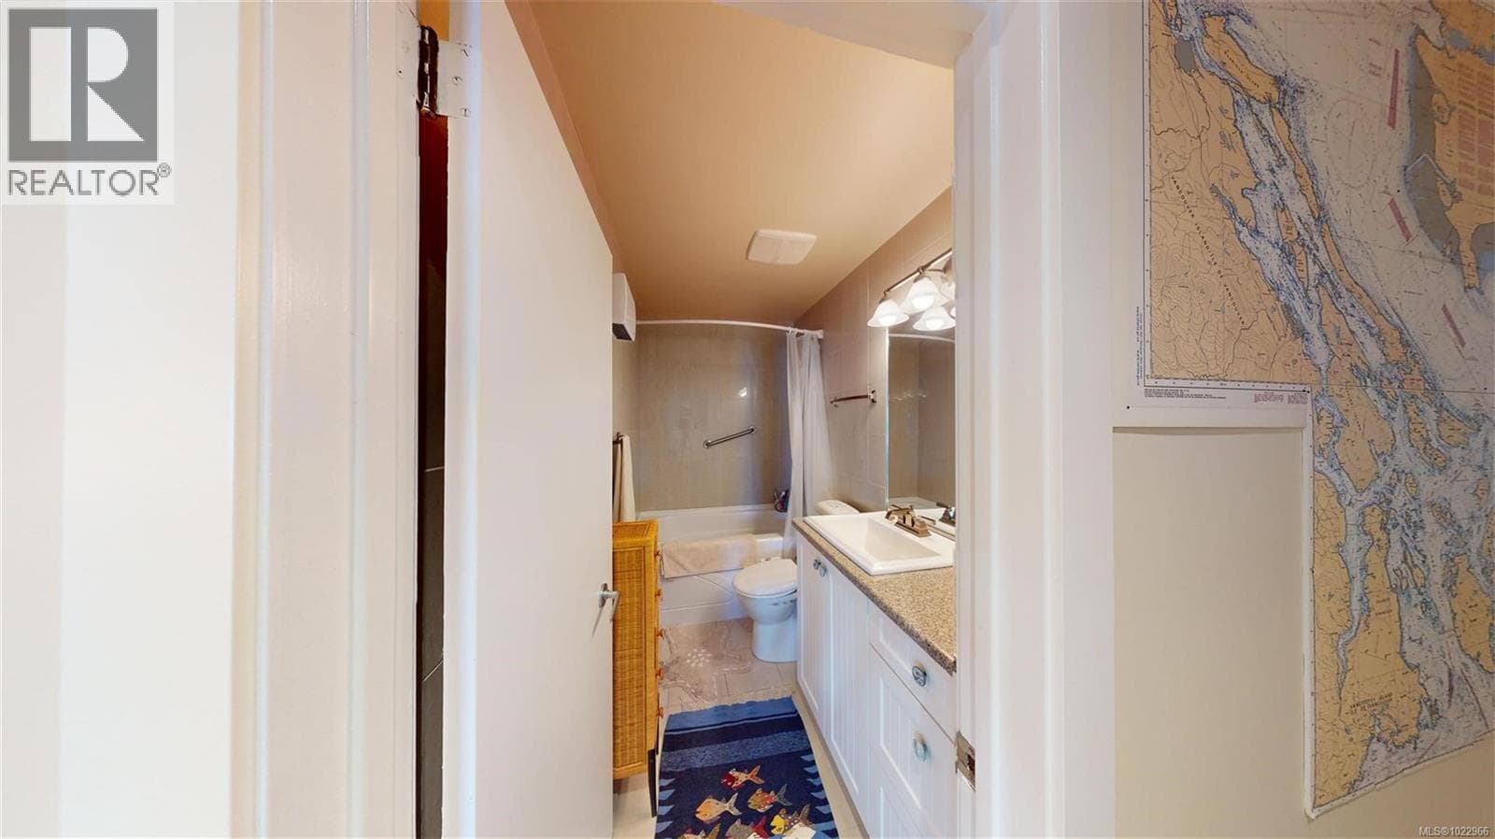
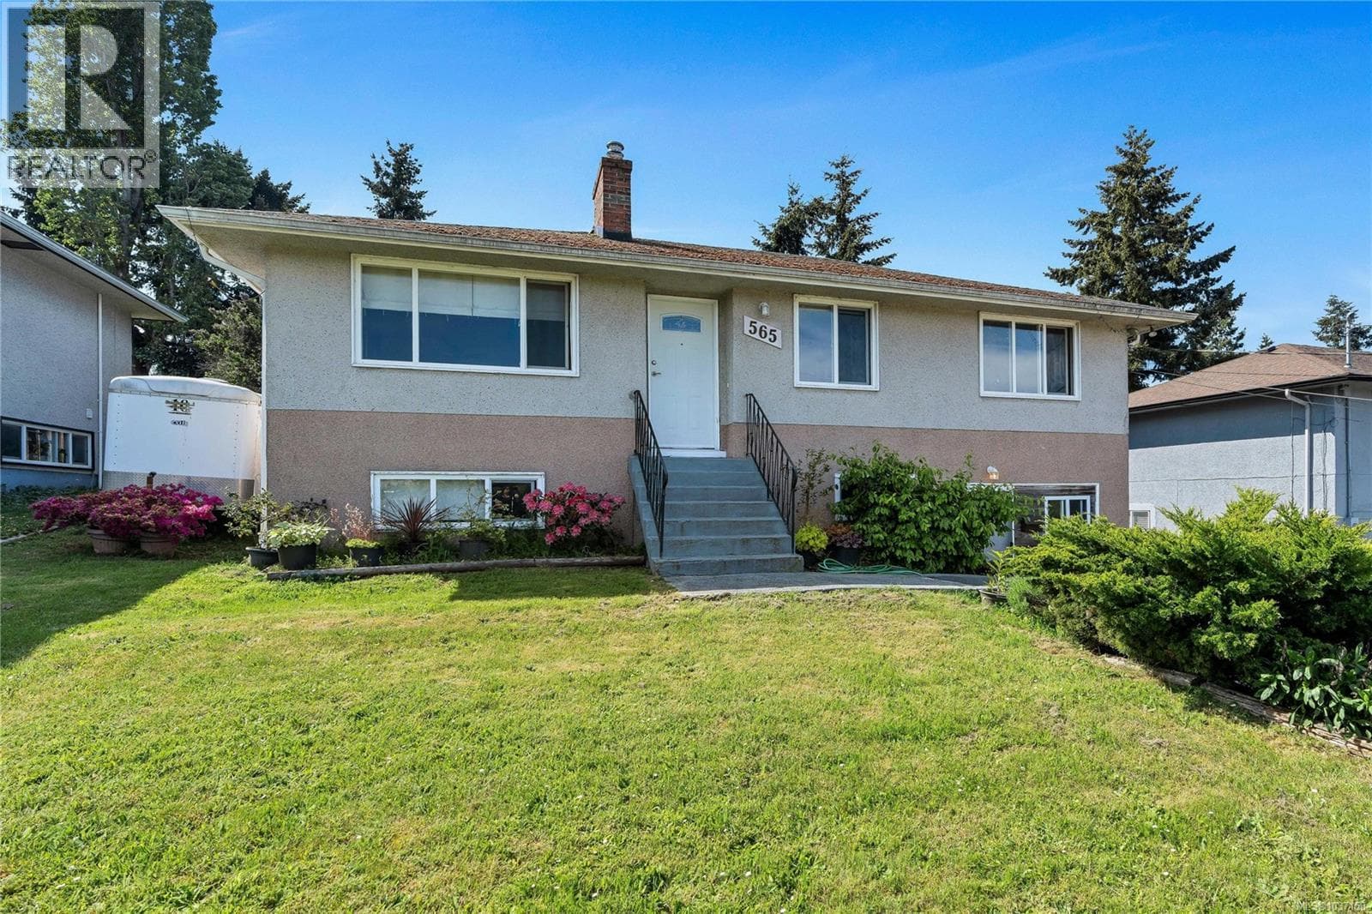
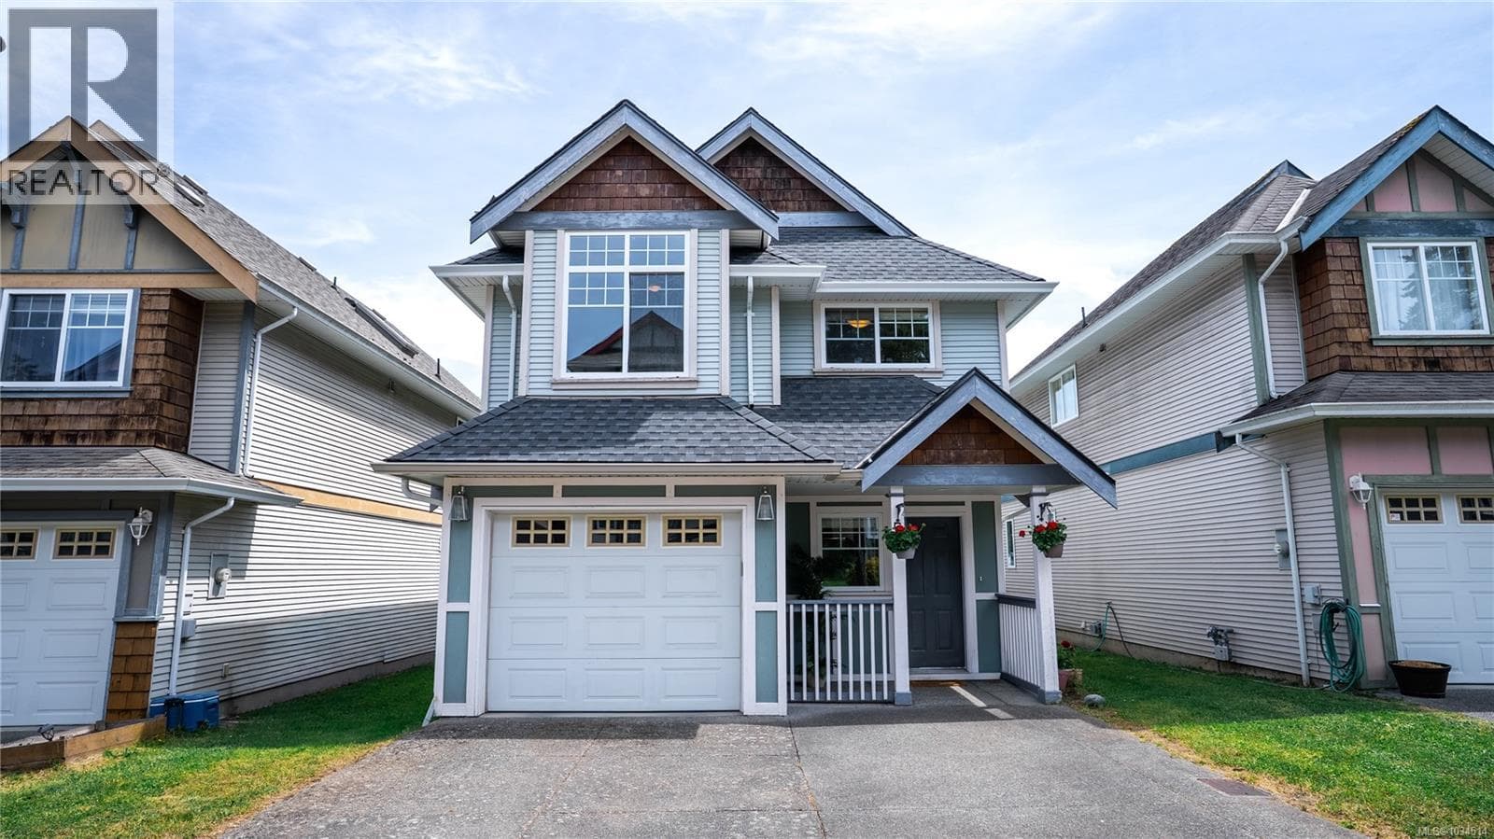
Comparable House near Victoria at a similar price.
Private viewings
Arrange a private viewing of 1139 Lippincott Rd.
Our advisors offer discreet, personal guidance from first viewing through to closing. We’d be delighted to assist.