38 LOWER UNION STREET
Kingston · K7L2M9
$729,900
About this residence
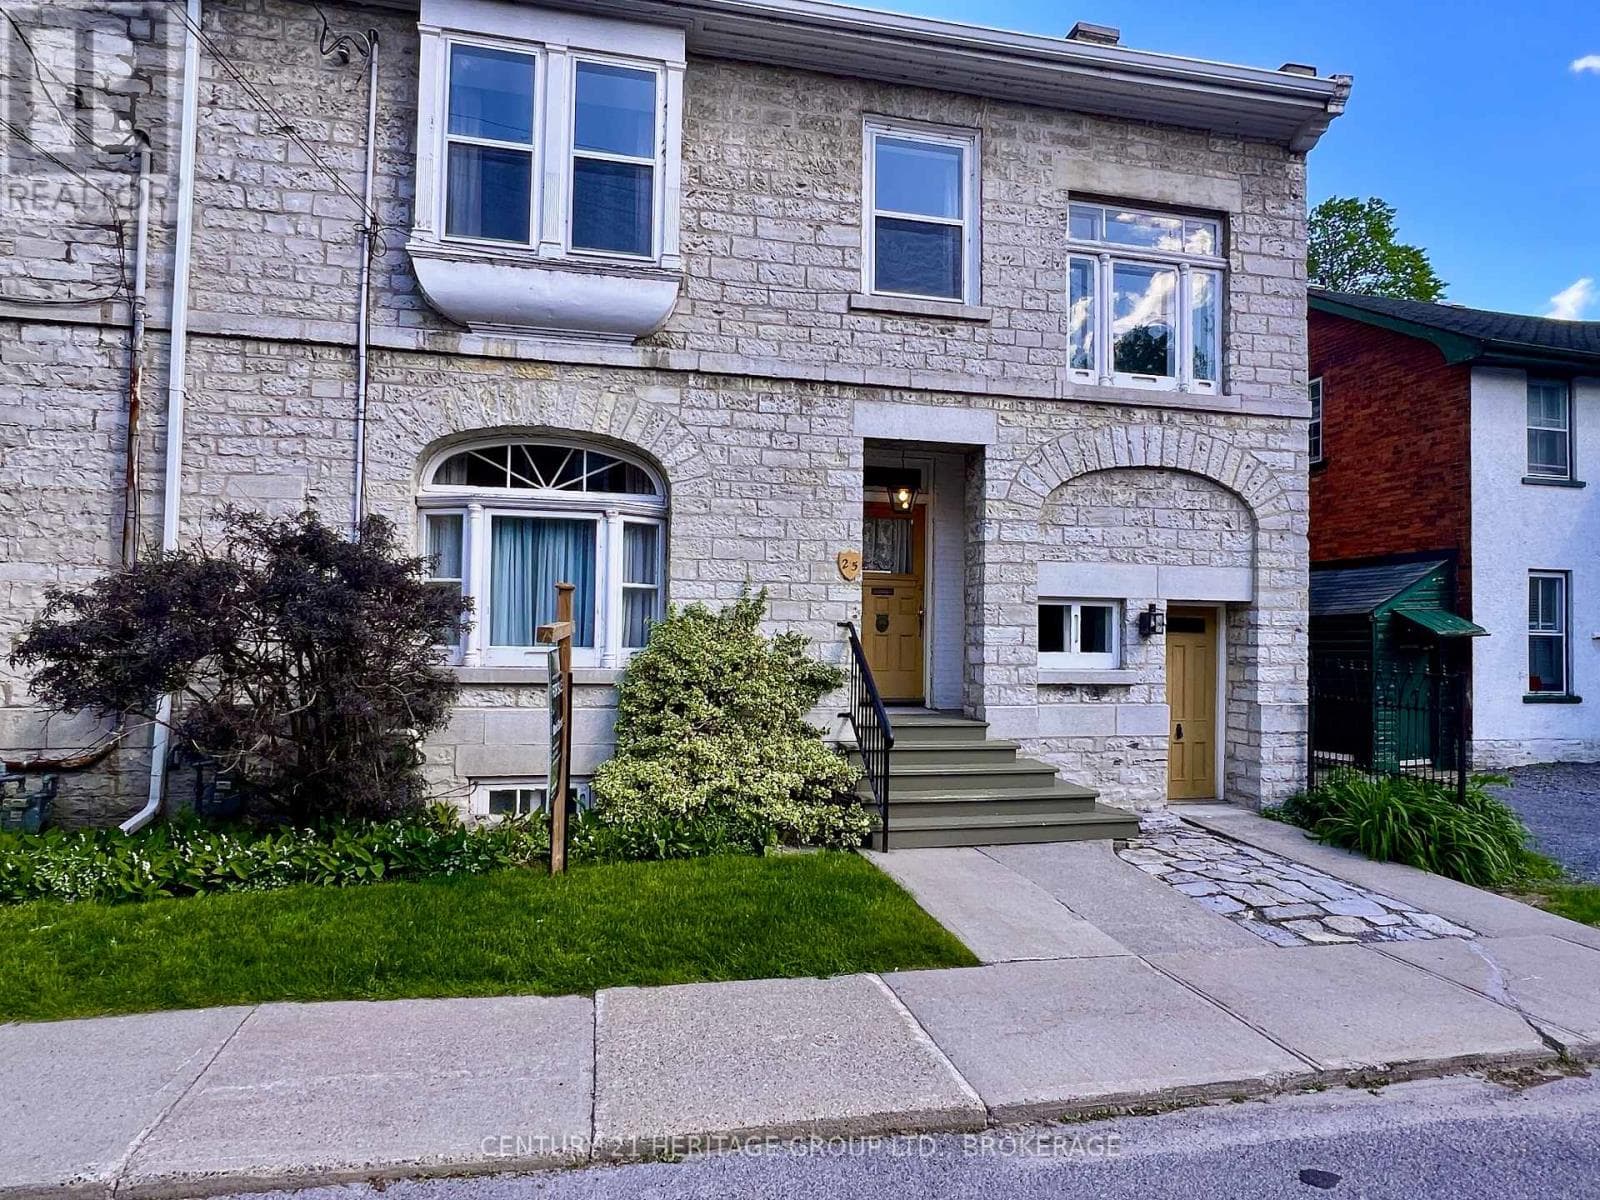
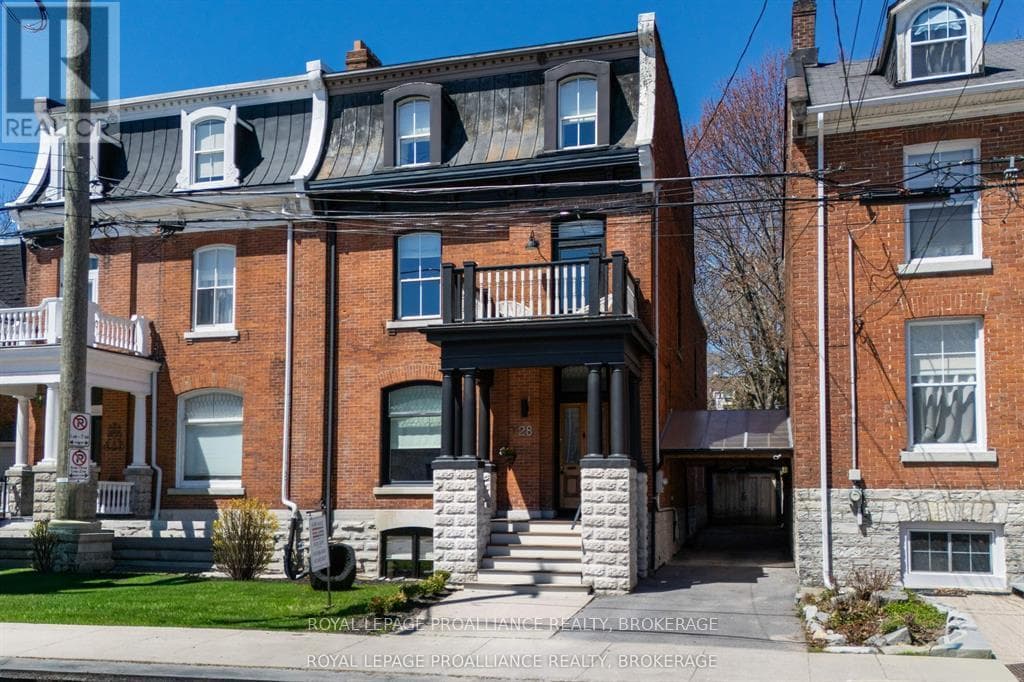
Fully Furnished, 4 level, 4 bedroom, 3 bathroom Historic Townhouse within heart of the Sydenham Ward district with easy walking to Queens Campus, Waterfront, Hospitals and Downtown. This location allows for a view of Lake Ontario and has a pleasant garden patio with exposed limestone walls and wrought iron gates. Currently leased to April 28, 2027 with Queens Students. An excellent opportunity for a lucrative income property that easily can have alternate use as a owner-occupied home. Furnished house is currently leased for $4095/month + heat/hydro/water/sewer until April 28th, 2027. This is a unique 4 level, historic townhouse with front view of the Steamhouse Museum and the Shoreline. All levels are finished with a lower bedroom, and a further upper 3 bedrooms on the second and third levels. The home has new roof, new central a/c, four velux skylights, a cozy rear limestone walled and fenced rear patio/deck with an iron gate exit. Recently installed PVC casement and picture window in living room. All other first and second floor windows are by Pella and are double hung wooden sashes with a special feature to be able to independently remove both inner and outer panes for cleaning=no hermetic seals to ever fail and fog up! Heat pump on top floor for independent control of heat and A/C, recently serviced and upgraded. Sewer back-up valve installed and annual inspection and cleaning performed in lower level. All doors, interior and outer, including bedrooms, have PIN codes for a 100% keyless experience. An excellent opportunity for owner-occupied home in the spring '27, or continue as a lucrative income property. (id:61366)
Property details
- Property type
- Single Family
- Style
- Row / Townhouse
- Ownership
- Freehold
- Bedrooms
- 4 (4 above)
- Bathrooms
- 3
- Storeys
- 3
- Living area
- 2,000–2,500 sq ft
- Lot size
- 18.7 x 66.8 FT
- Frontage
- 18.8 feet
- Fireplace
- 1
- Annual tax
- $7,433
- MLS®
- X13140950
- Board
- Kingston
- Status
- Active
- Listed
- May 18, 2026
- Updated
- May 20, 2026
Room dimensions
| Room | Level | Dimensions |
|---|---|---|
| Bedroom | Lower level | 4.11 × 4.72 m |
| Other | Lower level | 3.51 × 2.44 m |
| Living room | Main level | 4.19 × 3.43 m |
| Kitchen | Main level | 4.19 × 3.43 m |
| Bedroom | Second level | 3.43 × 3.2 m |
| Bedroom | Second level | 4.27 × 3.2 m |
| Bedroom | Third level | 5.18 × 2.74 m |
| Office | Third level | 2.59 × 2.59 m |
Features & finishes
Appliances
- Washer
- Refrigerator
- Dishwasher
- Dryer
- Stove
- Microwave
- All
- Water Heater
- Furniture
Heating
- Forced air
- Natural gas
Cooling
- Central air conditioning
Basement
- Finished
- Walk out
Exterior
- Brick
Foundation
- Stone
Parking
- No Garage
Sewer & Utilities
- Sanitary sewer
Financing
Estimated monthly payment
$3,414/mo
Loan amount
$583,920
Down payment
$145,980
Estimate only. Rates and terms vary by lender and qualification.
Powered by Lenderoo.caLocation & area
Kingston
Frequently asked questions
What is the asking price for 38 LOWER UNION STREET?
38 LOWER UNION STREET is listed for $729,900, in Kingston.
How many bedrooms and bathrooms does 38 LOWER UNION STREET have?
It offers 4 bedrooms and 3 bathrooms.
What type of home is 38 LOWER UNION STREET?
38 LOWER UNION STREET is a Single Family, Row / Townhouse set over 3 storeys.
How large is 38 LOWER UNION STREET?
The home offers approximately 2,000–2,500 sq ft of living space on a lot measuring 18.7 x 66.8 FT.
What would the monthly mortgage payment be?
With a 20% down payment at a 5.0% interest rate over a 25-year amortization, the estimated monthly payment is about $3,414. Use the mortgage calculator above to model your own scenario.
What are the annual property taxes?
Property taxes are approximately $7,433 per year.
Private viewings
Arrange a private viewing of 38 LOWER UNION STREET.
Our advisors offer discreet, personal guidance from first viewing through to closing. We’d be delighted to assist.