305 ST CLAIR STREET
Sarnia · N7L3K1
$249,900
About this residence
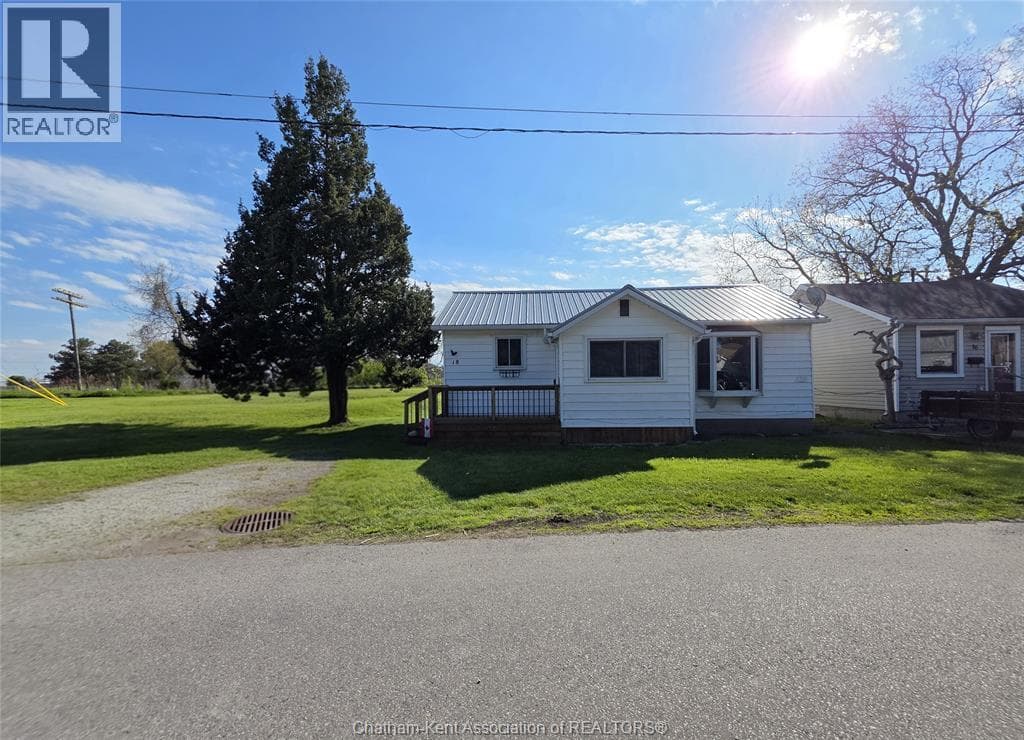
Looking for an entry-level budget home, commercial opportunity or an investment property? HERE IT IS! Versatile 2-storey property located in a mixed commercial zone, offering excellent potential for retail, daycare, salon or office use. Or move in and enjoy Chatham's north end, steps from restaurants & stores. The main floor provides flexible space, including a bright living area, kitchen, dining, a 4-pc bathroom, and space for a possible office, daycare, or retail use. Three bedrooms are located on the upper level. The basement offers plenty of storage, laundry, and a workshop. Additional features include a newer high-efficiency furnace, central air, 100-amp breaker panel, fully fenced yard (2023), and side driveway parking for up to three vehicles. (id:61366)
Property details
- Property type
- Single Family
- Style
- House
- Ownership
- Freehold
- Bedrooms
- 3 (3 above)
- Bathrooms
- 1
- Storeys
- 2
- Living area
- 1,348 sq ft
- Lot size
- 46 X 135 / 0.108 AC
- Year built
- 1910
- MLS®
- 26011295
- Board
- Sarnia
- Status
- Inactive
- Listed
- May 19, 2026
- Updated
- Jun 29, 2026
Room dimensions
| Room | Level | Dimensions |
|---|---|---|
| Bedroom | Second level | 11 x 12.3 |
| Bedroom | Second level | 7.9 x 9.8 |
| Bedroom | Second level | 6.5 x 11 |
| Other | Basement | 16.4 x 16.11 |
| Other | Basement | 13 x 9 |
| Workshop | Basement | 9 x 14 |
| Mud room | Main level | 13 x 5 |
| 4pc Bathroom | Main level | 9 x 6 |
| Living room | Main level | 12 x 11 |
| Dining room | Main level | 14.4 x 10.4 |
| Storage | Main level | 4 x 7 |
| Family room | Main level | 17.4 x 14.4 |
| Kitchen | Main level | 11.6 x 12.8 |
Features & finishes
Appliances
- Washer
- Refrigerator
- Dryer
- Stove
- Microwave
Flooring
- Carpeted
- Hardwood
- Cushion/Lino/Vinyl
Heating
- Forced air
- Furnace
- Natural gas
Cooling
- Central air conditioning
Exterior
- Aluminum/Vinyl
Foundation
- Block
- Concrete
Lot
- Side Driveway
Financing
Estimated monthly payment
$1,169/mo
Loan amount
$199,920
Down payment
$49,980
Estimate only. Rates and terms vary by lender and qualification.
Powered by Lenderoo.caLocation & area
Sarnia
Nearby
About the area
Census · N7L- 25,127
- Population
- 47
- Median age
- $68,500
- Median income
- $348,000
- Median home value
- 66%
- Home ownership
- 18 min
- Avg. commute
Age distribution
Tenure
Neighbourhood statistics for the property’s forward sortation area. Figures are census-derived estimates.
Powered by Neighbourly.ioFrequently asked questions
What is the asking price for 305 ST CLAIR STREET?
305 ST CLAIR STREET is listed for $249,900, in Sarnia.
How many bedrooms and bathrooms does 305 ST CLAIR STREET have?
It offers 3 bedrooms and 1 bathroom.
What type of home is 305 ST CLAIR STREET?
305 ST CLAIR STREET is a Single Family, House set over 2 storeys, built in 1910.
How large is 305 ST CLAIR STREET?
The home offers approximately 1,348 sq ft of living space on a lot measuring 46 X 135 / 0.108 AC.
What would the monthly mortgage payment be?
With a 20% down payment at a 5.0% interest rate over a 25-year amortization, the estimated monthly payment is about $1,169. Use the mortgage calculator above to model your own scenario.
What is the Sarnia area like?
Sarnia has a population of about 25,127, a median age of 47, a 66% home-ownership rate, with an average commute of about 18 minutes.
What is the average home value in Sarnia?
The median dwelling value in this area is approximately $348,000, based on census data via Neighbourly.
What is the median household income in Sarnia?
The median household income in this area is approximately $68,500.
Similar residences
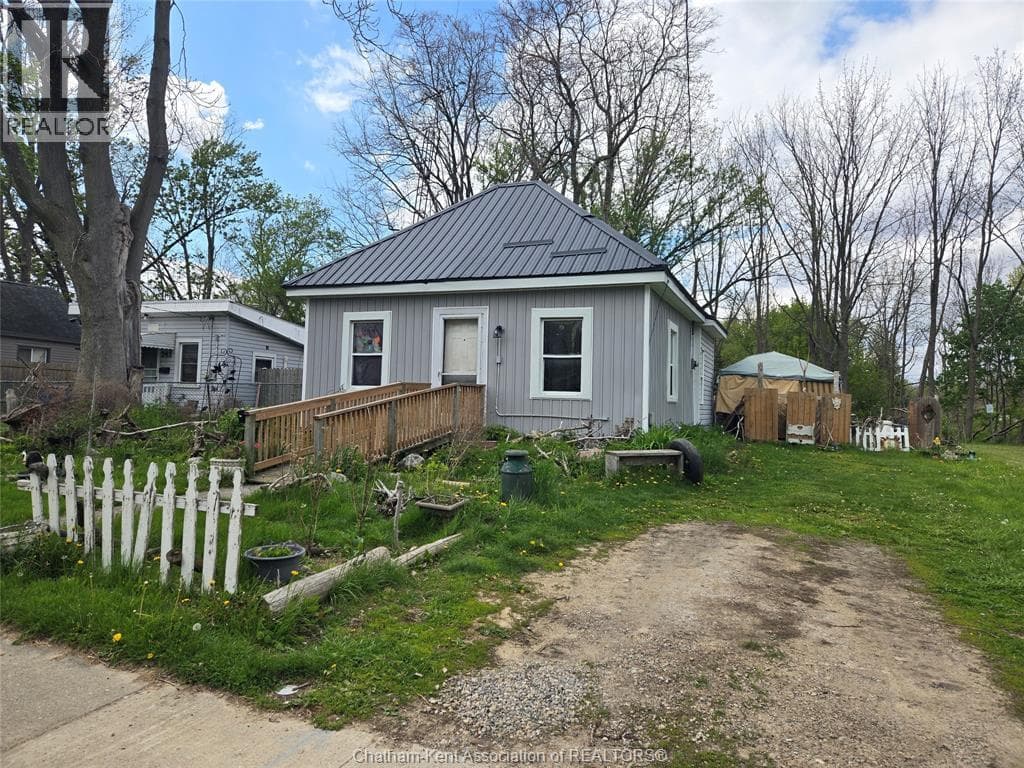
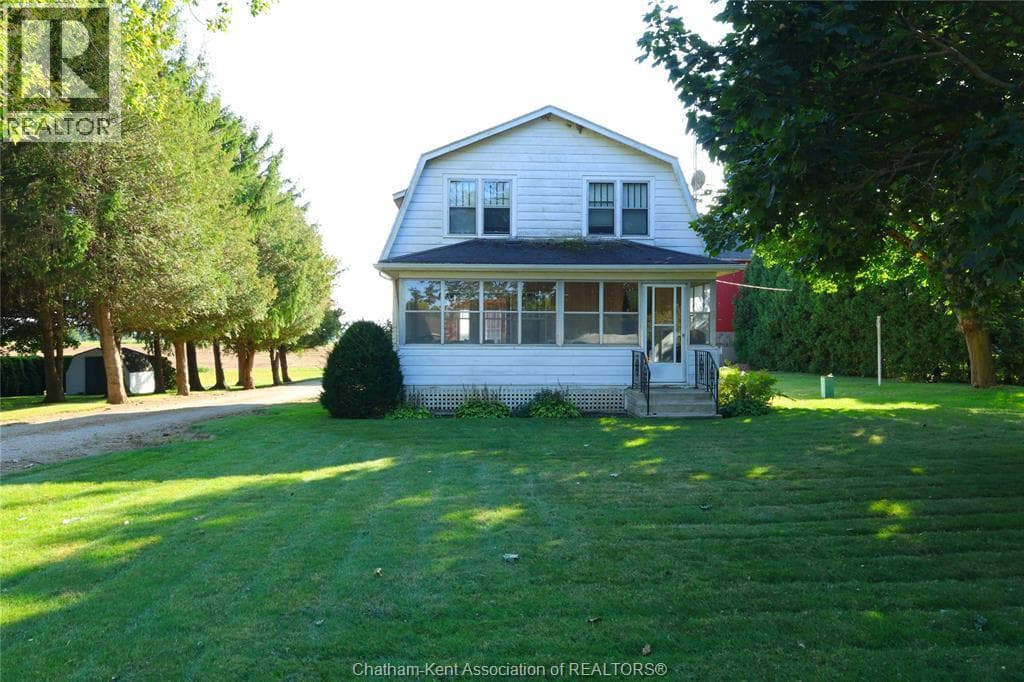
Comparable House near Sarnia at a similar price.
Private viewings
Arrange a private viewing of 305 ST CLAIR STREET.
Our advisors offer discreet, personal guidance from first viewing through to closing. We’d be delighted to assist.