4101 - 805 CARLING AVENUE
Ottawa · K1S4N7
$2,495,000
About this residence
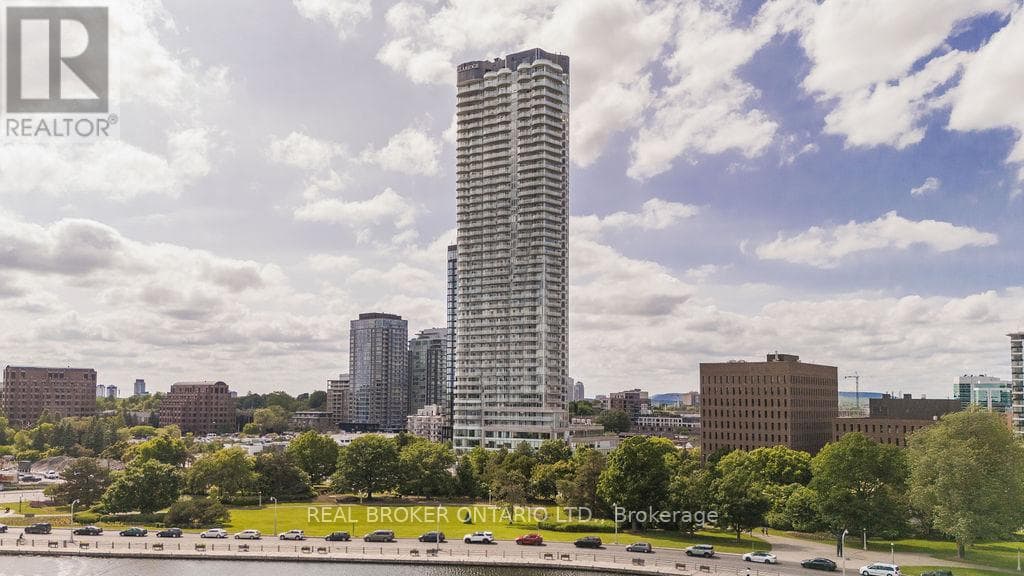
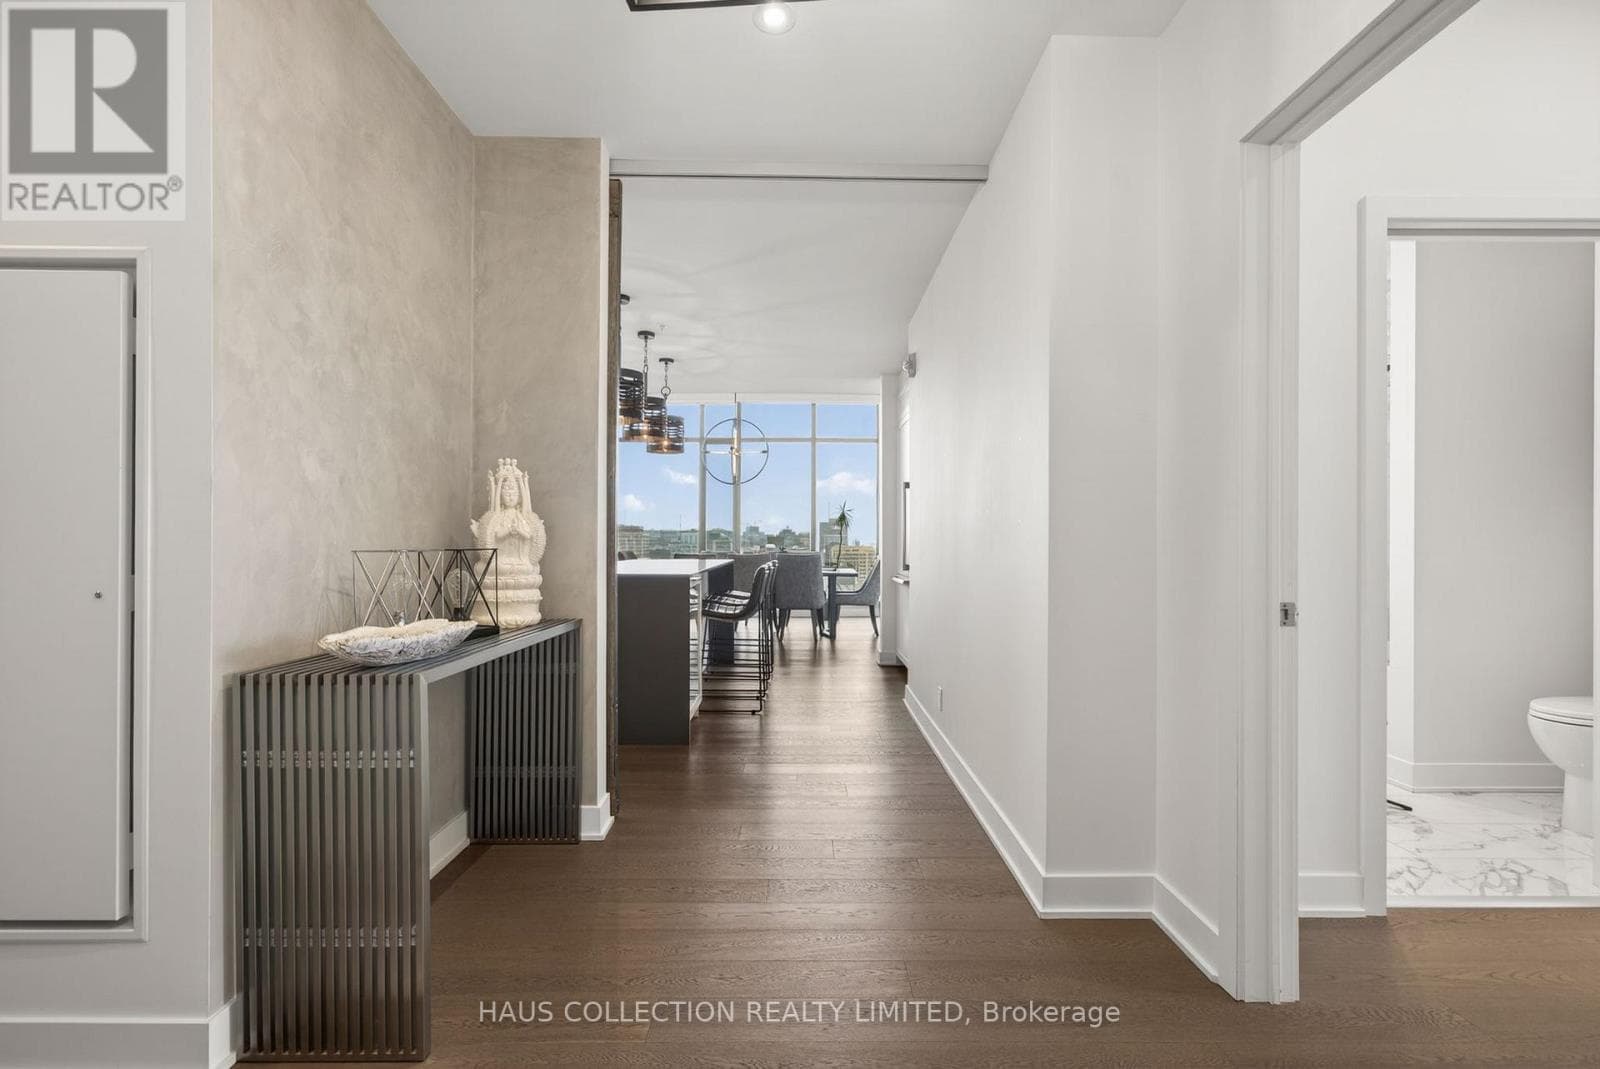
Experience elevated urban living at its finest in this exceptional residence at The Icon. Offering over 2,700 square feet of luxurious interior space, this remarkable 3-bedroom, 4-bathroom plus den suite combines sophisticated design, premium finishes, and breathtaking views of Dow's Lake, the Rideau Canal, the Ottawa River, the Gatineau Hills, and the city skyline. Thoughtfully designed for both elegant entertaining and comfortable everyday living, the expansive open-concept layout is flooded with natural light and complemented by rich hardwood and tile flooring throughout. At the heart of the home is a stunning chef-inspired kitchen featuring a large granite island and an impressive collection of premium Dacor appliances, including a gas cooktop, double oven, and dual microwave oven. Each generously sized bedroom is complete with its own beautifully appointed spa-inspired ensuite, delivering exceptional comfort and privacy for family and guests alike. Step outside to one of three expansive private terraces, perfectly designed to extend your living space outdoors. Complete with a gas line for a BBQ or fire pit and a private hot tub overlooking the city, these outdoor spaces offer a truly unmatched lifestyle experience. Residents of The Icon enjoy access to an outstanding collection of resort-style amenities located on the fourth floor, including a yoga studio, fitness centre, pool, sauna, guest suites, boardroom, library, bike storage, resident lounge, and an expansive terrace patio. Rarely offered and exceptionally appointed, this is a one-of-a-kind opportunity to own in one of Ottawa's most prestigious luxury buildings where style, comfort, and location come together seamlessly. (id:61366)
Property details
- Property type
- Single Family
- Style
- Apartment
- Ownership
- Condo/Strata
- Bedrooms
- 3 (3 above)
- Bathrooms
- 3
- Living area
- 2,500–2,749 sq ft
- Parking
- 2 spaces
- Fireplace
- Yes
- Annual tax
- $17,791
- Association fee
- $2,332
- MLS®
- X13141802
- Board
- Ottawa
- Status
- Active
- Listed
- May 19, 2026
- Updated
- May 19, 2026
Room dimensions
| Room | Level | Dimensions |
|---|---|---|
| Kitchen | Ground level | 6.52 × 3.78 m |
| Dining room | Ground level | 6.27 × 2.97 m |
| Other | Ground level | 1.6 × 3.25 m |
| Living room | Ground level | 6.52 × 5.13 m |
| Pantry | Ground level | 1.87 × 2.38 m |
| Laundry room | Ground level | 1.57 × 1.49 m |
| Bedroom | Ground level | 4.11 × 4.34 m |
| Bedroom | Ground level | 8.71 × 3.45 m |
| Primary Bedroom | Ground level | 4.9 × 6.57 m |
| Other | Ground level | 2.51 × 1.85 m |
Features & finishes
Appliances
- Washer
- Refrigerator
- Dishwasher
- Dryer
- Oven
- Microwave
- Hood Fan
- Window Coverings
- Freezer
- Cooktop
Heating
- Forced air
- Natural gas
Cooling
- Central air conditioning
Exterior
- Concrete
Parking
- Garage
- Underground
Community
- Pets Allowed With Restrictions
Financing
Estimated monthly payment
$11,668/mo
Loan amount
$1,996,000
Down payment
$499,000
Estimate only. Rates and terms vary by lender and qualification.
Powered by Lenderoo.caLocation & area
Ottawa
Nearby
About the area
Census · K1S- 31,257
- Population
- 39
- Median age
- $106,000
- Median income
- $900,000
- Median home value
- 51%
- Home ownership
- 22 min
- Avg. commute
Age distribution
Tenure
Neighbourhood statistics for the property’s forward sortation area. Figures are census-derived estimates.
Powered by Neighbourly.ioFrequently asked questions
What is the asking price for 4101 - 805 CARLING AVENUE?
4101 - 805 CARLING AVENUE is listed for $2,495,000, in Ottawa.
How many bedrooms and bathrooms does 4101 - 805 CARLING AVENUE have?
It offers 3 bedrooms and 3 bathrooms.
What type of home is 4101 - 805 CARLING AVENUE?
4101 - 805 CARLING AVENUE is a Single Family, Apartment.
How large is 4101 - 805 CARLING AVENUE?
The home offers approximately 2,500–2,749 sq ft of living space.
What would the monthly mortgage payment be?
With a 20% down payment at a 5.0% interest rate over a 25-year amortization, the estimated monthly payment is about $11,668. Use the mortgage calculator above to model your own scenario.
What are the annual property taxes?
Property taxes are approximately $17,791 per year.
Is there parking?
Yes — 4101 - 805 CARLING AVENUE includes 2 parking spaces.
What is the Ottawa area like?
Ottawa has a population of about 31,257, a median age of 39, a 51% home-ownership rate, with an average commute of about 22 minutes.
What is the average home value in Ottawa?
The median dwelling value in this area is approximately $900,000, based on census data via Neighbourly.
What is the median household income in Ottawa?
The median household income in this area is approximately $106,000.
Similar residences
Comparable Apartment near Ottawa at a similar price.
Private viewings
Arrange a private viewing of 4101 - 805 CARLING AVENUE.
Our advisors offer discreet, personal guidance from first viewing through to closing. We’d be delighted to assist.