201 CAMBERLEY CRESCENT
Kingston · K7M4C5
$624,900
About this residence
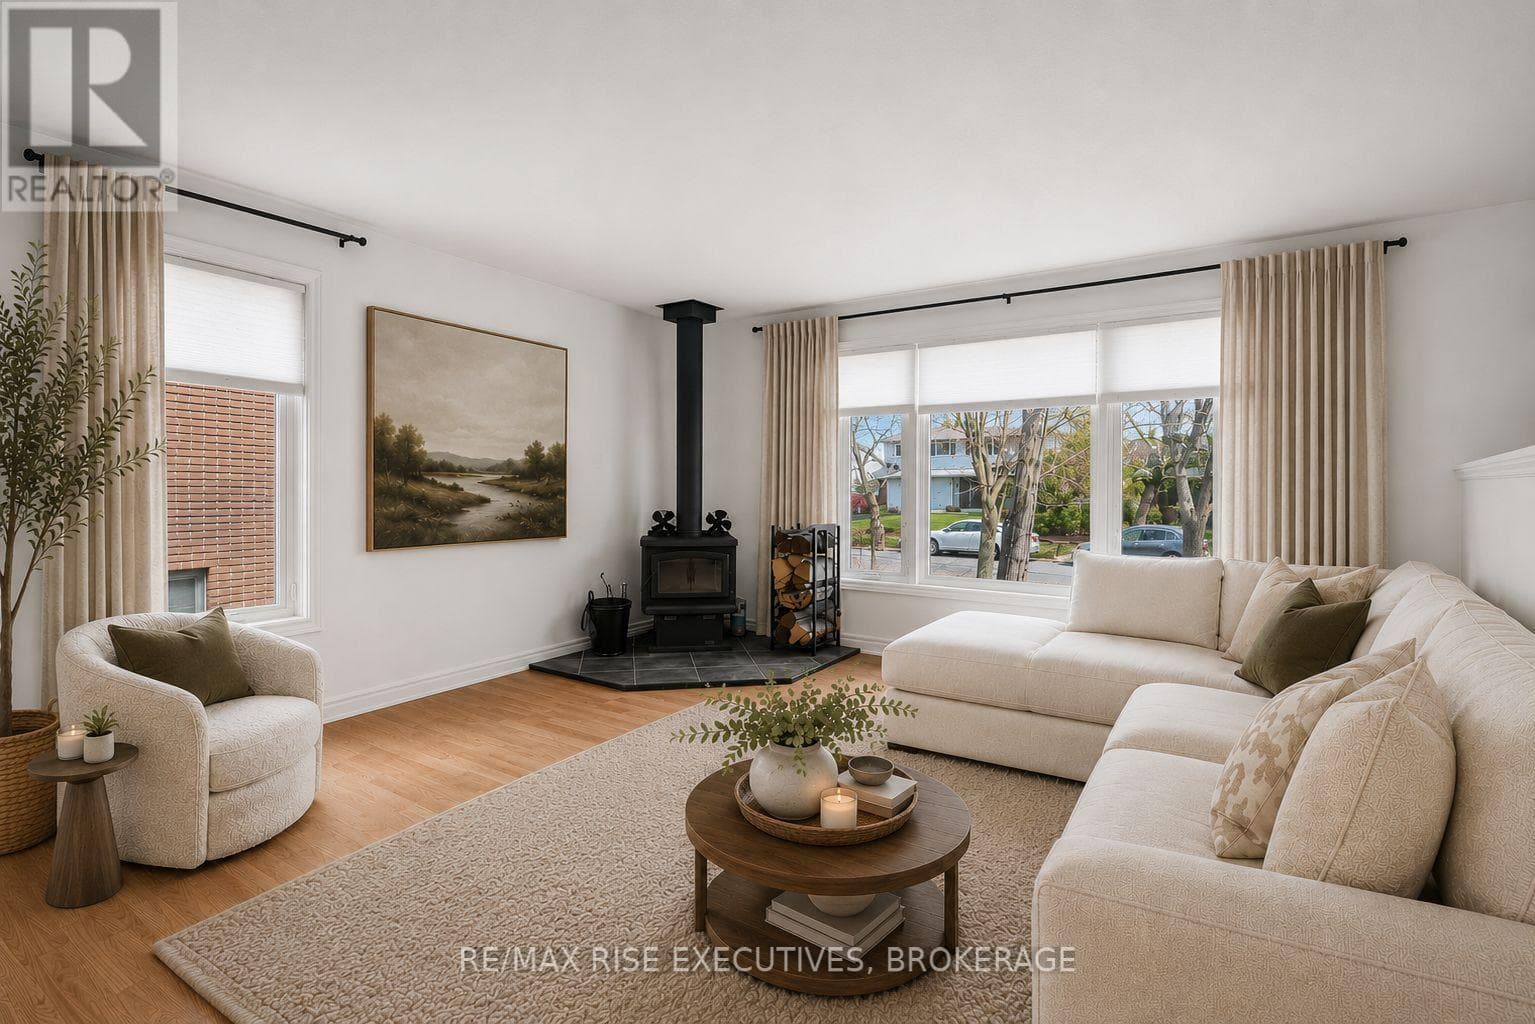
Set on an expansive lot in the mature neighborhood of Lakeland Acres, this all brick bungalow delivers an incredible outdoor setting paired with a lovingly cared for interior. The backyard immediately steals the spotlight with a large in-ground pool, interlock stonework, multiple lounging & entertaining areas, landscaping, gazebo retreat, storage shed, & an exceptionally private feel creating a true summer escape right at home. Inside, the main level offers a bright & welcoming layout with spacious principal rooms, the living & adjacent dining room sharing a an elegant centrepiece fireplace, while the lower level introduces a massive finished rec room centred around a full sized pool table area with striking archway detailing, creating an atmosphere that feels tailor made for entertaining. Large windows throughout the main floor bring an airy feel to the home, the eat-in kitchen offers plenty of room for meal preparation, & the sun filled rear addition off the primary bedroom overlooks the backyard & pool area beautifully. Hallway flooring completed by Grant's Flooring in 2016 along with bedroom carpeting replaced in 2019 add to the home's continued care & upkeep. Additional updates include replacement eavestroughs completed by GM Roofing in 2020, along with a roof replaced approximately 10 years ago. Positioned in a sought after lakeside community near parks, schools, local amenities, The Landings Golf Course, Lemoine's Point conservation area, & Lake Ontario, this is a home designed to be enjoyed inside & out. (id:61366)
Property details
- Property type
- Single Family
- Style
- House
- Ownership
- Freehold
- Bedrooms
- 4 (3 above, 1 below)
- Bathrooms
- 2
- Storeys
- 1
- Living area
- 1,100–1,500 sq ft
- Lot size
- 65 x 115 FT
- Frontage
- 65 feet
- Parking
- 5 spaces
- Fireplace
- 1
- Annual tax
- $4,521
- MLS®
- X13142492
- Board
- Kingston
- Status
- Inactive
- Listed
- May 19, 2026
- Updated
- Jul 7, 2026
Room dimensions
| Room | Level | Dimensions |
|---|---|---|
| Living room | Main level | 4.21 × 5.19 m |
| Bathroom | Basement | 2.17 × 2.98 m |
| Kitchen | Main level | 3.51 × 4.94 m |
| Dining room | Main level | 3.02 × 2.75 m |
| Primary Bedroom | Main level | 3.82 × 3.66 m |
| Bedroom | Main level | 3.26 × 2.7 m |
| Bathroom | Main level | 2.2 × 2.1 m |
| Bedroom | Main level | 3.26 × 3.12 m |
| Sunroom | Main level | 3.98 × 3.73 m |
| Recreational, Games room | Basement | 4.23 × 7.28 m |
| Bedroom | Basement | 3.44 × 2.98 m |
Features & finishes
Appliances
- Washer
- Refrigerator
- Dishwasher
- Dryer
- Stove
- Microwave
- Water Heater
Heating
- Forced air
- Natural gas
Cooling
- Central air conditioning
Basement
- Full
- Finished
- Walk-up
Exterior
- Brick
- Vinyl siding
Foundation
- Block
Parking
- No Garage
Lot
- Lighting
- Gazebo
Sewer & Utilities
- Sanitary sewer
- Cable
- Electricity
- Sewer
Community
- School Bus
Pool
- Inground pool
Architecture
- Bungalow
Financing
Estimated monthly payment
$2,922/mo
Loan amount
$499,920
Down payment
$124,980
Estimate only. Rates and terms vary by lender and qualification.
Powered by Lenderoo.caLocation & area
Kingston
Nearby
About the area
Census · K7M- 49,268
- Population
- 44
- Median age
- $77,500
- Median income
- $448,000
- Median home value
- 57%
- Home ownership
- 19 min
- Avg. commute
Age distribution
Tenure
Neighbourhood statistics for the property’s forward sortation area. Figures are census-derived estimates.
Powered by Neighbourly.ioFrequently asked questions
What is the asking price for 201 CAMBERLEY CRESCENT?
201 CAMBERLEY CRESCENT is listed for $624,900, in Kingston.
How many bedrooms and bathrooms does 201 CAMBERLEY CRESCENT have?
It offers 4 bedrooms and 2 bathrooms.
What type of home is 201 CAMBERLEY CRESCENT?
201 CAMBERLEY CRESCENT is a Single Family, House set over 1 storey.
How large is 201 CAMBERLEY CRESCENT?
The home offers approximately 1,100–1,500 sq ft of living space on a lot measuring 65 x 115 FT.
What would the monthly mortgage payment be?
With a 20% down payment at a 5.0% interest rate over a 25-year amortization, the estimated monthly payment is about $2,922. Use the mortgage calculator above to model your own scenario.
What are the annual property taxes?
Property taxes are approximately $4,521 per year.
Is there parking?
Yes — 201 CAMBERLEY CRESCENT includes 5 parking spaces.
What is the Kingston area like?
Kingston has a population of about 49,268, a median age of 44, a 57% home-ownership rate, with an average commute of about 19 minutes.
What is the average home value in Kingston?
The median dwelling value in this area is approximately $448,000, based on census data via Neighbourly.
What is the median household income in Kingston?
The median household income in this area is approximately $77,500.
Similar residences
Comparable House near Kingston at a similar price.
Private viewings
Arrange a private viewing of 201 CAMBERLEY CRESCENT.
Our advisors offer discreet, personal guidance from first viewing through to closing. We’d be delighted to assist.