542 GREEN STREET
OnePoint · N0H0A0
$599,900
About this residence
There's something incredibly inviting about a home that has been genuinely well cared for over the years - and this charming raised bungalow is no exception. Full of timeless details, this 3+1 bedroom + 2 full bathroom home offers a warm, welcoming atmosphere with the kind of rich vintage charm buyers are falling in love with all over again. The main floor features a bright, partially open-concept layout that blends gathering spaces with nostalgia-filled corners. The living room, kitchen, and dining area flow together naturally, while charming archways add personality and architectural interest throughout. Sliding doors off the dining area lead to the back deck and fenced backyard - creating the perfect backdrop for summer dinners outdoors, playful afternoons with children and pets, and quiet evenings under the string lights. The spacious lower level offers exceptional flexibility. Complete with a large family room with gas fireplace and wet bar area, a fourth bedroom, a full 3-piece bathroom/laundry room, and a versatile bonus room with separate exterior access, the possibilities here are endless. More than just extra square footage, the bonus room creates genuine opportunity. Whether you're an entrepreneur looking for a client-friendly workspace, someone dreaming of a home gym or studio, or simply in need of flexible space that adapts to your lifestyle, this room can be easily shaped around the way you live and work. Situated on a large lot with an attached garage, this property is perfectly positioned within walking distance of Port Elgin's downtown core, local shops and restaurants, and just a few blocks from the beautiful sandy shores of Lake Huron. Whether it's morning walks for coffee, afternoons at the beach, or bike rides with the kids through town, this location makes it easy to enjoy everything Port Elgin has to offer. Equal parts adorable, functional, and full of potential, this is a home that simply feels good the moment you walk through the door. (id:61366)
Property details
- Property type
- Single Family
- Style
- House
- Ownership
- Freehold
- Bedrooms
- 4 (3 above, 1 below)
- Bathrooms
- 2
- Storeys
- 1
- Living area
- 700–1,100 sq ft
- Lot size
- 65.9 x 149.7 FT
- Frontage
- 65.1 feet
- Parking
- 5 spaces
- Fireplace
- Yes
- Annual tax
- $4,096
- MLS®
- X13142926
- Board
- OnePoint
- Status
- Active
- Listed
- May 19, 2026
- Updated
- Jul 13, 2026
Room dimensions
| Room | Level | Dimensions |
|---|---|---|
| Living room | Main level | 4.42 × 3.45 m |
| Bathroom | Lower level | 3.92 × 2.12 m |
| Other | Lower level | 5.03 × 3.92 m |
| Dining room | Main level | 3.29 × 2.62 m |
| Kitchen | Main level | 3.92 × 2.81 m |
| Bedroom 2 | Main level | 3.2 × 2.77 m |
| Bedroom 3 | Main level | 4.23 × 2.59 m |
| Primary Bedroom | Main level | 3.92 × 3.81 m |
| Bathroom | Main level | 3.92 × 1.53 m |
| Family room | Lower level | 6.32 × 3.8 m |
| Family room | Lower level | 4.43 × 4.01 m |
| Bedroom 4 | Lower level | 4.43 × 4.01 m |
Features & finishes
Appliances
- Washer
- Refrigerator
- Dryer
- Stove
- Window Coverings
- Garage door opener remote(s)
Heating
- Natural gas
Basement
- Full
- Finished
- Walk-up
Exterior
- Brick
- Aluminum siding
Foundation
- Block
Parking
- Garage
Sewer & Utilities
- Sanitary sewer
Architecture
- Raised bungalow
Financing
Estimated monthly payment
$2,806/mo
Loan amount
$479,920
Down payment
$119,980
Estimate only. Rates and terms vary by lender and qualification.
Powered by Lenderoo.caLocation & area
OnePoint
Nearby
About the area
Census · N0H- 53,674
- Population
- 53
- Median age
- $86,000
- Median income
- $600,000
- Median home value
- 85%
- Home ownership
- 25 min
- Avg. commute
Age distribution
Tenure
Neighbourhood statistics for the property’s forward sortation area. Figures are census-derived estimates.
Powered by Neighbourly.ioFrequently asked questions
What is the asking price for 542 GREEN STREET?
542 GREEN STREET is listed for $599,900, in OnePoint.
How many bedrooms and bathrooms does 542 GREEN STREET have?
It offers 4 bedrooms and 2 bathrooms.
What type of home is 542 GREEN STREET?
542 GREEN STREET is a Single Family, House set over 1 storey.
How large is 542 GREEN STREET?
The home offers approximately 700–1,100 sq ft of living space on a lot measuring 65.9 x 149.7 FT.
What would the monthly mortgage payment be?
With a 20% down payment at a 5.0% interest rate over a 25-year amortization, the estimated monthly payment is about $2,806. Use the mortgage calculator above to model your own scenario.
What are the annual property taxes?
Property taxes are approximately $4,096 per year.
Is there parking?
Yes — 542 GREEN STREET includes 5 parking spaces.
What is the OnePoint area like?
OnePoint has a population of about 53,674, a median age of 53, a 85% home-ownership rate, with an average commute of about 25 minutes.
What is the average home value in OnePoint?
The median dwelling value in this area is approximately $600,000, based on census data via Neighbourly.
What is the median household income in OnePoint?
The median household income in this area is approximately $86,000.
Similar residences
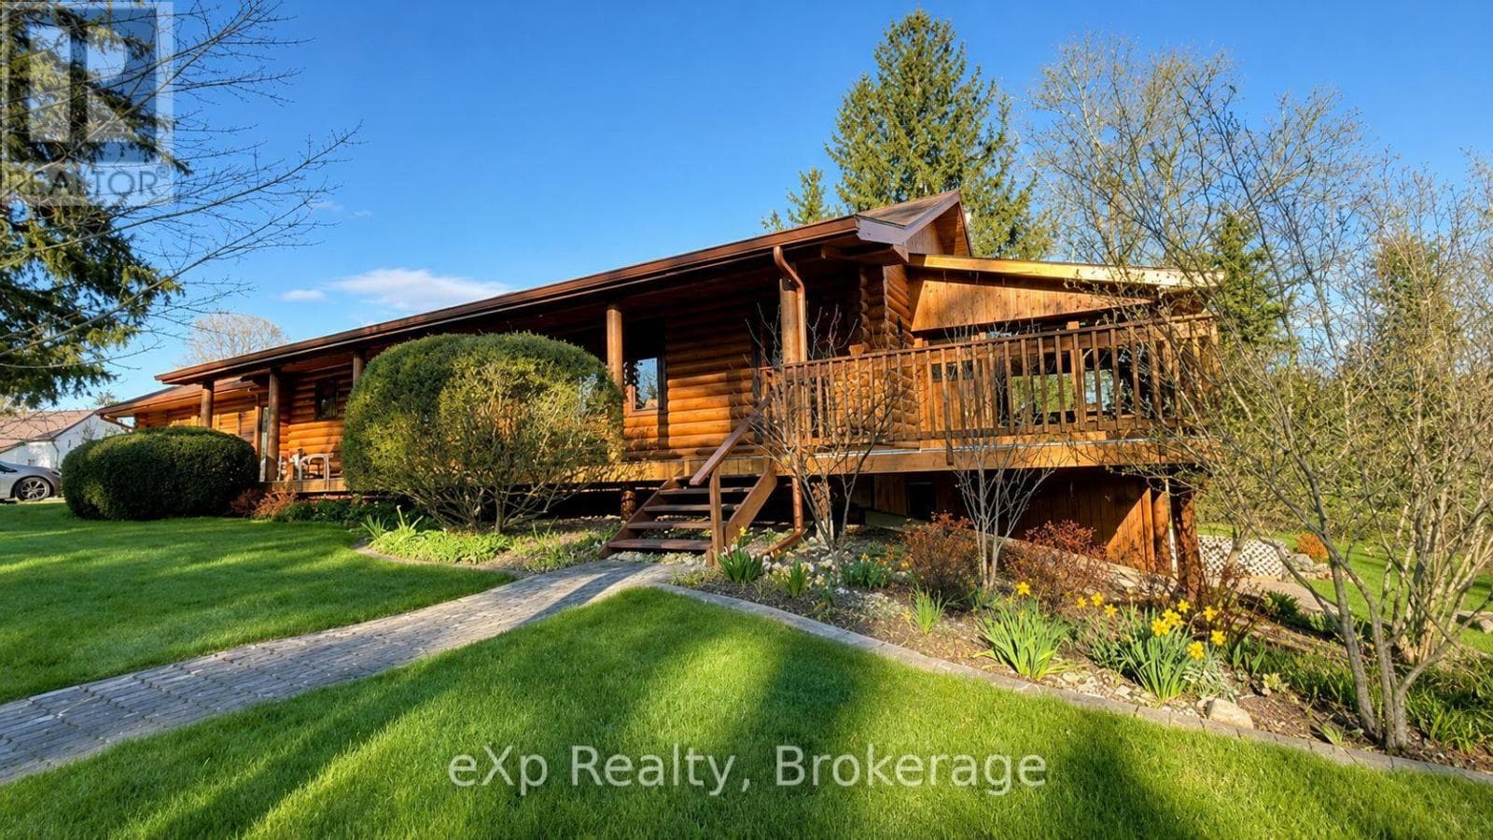
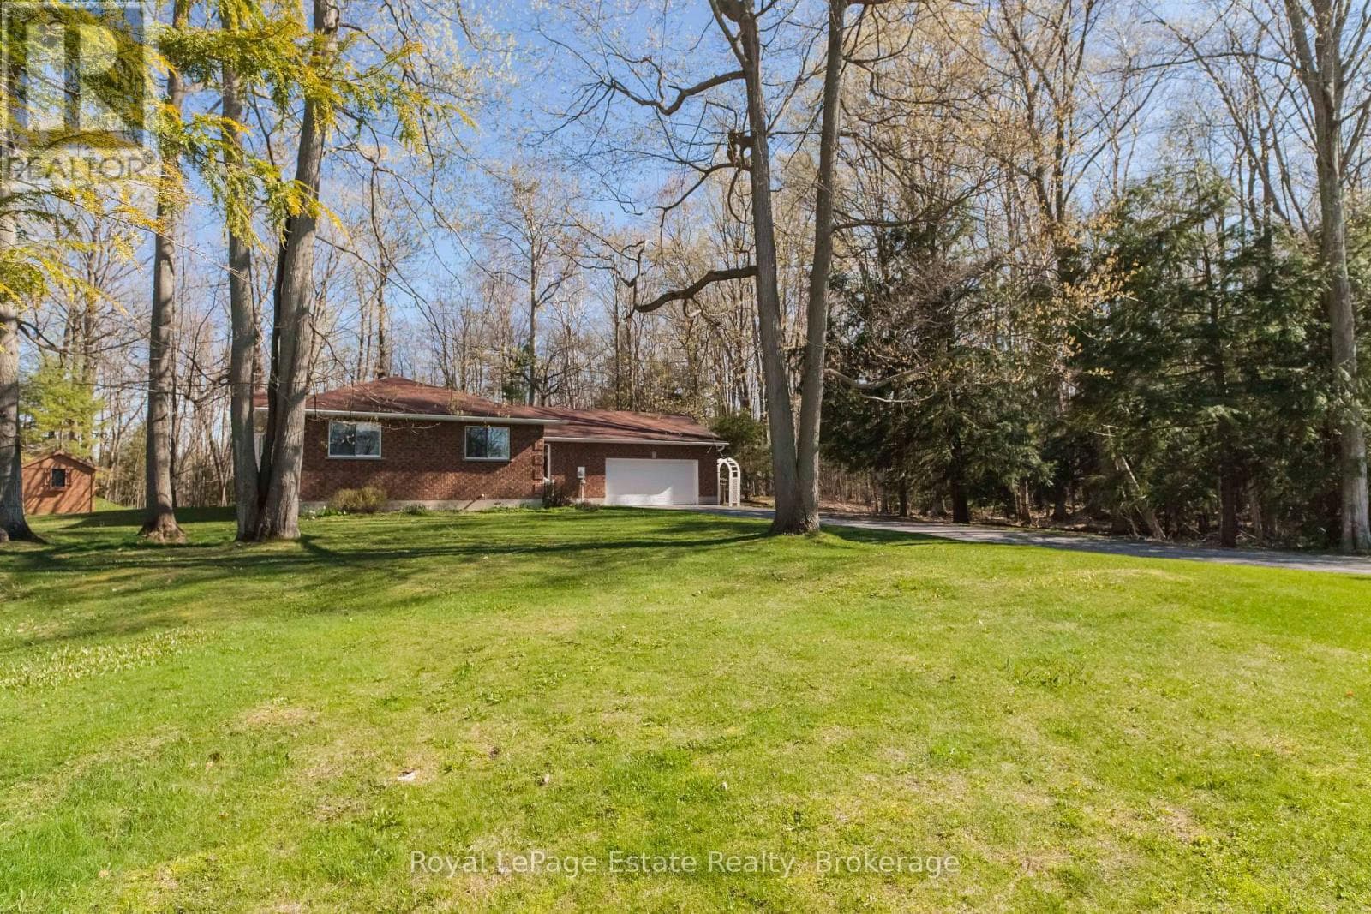
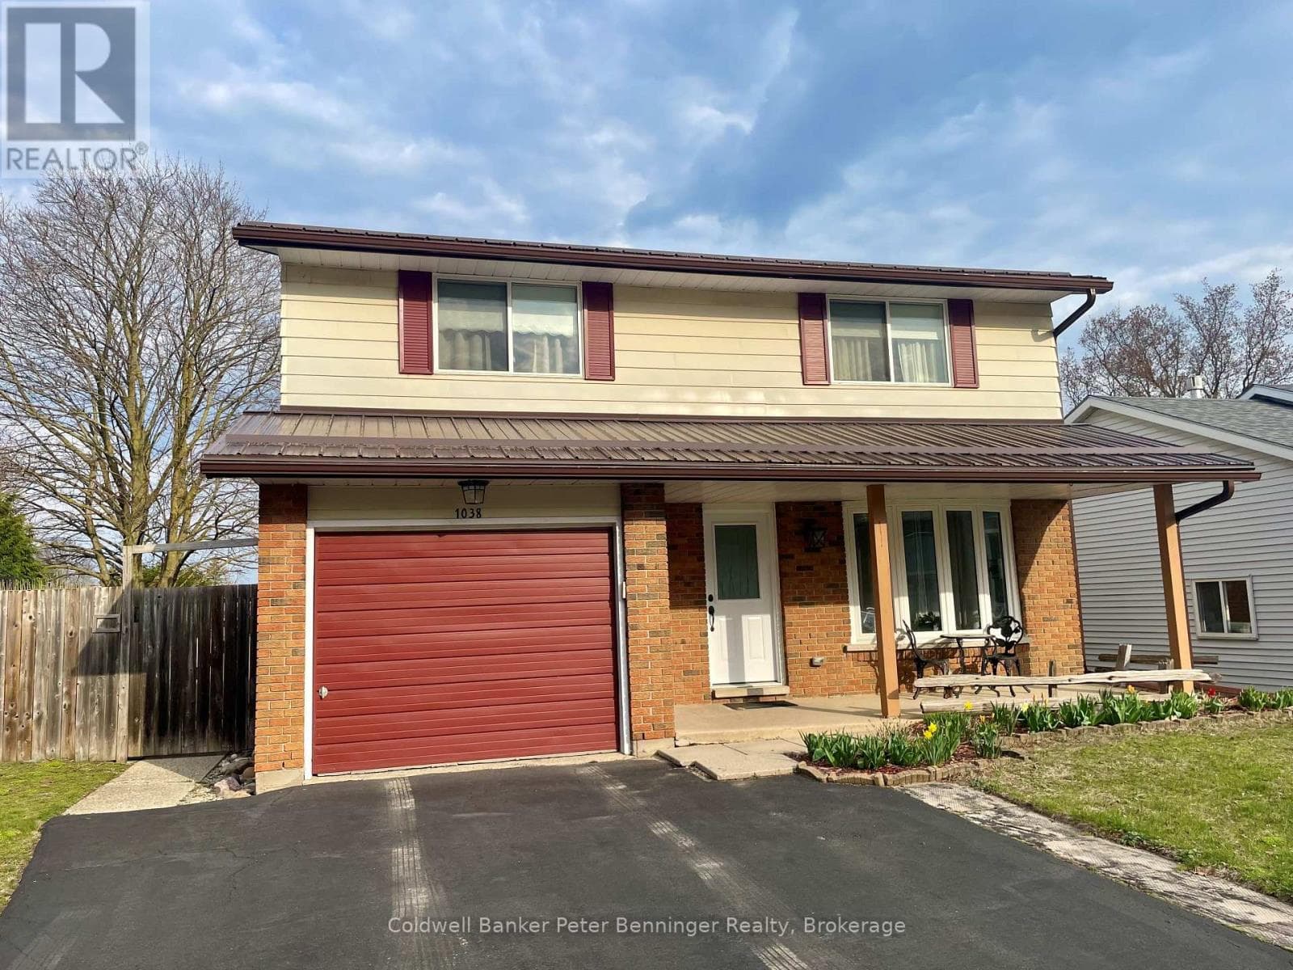
Comparable House near OnePoint at a similar price.
Private viewings
Arrange a private viewing of 542 GREEN STREET.
Our advisors offer discreet, personal guidance from first viewing through to closing. We’d be delighted to assist.