212 - 2376 TENTH LINE ROAD
Ottawa · K4A3W4
$299,990
About this residence
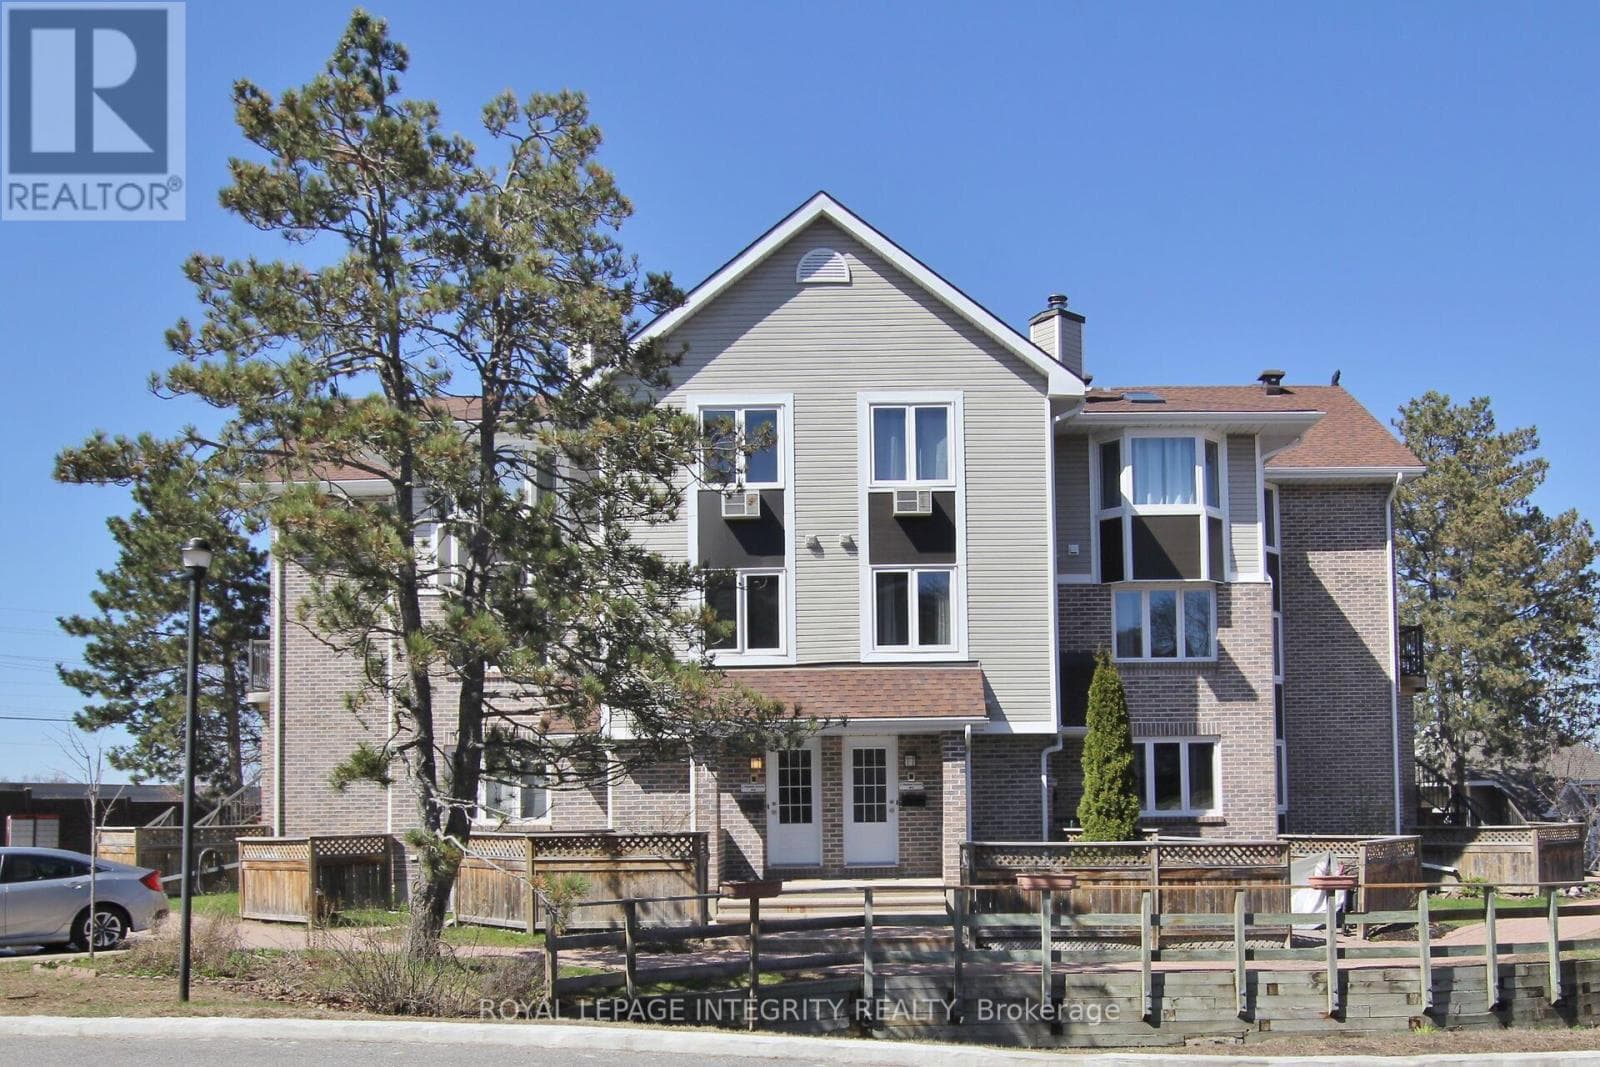
THIS HOME QUALIFIES FOR THE HST NEW HOUSING REBATE!! LIMITED TIME ONLY - NO CONDO FEES FOR TWO YEARS!! Experience modern living at its finest with The Begin model by Mattamy Homes. This brand new 539 sq ft apartment features a spacious 1 bed plus den layout. The kitchen boasts stunning quartz countertops and a stylish backsplash, creating a sleek and functional cooking space and taller kitchen cabinetry and cold waterline rough-in. Enjoy the elegance of luxury vinyl planks that flow seamlessly throughout the home complemented by smooth 9' ceilings that enhance the open feel. Pot lights in living room and TV Ready wall. Step out onto your private balcony off the living room, perfect for relaxing and enjoying the view. Nestled in a prime location this apartment offers easy access to the great outdoors with nearby Henri-Rocque Park, Vista Park and the Orleans Hydro Corridor trail. For sports enthusiasts, the Ray Friel Recreation Complex and Francois Dupuis Recreation Centre are just a short drive away. Walk to shopping and restaurants. Convenience is at your doorstep with planned neighbourhood retail spaces on the main floor and easy access to transit. 1 Parking spot. Free Rogers Ignite Internet for 1 year. (id:61366)
Property details
- Property type
- Single Family
- Style
- Apartment
- Ownership
- Condo/Strata
- Bedrooms
- 1 (1 above)
- Bathrooms
- 1
- Living area
- 500–599 sq ft
- Parking
- 1 spaces
- Annual tax
- $0
- Association fee
- $400
- MLS®
- X13143162
- Board
- Ottawa
- Status
- Inactive
- Listed
- May 19, 2026
- Updated
- May 24, 2026
Room dimensions
| Room | Level | Dimensions |
|---|---|---|
| Kitchen | Main level | 2.36 × 3.83 m |
| Living room | Main level | 2.46 × 4.49 m |
| Den | Main level | 1.62 × 2.2 m |
| Bedroom | Main level | 2.84 × 2.89 m |
Features & finishes
Appliances
- Washer
- Refrigerator
- Dishwasher
- Dryer
- Stove
Heating
- Heat Pump
- Other
Exterior
- Brick
Foundation
- Concrete
Parking
- No Garage
Lot
- Balcony
- Carpet Free
Community
- Pets Allowed With Restrictions
Financing
Estimated monthly payment
$1,403/mo
Loan amount
$239,992
Down payment
$59,998
Estimate only. Rates and terms vary by lender and qualification.
Powered by Lenderoo.caLocation & area
Ottawa
Nearby
About the area
Census · K4A- 62,125
- Population
- 38
- Median age
- $128,000
- Median income
- $600,000
- Median home value
- 86%
- Home ownership
- 28 min
- Avg. commute
Age distribution
Tenure
Neighbourhood statistics for the property’s forward sortation area. Figures are census-derived estimates.
Powered by Neighbourly.ioFrequently asked questions
What is the asking price for 212 - 2376 TENTH LINE ROAD?
212 - 2376 TENTH LINE ROAD is listed for $299,990, in Ottawa.
How many bedrooms and bathrooms does 212 - 2376 TENTH LINE ROAD have?
It offers 1 bedroom and 1 bathroom.
What type of home is 212 - 2376 TENTH LINE ROAD?
212 - 2376 TENTH LINE ROAD is a Single Family, Apartment.
How large is 212 - 2376 TENTH LINE ROAD?
The home offers approximately 500–599 sq ft of living space.
What would the monthly mortgage payment be?
With a 20% down payment at a 5.0% interest rate over a 25-year amortization, the estimated monthly payment is about $1,403. Use the mortgage calculator above to model your own scenario.
Is there parking?
Yes — 212 - 2376 TENTH LINE ROAD includes 1 parking space.
What is the Ottawa area like?
Ottawa has a population of about 62,125, a median age of 38, a 86% home-ownership rate, with an average commute of about 28 minutes.
What is the average home value in Ottawa?
The median dwelling value in this area is approximately $600,000, based on census data via Neighbourly.
What is the median household income in Ottawa?
The median household income in this area is approximately $128,000.
Similar residences
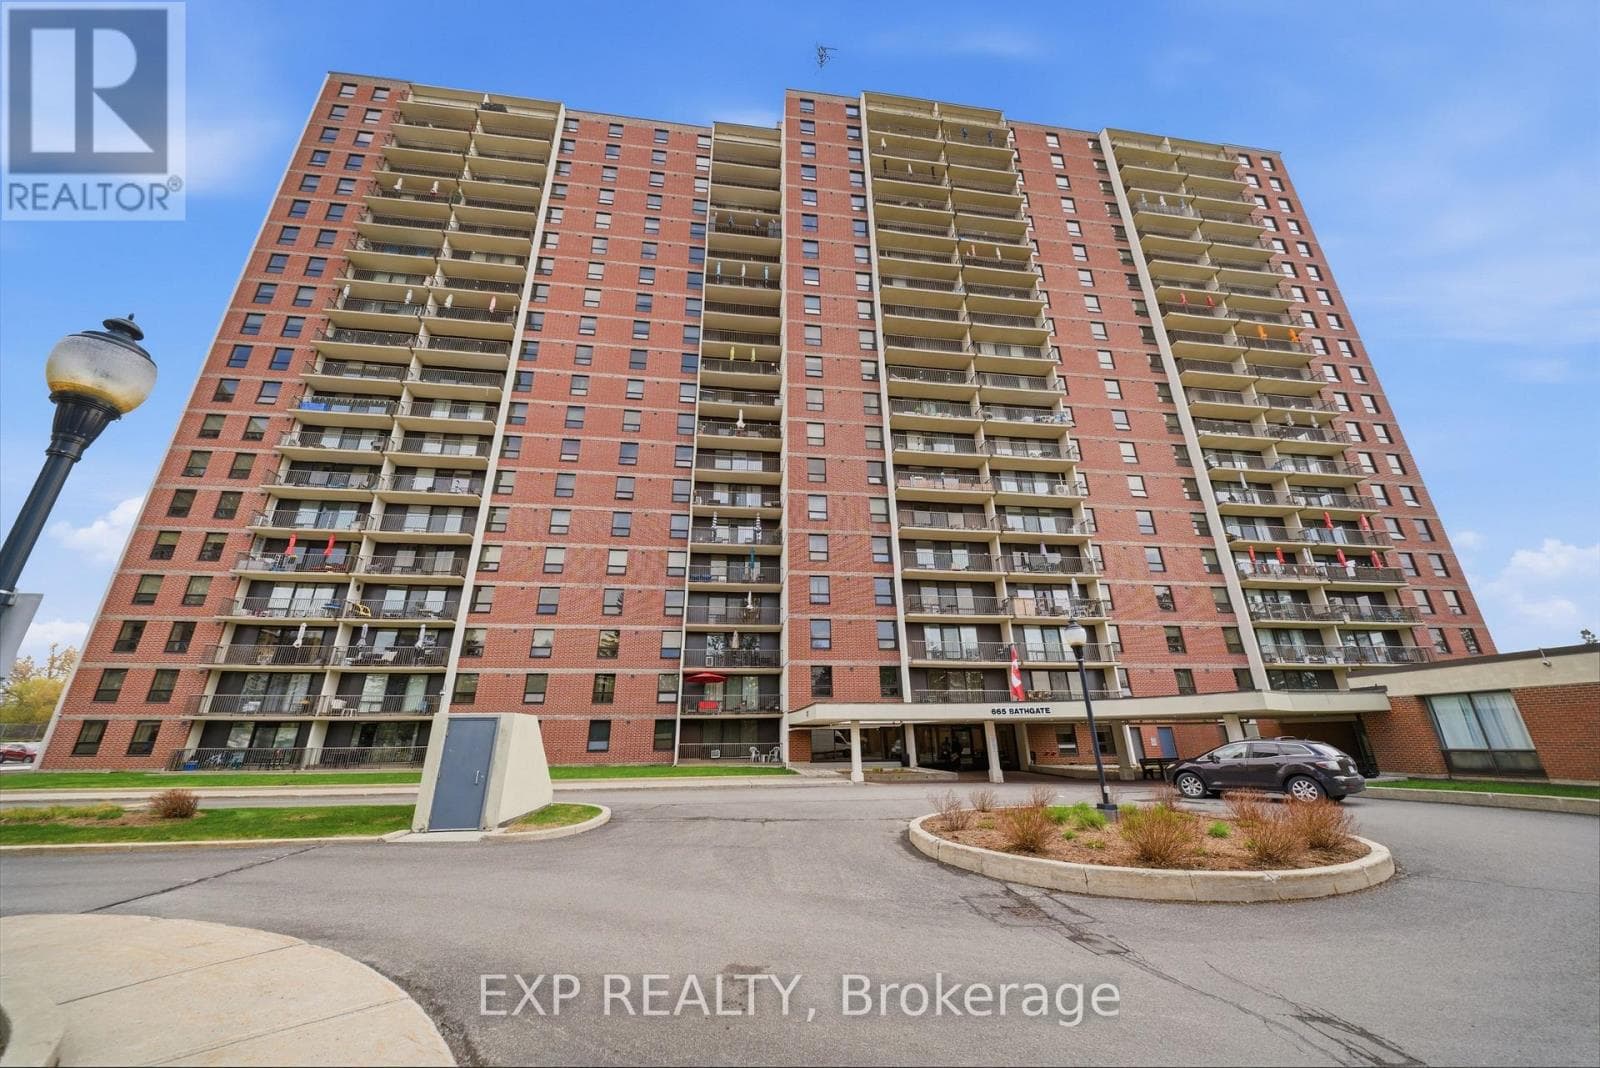
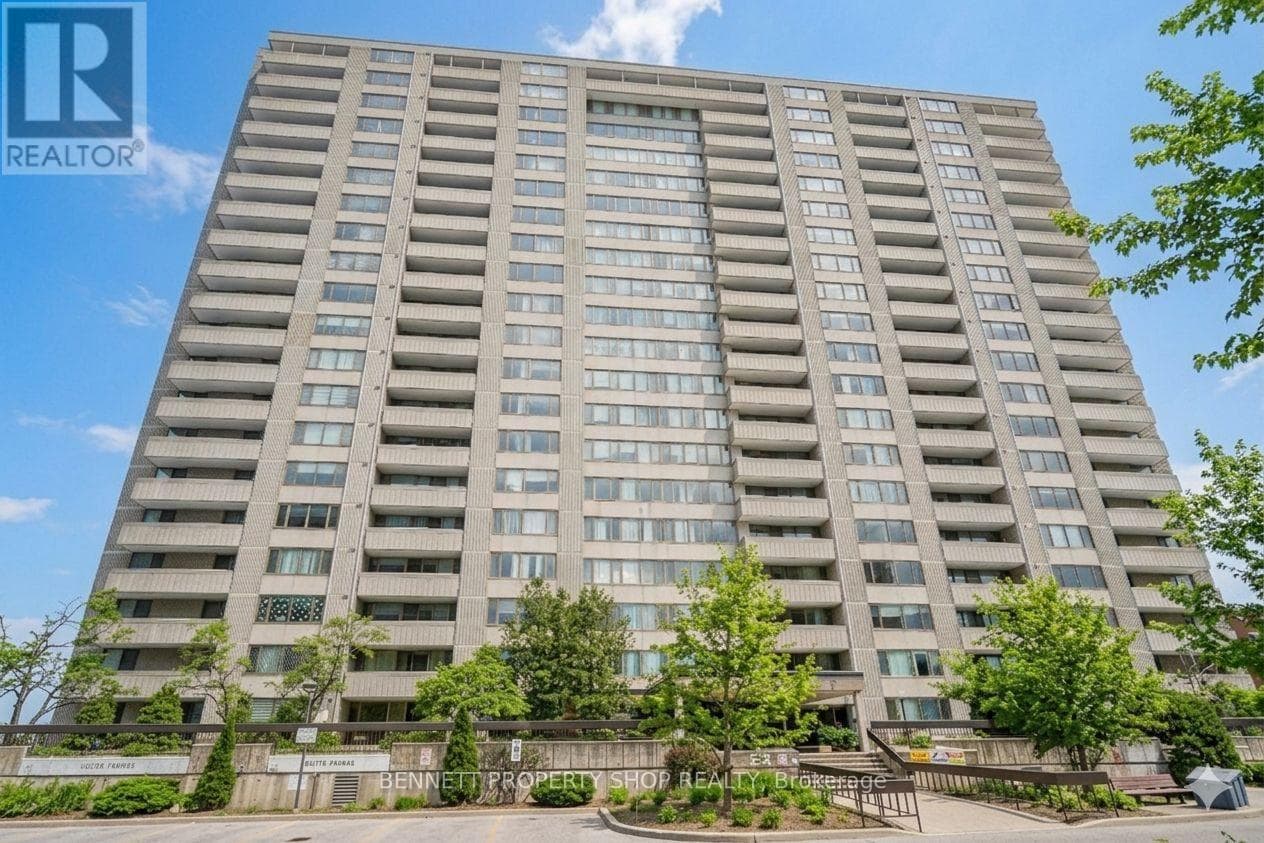
Comparable Apartment near Ottawa at a similar price.
Private viewings
Arrange a private viewing of 212 - 2376 TENTH LINE ROAD.
Our advisors offer discreet, personal guidance from first viewing through to closing. We’d be delighted to assist.