8471 MARIONVILLE ROAD
Ottawa · K0C2K0
$879,900
About this residence
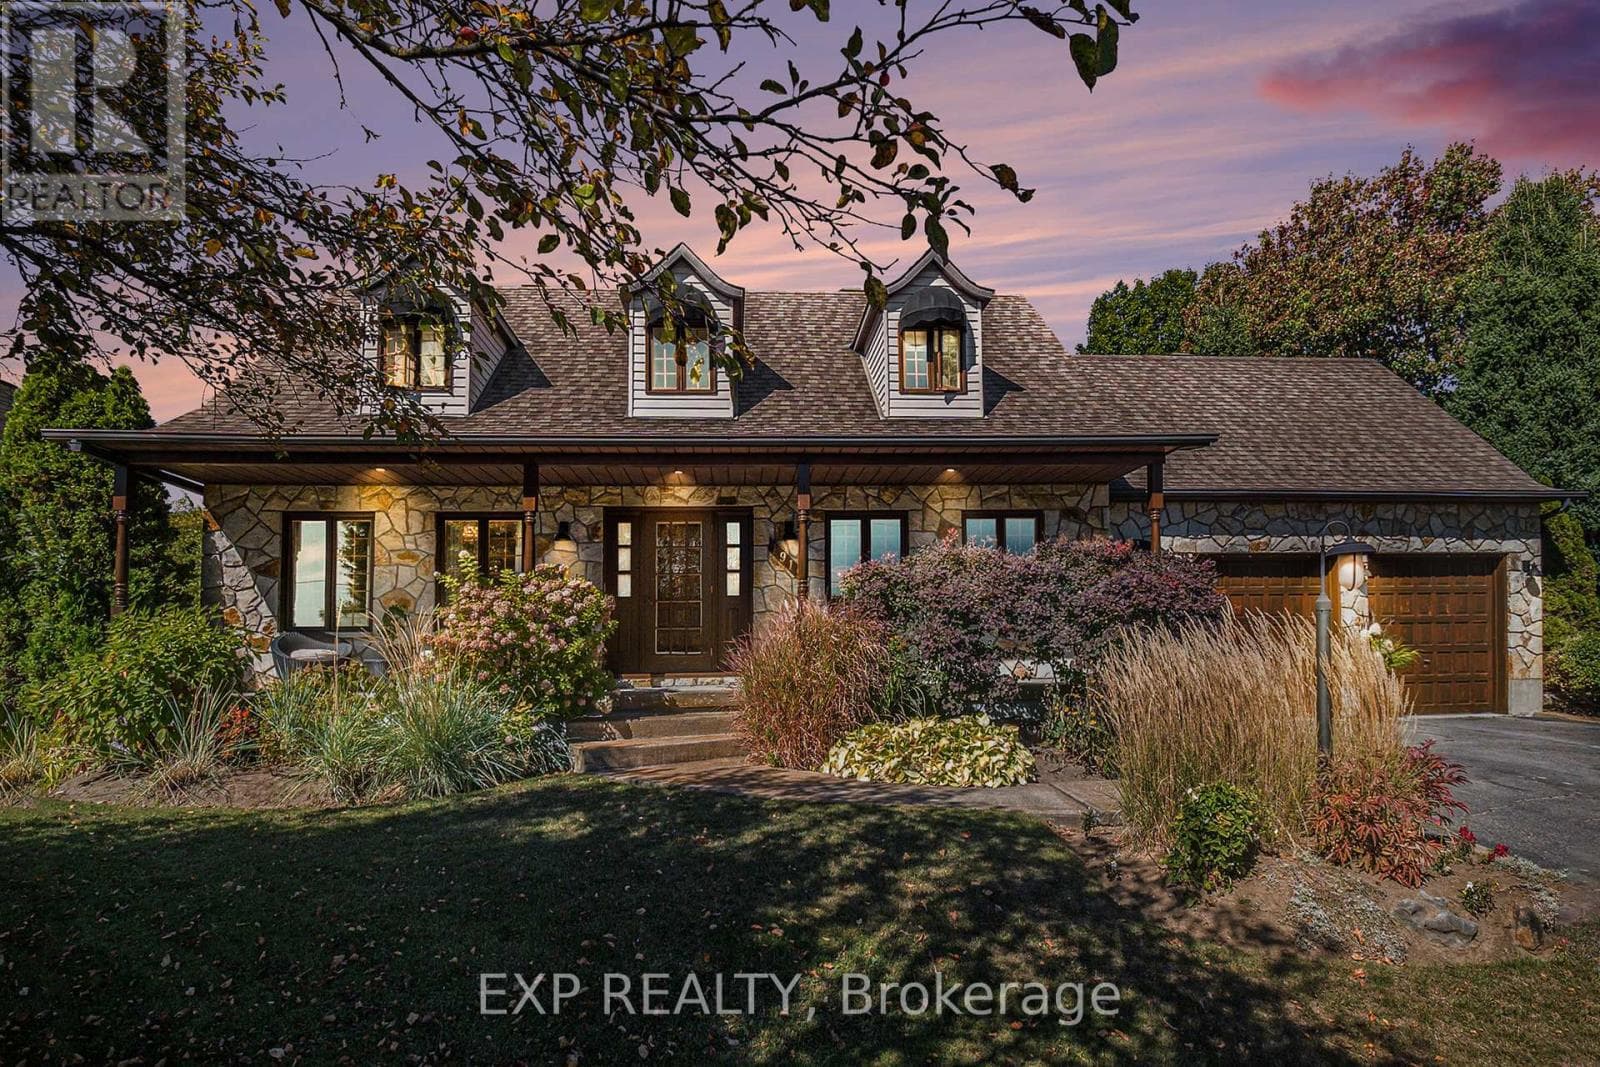
Escape to the beauty and tranquility of country living in this exceptional 4 bedroom, 3 bathroom home, perfectly situated on a secluded 1-acre property surrounded by mature trees and peaceful natural scenery. Thoughtfully designed and beautifully maintained, this home offers an ideal blend of elegance, comfort and functionality. Step inside to discover hardwood and ceramic flooring throughout the main and upper levels, creating a warm and timeless feel. The elegant living room is highlighted by a striking stone feature wall and a cozy wood-burning fireplace, perfect for relaxing evenings at home. Designed with both everyday living and entertaining in mind, the stylish kitchen showcases quartz countertops, a spacious island and plenty of workspace. The adjoining formal dining area features patio doors leading to a large backyard deck where you can relax, host guests and take in the serene outdoors. Just off the dining room, the sun-filled family room offers oversized windows that bring in an abundance of natural light. A practical breezeway connects the kitchen area to the laundry space and attached oversized two-car garage. Upstairs, the spacious primary retreat includes his & hers closets and a beautifully renovated ensuite bathroom. Three additional bedrooms and a full bathroom complete the second floor. The partially finished basement adds even more living space with a large recreation room featuring luxury vinyl flooring and an electric fireplace. There is also a versatile flex area currently used as a gym, along with a comfortable den ideal for a home office, media room, or quiet retreat. This remarkable property offers the perfect combination of privacy, style and space - a home that truly needs to be experienced in person. (id:61366)
Property details
- Property type
- Single Family
- Style
- House
- Ownership
- Freehold
- Bedrooms
- 4 (4 above)
- Bathrooms
- 3 (1 half)
- Storeys
- 2
- Living area
- 2,000–2,500 sq ft
- Lot size
- 249.8 x 175.5 FT
- Frontage
- 249.9 feet
- Parking
- 8 spaces
- Fireplace
- 2
- Annual tax
- $3,752
- MLS®
- X13143736
- Board
- Ottawa
- Status
- Active
- Listed
- May 19, 2026
- Updated
- Jun 22, 2026
Room dimensions
| Room | Level | Dimensions |
|---|---|---|
| Living room | Main level | 5.18 × 3.65 m |
| Exercise room | Basement | 4.7 × 3.15 m |
| Dining room | Main level | 3.96 × 3.65 m |
| Kitchen | Main level | 4.57 × 4.26 m |
| Family room | Main level | 5.79 × 4.57 m |
| Primary Bedroom | Second level | 5.79 × 3.65 m |
| Bedroom 2 | Second level | 3.65 × 3.04 m |
| Bedroom 3 | Second level | 3.69 × 2.74 m |
| Bedroom 4 | Second level | 3.65 × 2.74 m |
| Recreational, Games room | Basement | 7.29 × 6.71 m |
| Den | Basement | 3.99 × 2.82 m |
Features & finishes
Appliances
- Washer
- Refrigerator
- Dishwasher
- Dryer
- Stove
- Water softener
- Microwave
- Hood Fan
- Garage door opener
- Freezer
- Garage door opener remote(s)
- Central Vacuum
- Water Treatment
- Water Heater - Tankless
Flooring
- Hardwood
- Laminate
Heating
- Forced air
- Propane
Cooling
- Central air conditioning
Basement
- Full
- Finished
Exterior
- Vinyl siding
Foundation
- Poured Concrete
Parking
- Attached Garage
- Garage
- Inside Entry
Lot
- Sump Pump
- Carpet Free
Sewer & Utilities
- Septic System
Financing
Estimated monthly payment
$4,115/mo
Loan amount
$703,920
Down payment
$175,980
Estimate only. Rates and terms vary by lender and qualification.
Powered by Lenderoo.caLocation & area
Ottawa
Nearby
About the area
Census · K0C- 52,838
- Population
- 48
- Median age
- $84,000
- Median income
- $348,000
- Median home value
- 82%
- Home ownership
- 29 min
- Avg. commute
Age distribution
Tenure
Neighbourhood statistics for the property’s forward sortation area. Figures are census-derived estimates.
Powered by Neighbourly.ioFrequently asked questions
What is the asking price for 8471 MARIONVILLE ROAD?
8471 MARIONVILLE ROAD is listed for $879,900, in Ottawa.
How many bedrooms and bathrooms does 8471 MARIONVILLE ROAD have?
It offers 4 bedrooms and 3 bathrooms (including 1 half-bath).
What type of home is 8471 MARIONVILLE ROAD?
8471 MARIONVILLE ROAD is a Single Family, House set over 2 storeys.
How large is 8471 MARIONVILLE ROAD?
The home offers approximately 2,000–2,500 sq ft of living space on a lot measuring 249.8 x 175.5 FT.
What would the monthly mortgage payment be?
With a 20% down payment at a 5.0% interest rate over a 25-year amortization, the estimated monthly payment is about $4,115. Use the mortgage calculator above to model your own scenario.
What are the annual property taxes?
Property taxes are approximately $3,752 per year.
Is there parking?
Yes — 8471 MARIONVILLE ROAD includes 8 parking spaces.
What is the Ottawa area like?
Ottawa has a population of about 52,838, a median age of 48, a 82% home-ownership rate, with an average commute of about 29 minutes.
What is the average home value in Ottawa?
The median dwelling value in this area is approximately $348,000, based on census data via Neighbourly.
What is the median household income in Ottawa?
The median household income in this area is approximately $84,000.
Similar residences
Comparable House near Ottawa at a similar price.
Private viewings
Arrange a private viewing of 8471 MARIONVILLE ROAD.
Our advisors offer discreet, personal guidance from first viewing through to closing. We’d be delighted to assist.