22 6211 CHILLIWACK RIVER ROAD, Sardis South
Chilliwack · V2R0M2
$859,900
About this residence
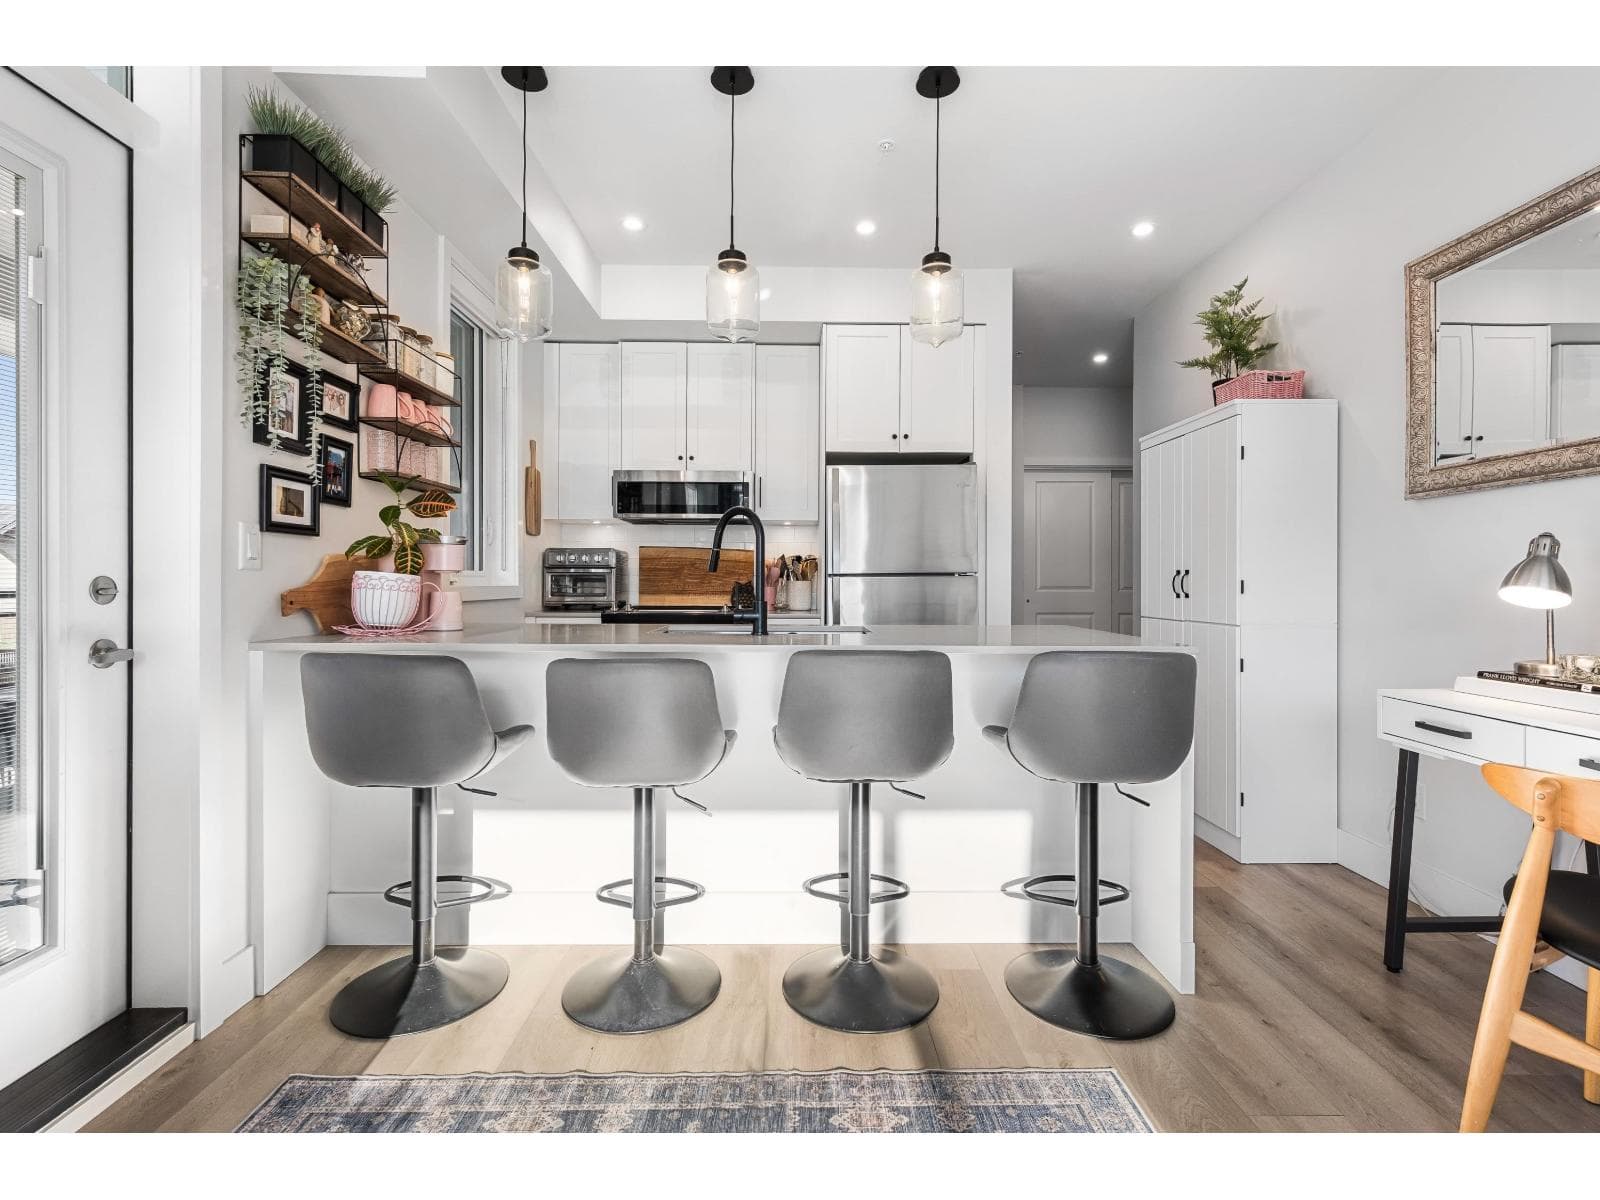
Welcome to Malloway Village, a beautifully maintained 45+ GATED COMMUNITY in the heart of Sardis. This RANCHER w/ LOFT style home is designed for comfortable, easy living offering over 2,000 sq ft w/ 2 bedrooms, a den and 3 bathrooms. The SPACIOUS MAIN FLOOR layout offers everything you need day-to-day and flows seamlessly out to the private fenced backyard and patio area on this desirable corner lot. While the loft area provides a spacious family room perfect for hobbies and visiting family and friends. Thoughtfully designed with BEAUTIFUL FINISHES throughout, the home blends modern style with a warm, inviting feel. Move-in ready and meticulously cared for, this is the perfect place to enjoy your next chapter in comfort and style! * PREC - Personal Real Estate Corporation (id:61366)
Property details
- Property type
- Single Family
- Style
- House
- Ownership
- Freehold
- Bedrooms
- 2
- Bathrooms
- 3
- Storeys
- 2
- Living area
- 2,024 sq ft
- Lot size
- 3741
- Frontage
- 40 feet
- Fireplace
- 1
- Year built
- 2019
- Annual tax
- $2,027
- MLS®
- R3124824
- Board
- Chilliwack
- Status
- Active
- Listed
- May 19, 2026
- Updated
- Jul 19, 2026
Room dimensions
| Room | Level | Dimensions |
|---|---|---|
| Foyer | Main level | 11.3 × 4.1 feet |
| Kitchen | Main level | 11.2 × 10.1 feet |
| Dining room | Main level | 18 × 9 feet |
| Living room | Main level | 18 × 9.3 feet |
| Den | Main level | 11.3 × 10 feet |
| Primary Bedroom | Main level | 21.4 × 12 feet |
| Other | Main level | 4.1 × 6.8 feet |
| Family room | Above | 21.8 × 18.8 feet |
| Bedroom 2 | Above | 12 × 11.9 feet |
| Other | Above | 9.1 × 9.2 feet |
Features & finishes
Appliances
- Washer
- Refrigerator
- Dishwasher
- Dryer
- Stove
Heating
- Baseboard heaters
- Electric
- Geo Thermal
Cooling
- Central air conditioning
Basement
- Crawl space
Parking
- Garage
Financing
Estimated monthly payment
$4,022/mo
Loan amount
$687,920
Down payment
$171,980
Estimate only. Rates and terms vary by lender and qualification.
Powered by Lenderoo.caLocation & area
Chilliwack
Nearby
About the area
Census · V2R- 55,505
- Population
- 43
- Median age
- $91,000
- Median income
- $800,000
- Median home value
- 81%
- Home ownership
- 27 min
- Avg. commute
Age distribution
Tenure
Neighbourhood statistics for the property’s forward sortation area. Figures are census-derived estimates.
Powered by Neighbourly.ioFrequently asked questions
What is the asking price for 22 6211 CHILLIWACK RIVER ROAD, Sardis South?
22 6211 CHILLIWACK RIVER ROAD, Sardis South is listed for $859,900, in Chilliwack.
How many bedrooms and bathrooms does 22 6211 CHILLIWACK RIVER ROAD, Sardis South have?
It offers 2 bedrooms and 3 bathrooms.
What type of home is 22 6211 CHILLIWACK RIVER ROAD, Sardis South?
22 6211 CHILLIWACK RIVER ROAD, Sardis South is a Single Family, House set over 2 storeys, built in 2019.
How large is 22 6211 CHILLIWACK RIVER ROAD, Sardis South?
The home offers approximately 2,024 sq ft of living space on a lot measuring 3741.
What would the monthly mortgage payment be?
With a 20% down payment at a 5.0% interest rate over a 25-year amortization, the estimated monthly payment is about $4,022. Use the mortgage calculator above to model your own scenario.
What are the annual property taxes?
Property taxes are approximately $2,027 per year.
What is the Chilliwack area like?
Chilliwack has a population of about 55,505, a median age of 43, a 81% home-ownership rate, with an average commute of about 27 minutes.
What is the average home value in Chilliwack?
The median dwelling value in this area is approximately $800,000, based on census data via Neighbourly.
What is the median household income in Chilliwack?
The median household income in this area is approximately $91,000.
Similar residences
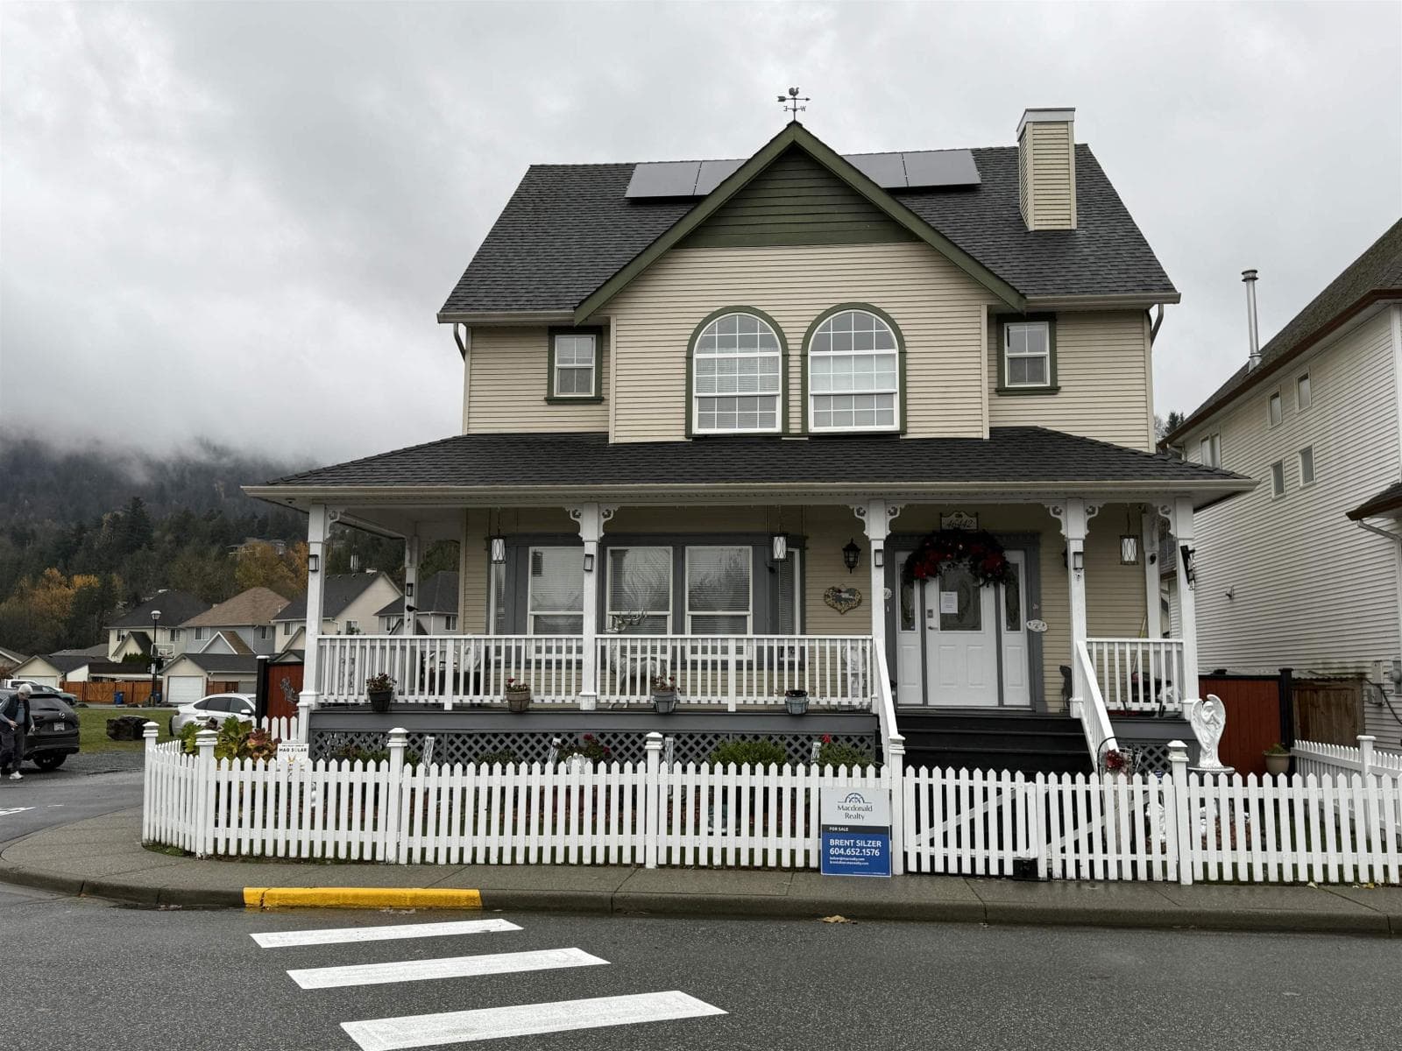
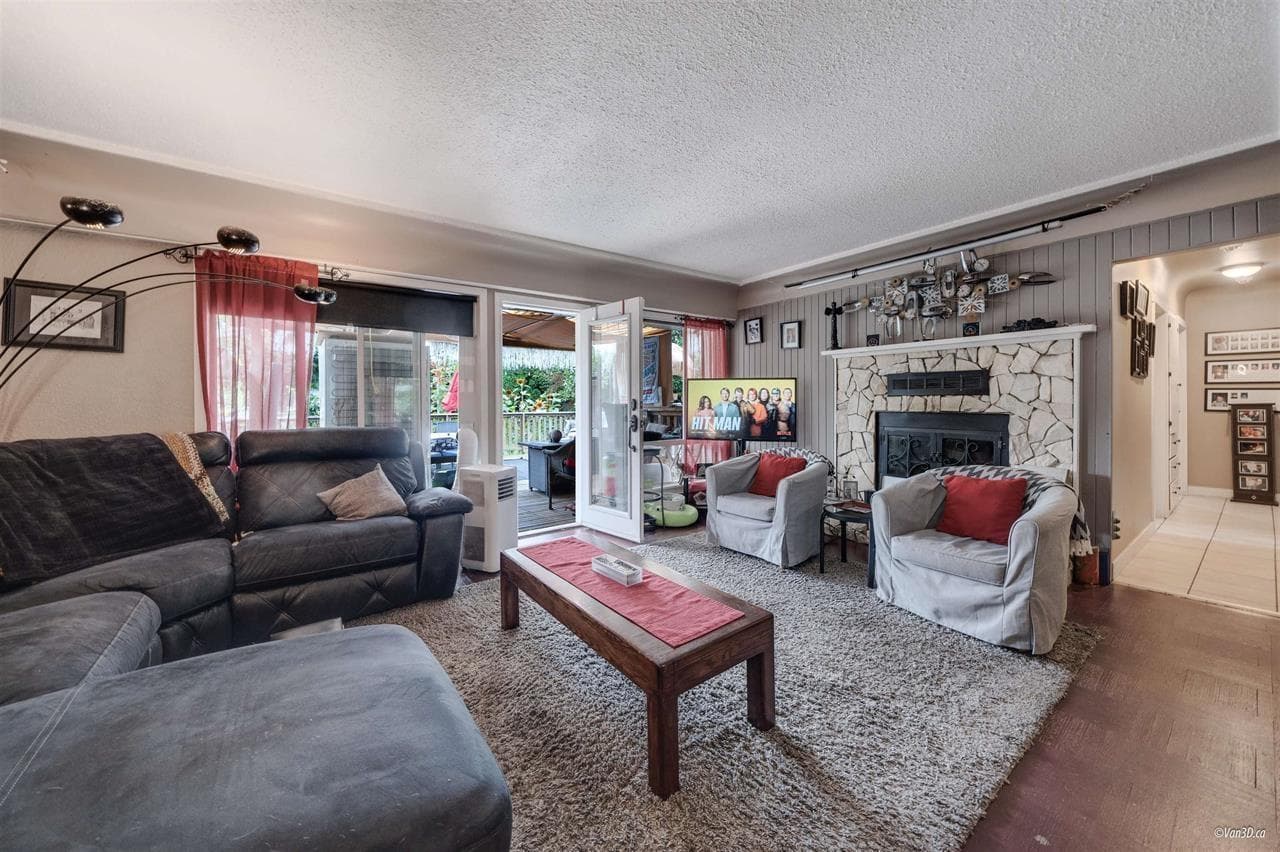
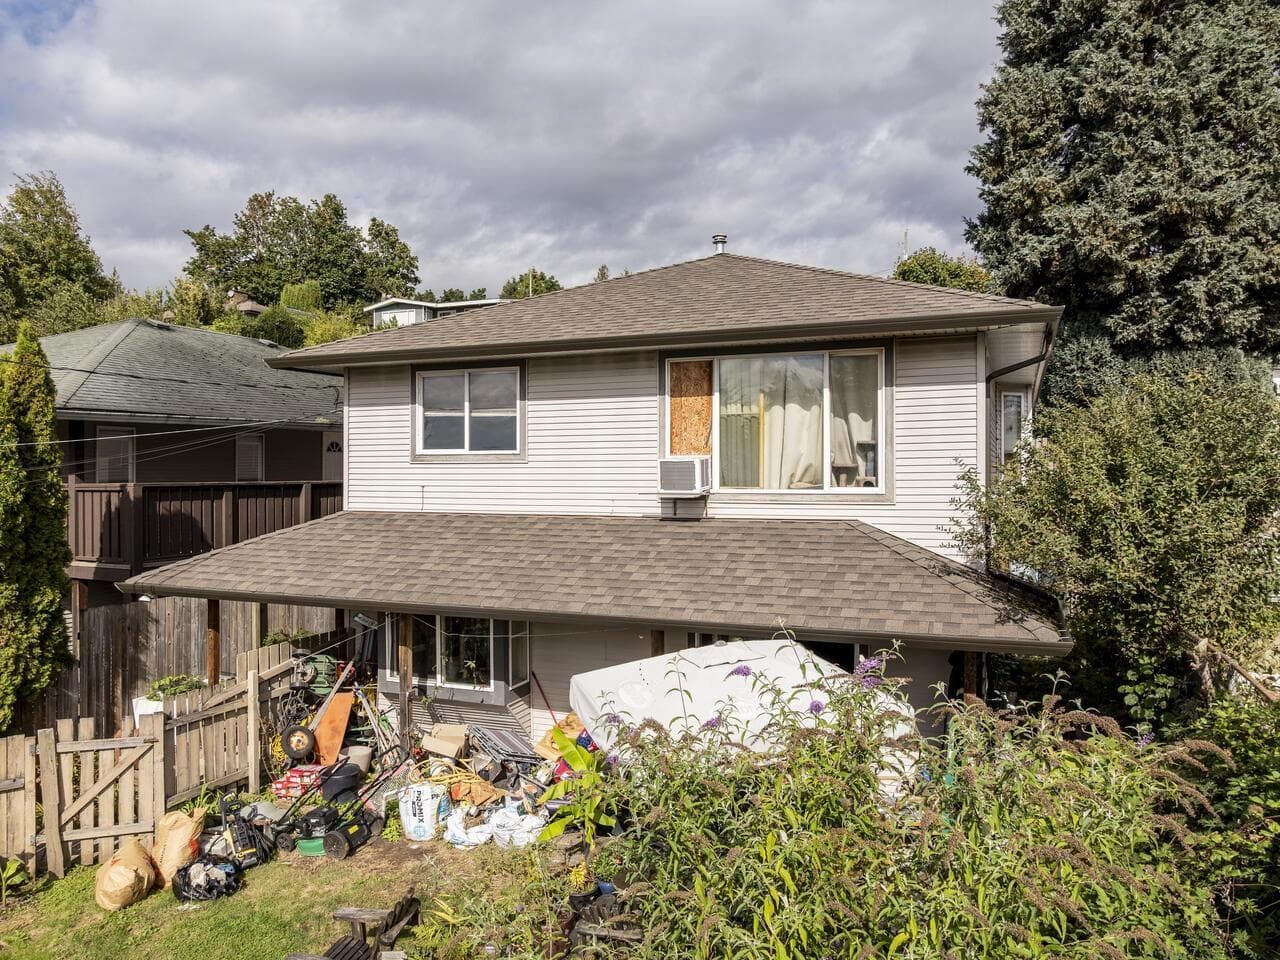
Comparable House near Chilliwack at a similar price.
Private viewings
Arrange a private viewing of 22 6211 CHILLIWACK RIVER ROAD, Sardis South.
Our advisors offer discreet, personal guidance from first viewing through to closing. We’d be delighted to assist.