5 4644 BLACKCOMB WAY
Greater Vancouver · V0N1B4
$2,800,000
About this residence
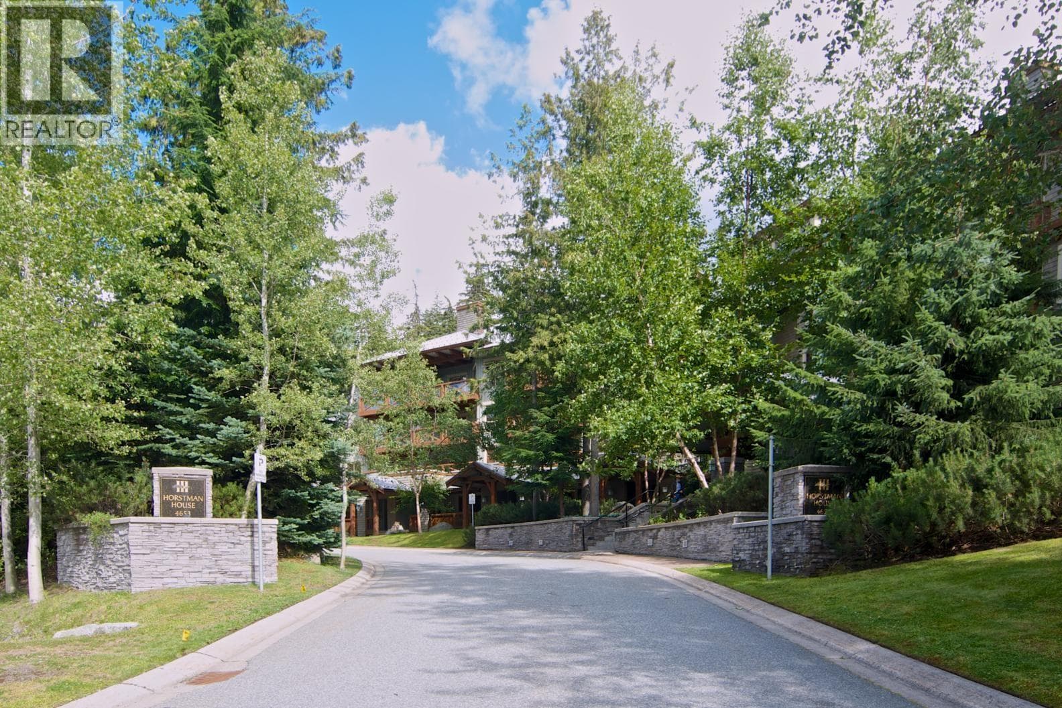
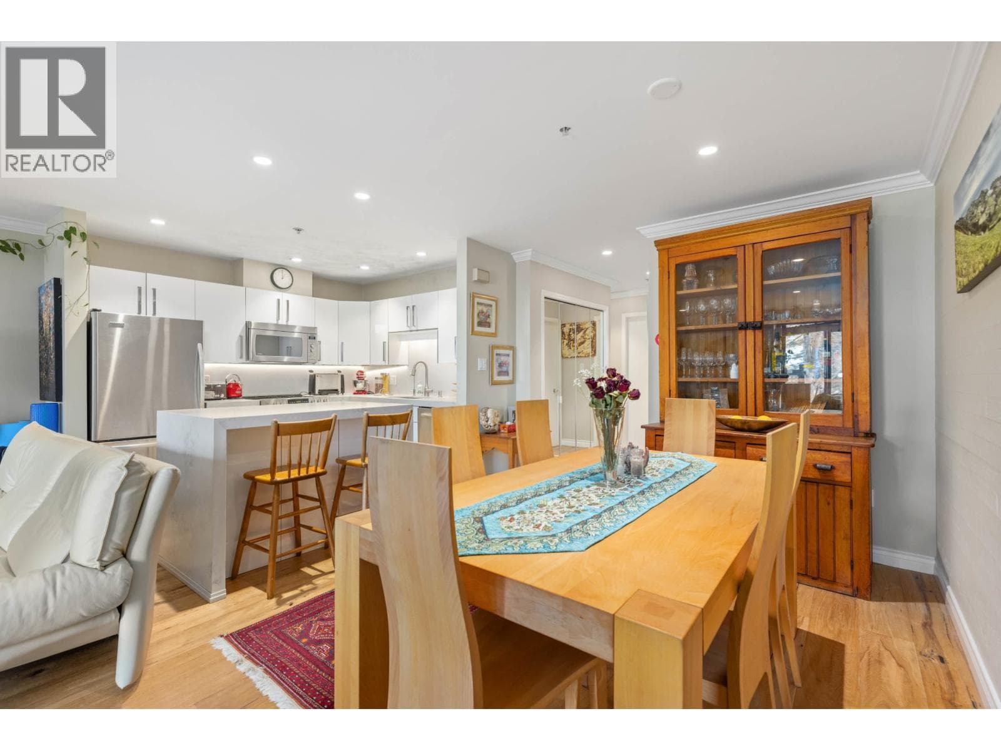
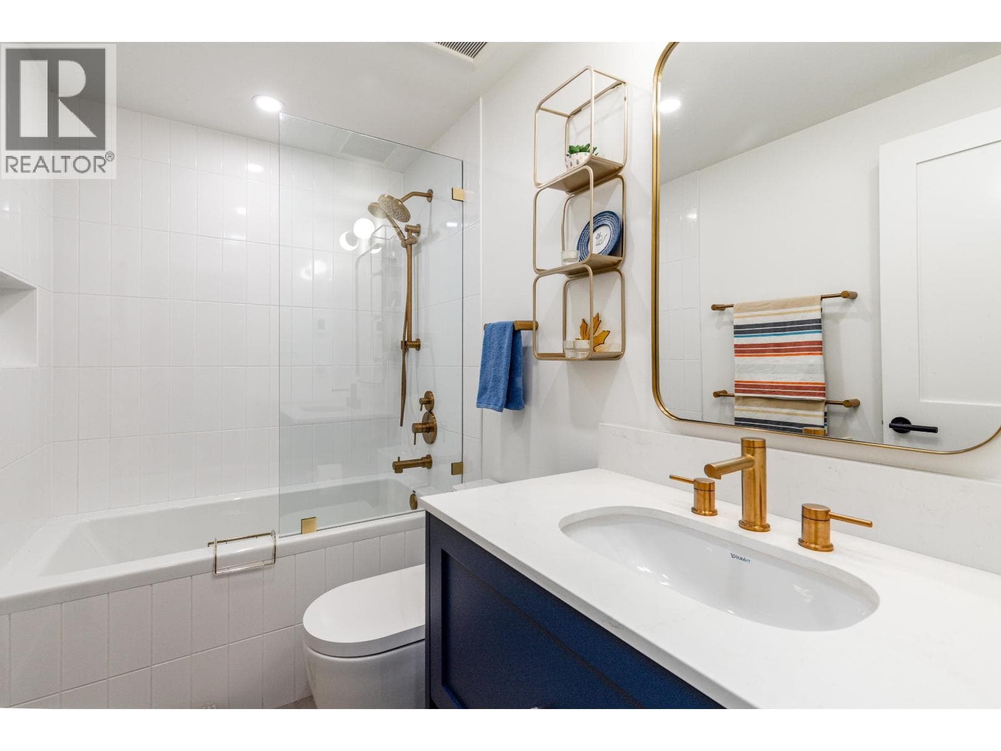
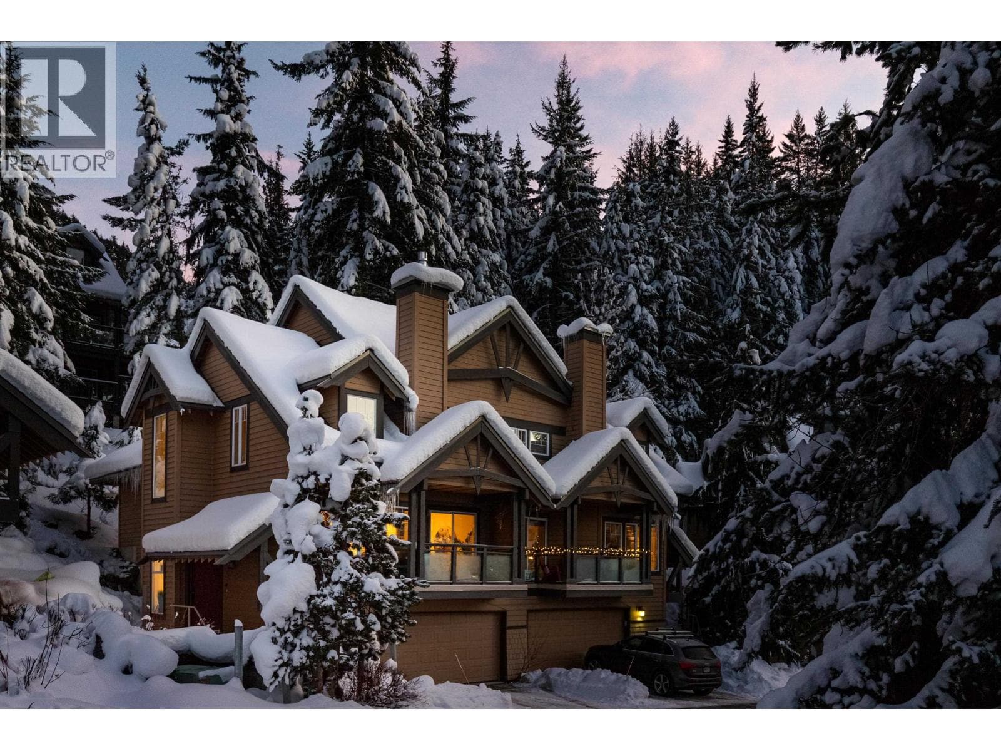
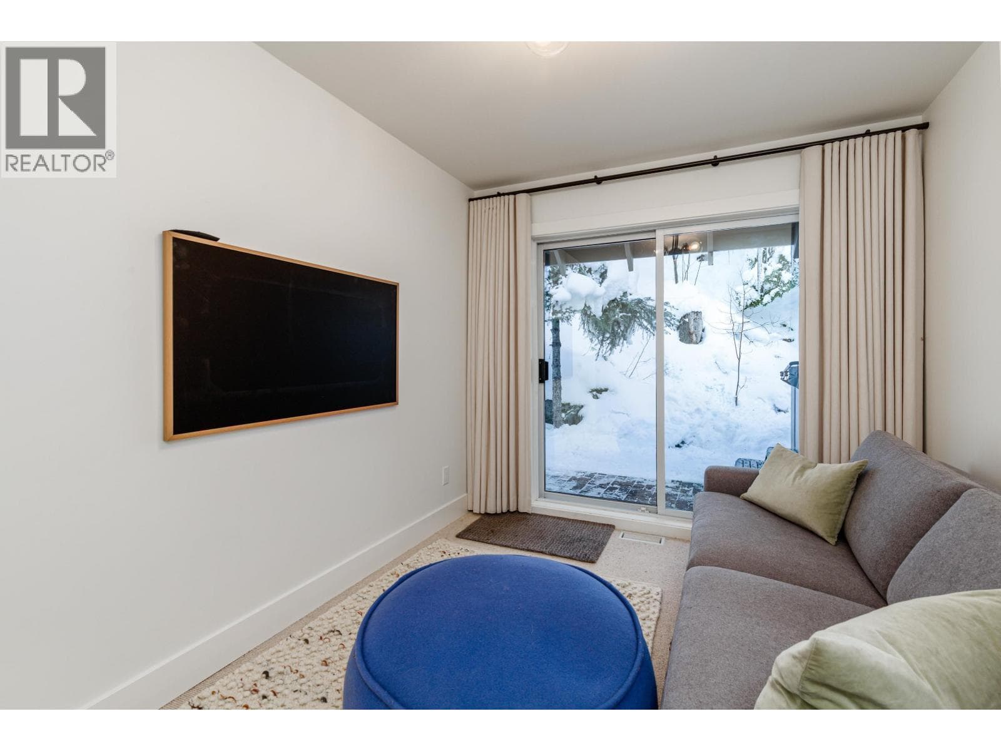
A front-row seat to one of Whistler's most photographed natural outlooks, this completely renovated Blackcomb Greens townhome captures unobstructed views across Sproatt & Rainbow Mountains. Oversized windows & a private balcony overlook landscaped grounds, a flowing creek, ponds, the Valley Trail & Fairmont Chateau Golf Course. Completely reimagined in 2023, the residence blends refined Japandi-inspired design with calm mountain character. Reclaimed heart pine flooring, white Corian surfaces, custom alder millwork, Bosch appliances, Hansgrohe fixtures & Lutron motorized shades create an effortless luxury experience. Across from Blackcomb's ski-out trail & moments to Lost Lake, golf & Four Seasons Resort. Unlimited owner use & nightly rentals permitted, with no foreign buyer restrictions. (id:61366)
Property details
- Property type
- Single Family
- Style
- Row / Townhouse
- Ownership
- Condo/Strata
- Bedrooms
- 2
- Bathrooms
- 2
- Living area
- 1,063 sq ft
- Lot size
- 0
- Parking
- 1 spaces
- Year built
- 1993
- Annual tax
- $6,219
- Association fee
- $635
- MLS®
- R3124796
- Board
- Greater Vancouver
- Status
- Active
- Listed
- May 19, 2026
- Updated
- Jun 11, 2026
Features & finishes
Appliances
- All
- Oven - Built-In
Heating
- Baseboard heaters
- Radiant heat
Parking
- Underground
Lot
- Central location
Community
- Pets Allowed With Restrictions
Views
- View
Financing
Estimated monthly payment
$13,095/mo
Loan amount
$2,240,000
Down payment
$560,000
Estimate only. Rates and terms vary by lender and qualification.
Powered by Lenderoo.caLocation & area
Greater Vancouver
Nearby
About the area
Census · V0N- 71,423
- Population
- 50
- Median age
- $77,500
- Median income
- $750,000
- Median home value
- 79%
- Home ownership
- 23 min
- Avg. commute
Age distribution
Tenure
Neighbourhood statistics for the property’s forward sortation area. Figures are census-derived estimates.
Powered by Neighbourly.ioFrequently asked questions
What is the asking price for 5 4644 BLACKCOMB WAY?
5 4644 BLACKCOMB WAY is listed for $2,800,000, in Greater Vancouver.
How many bedrooms and bathrooms does 5 4644 BLACKCOMB WAY have?
It offers 2 bedrooms and 2 bathrooms.
What type of home is 5 4644 BLACKCOMB WAY?
5 4644 BLACKCOMB WAY is a Single Family, Row / Townhouse, built in 1993.
How large is 5 4644 BLACKCOMB WAY?
The home offers approximately 1,063 sq ft of living space on a lot measuring 0.
What would the monthly mortgage payment be?
With a 20% down payment at a 5.0% interest rate over a 25-year amortization, the estimated monthly payment is about $13,095. Use the mortgage calculator above to model your own scenario.
What are the annual property taxes?
Property taxes are approximately $6,219 per year.
Is there parking?
Yes — 5 4644 BLACKCOMB WAY includes 1 parking space.
What is the Greater Vancouver area like?
Greater Vancouver has a population of about 71,423, a median age of 50, a 79% home-ownership rate, with an average commute of about 23 minutes.
What is the average home value in Greater Vancouver?
The median dwelling value in this area is approximately $750,000, based on census data via Neighbourly.
What is the median household income in Greater Vancouver?
The median household income in this area is approximately $77,500.
Similar residences
Comparable Row / Townhouse near Greater Vancouver at a similar price.
Private viewings
Arrange a private viewing of 5 4644 BLACKCOMB WAY.
Our advisors offer discreet, personal guidance from first viewing through to closing. We’d be delighted to assist.