1557 FRANKFORD STIRLING ROAD
Central Lakes · K0K3E0
$799,999
About this residence
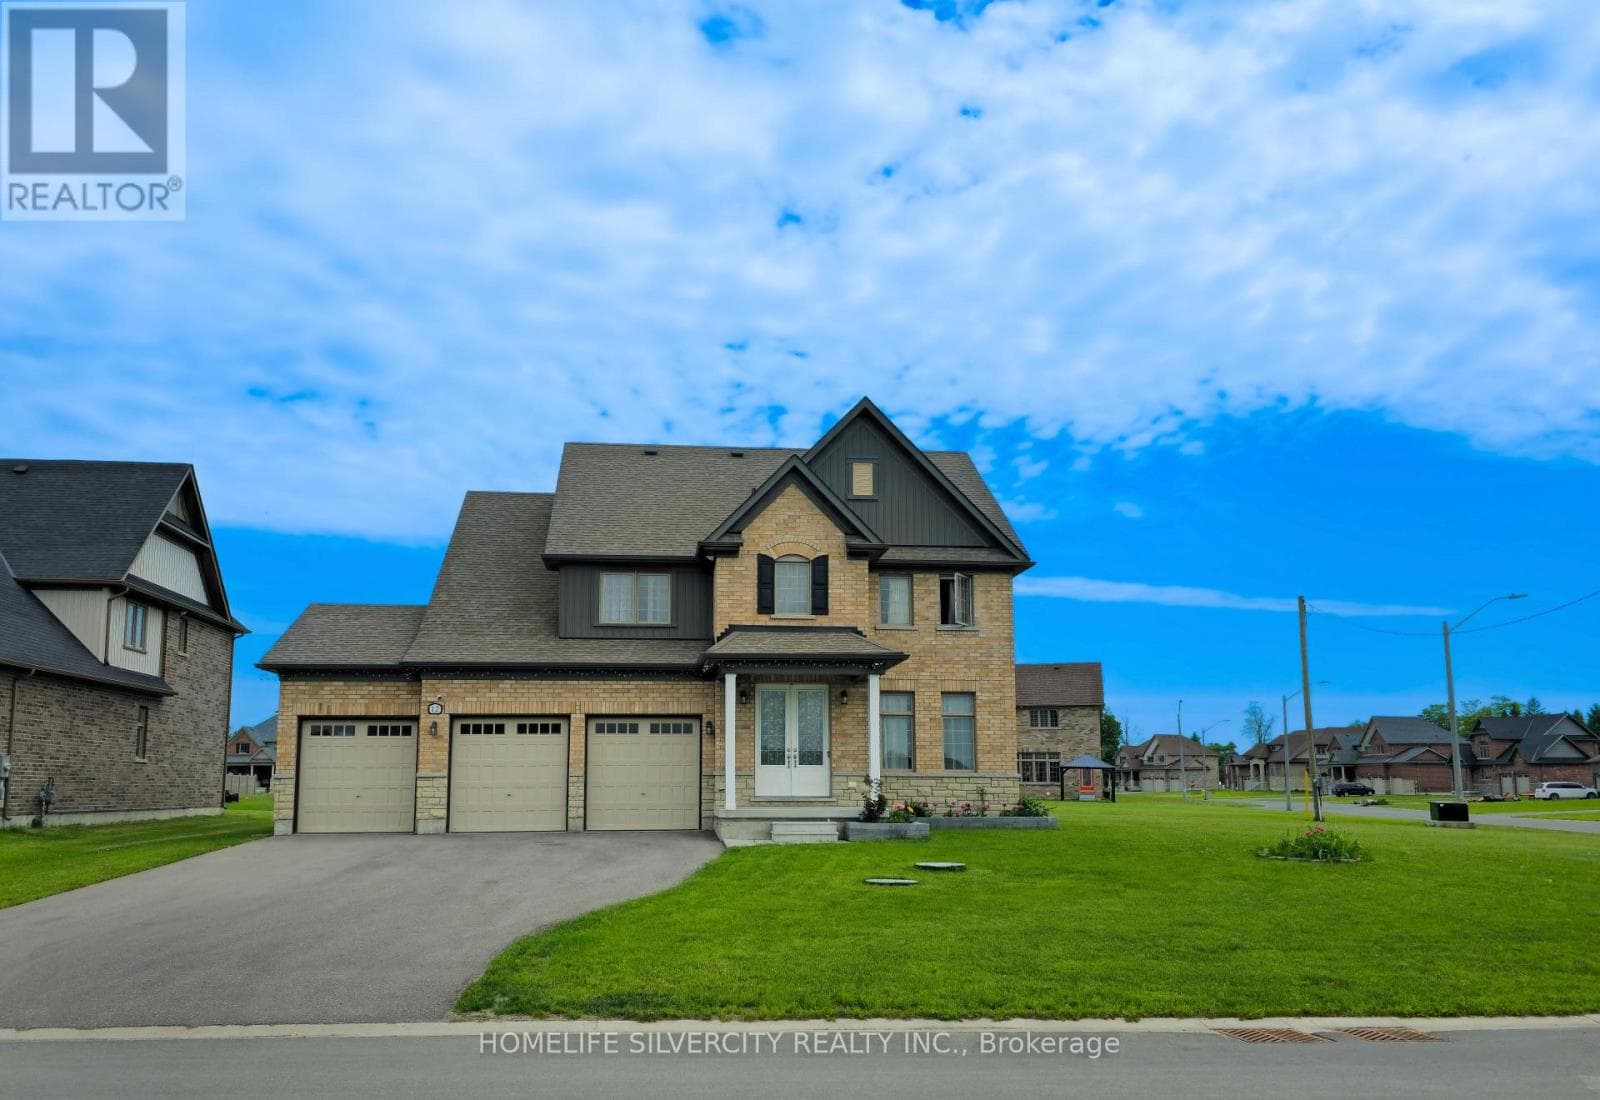
Welcome to your own piece of paradise-nestled along the scenic Oak Hills Golf Club and just minutes from the Trent River and Sager Conservation Area. This modern newly built 3+1 bedroom, 3 bathroom raised bungalow offers the perfect blend of comfort, style, and location. Step inside to a bright open-concept layout featuring a chef's kitchen with stainless steel appliances, luxurious quartz countertops, marble backsplash, ample cabinetry, and a large quartz island-ideal for entertaining. The living room impresses with cathedral ceilings, oversized windows that flood the space with natural light, and stunning views of the golf course. The adjoining dining area includes a walkout to a spacious deck-perfect for indoor/outdoor living. The primary suite is a serene retreat, featuring a tray ceiling, custom built-in shelving, and a spa-inspired 3-piece ensuite with a walk-in shower. All bedrooms offer breathtaking panoramic views of the surrounding greenery. The newly finished lower level adds exceptional living space with a large recreation area, stylish dry bar, 2-piece bathroom, Bluetooth Maytag washer and dryer, a security camera system, and more beautiful views. Outside, the curb appeal shines with a stone walkway, pot lighting, and a double car garage with convenient mudroom entry. Step into a backyard sanctuary designed for both relaxation and entertaining-offering over 1,600 sq ft of outdoor living space. Enjoy a multi-level composite deck with tempered, impact-resistant glass panels, an above-ground pool, abundant seating areas, a 12x8 shed, a private garden, and hidden storage space beneath the deck. Don't miss the opportunity to own this spectacular home in a prime location! (id:61366)
Property details
- Property type
- Single Family
- Style
- House
- Ownership
- Freehold
- Bedrooms
- 4 (4 above)
- Bathrooms
- 3 (1 half)
- Storeys
- 1
- Living area
- 1,100–1,500 sq ft
- Lot size
- 282.8 x 161.8 FT
- Frontage
- 282.9 feet
- Parking
- 9 spaces
- Annual tax
- $5,142
- MLS®
- X13145634
- Board
- Central Lakes
- Status
- Active
- Listed
- May 19, 2026
- Updated
- Jun 22, 2026
Room dimensions
| Room | Level | Dimensions |
|---|---|---|
| Bathroom | Main level | 3.14 × 3.04 m |
| Bathroom | Basement | 2.74 × 3.02 m |
| Family room | Basement | 5.8 × 3.09 m |
| Laundry room | Basement | 2.18 × 1.72 m |
| Recreational, Games room | Basement | 8.4 × 13.84 m |
| Utility room | Basement | 3.98 × 4.92 m |
| Bathroom | Main level | 2.57 × 1.67 m |
| Bedroom 2 | Main level | 3.68 × 2.99 m |
| Bedroom 3 | Main level | 4.34 × 3.02 m |
| Dining room | Main level | 3.73 × 2.41 m |
| Foyer | Main level | 1.88 × 2.36 m |
| Kitchen | Main level | 3.37 × 3.76 m |
| Living room | Main level | 4.34 × 6.81 m |
| Mud room | Main level | 2.57 × 2.08 m |
| Primary Bedroom | Main level | 3.61 × 4.32 m |
Features & finishes
Appliances
- Washer
- Refrigerator
- Dishwasher
- Dryer
- Stove
- Water softener
- Water Heater
- Water Treatment
- Water Heater - Tankless
- Water purifier
Heating
- Forced air
- Propane
Cooling
- Central air conditioning
Basement
- Partial
Exterior
- Vinyl siding
- Brick Facing
Foundation
- Concrete
Parking
- Attached Garage
- Garage
Lot
- Sloping
- Lighting
- Sump Pump
Sewer & Utilities
- Septic System
- Cable
- Electricity
Views
- View
Pool
- Above ground pool
Architecture
- Bungalow
Financing
Estimated monthly payment
$3,741/mo
Loan amount
$639,999
Down payment
$160,000
Estimate only. Rates and terms vary by lender and qualification.
Powered by Lenderoo.caLocation & area
Central Lakes
Nearby
About the area
Census · K0K- 115,850
- Population
- 51
- Median age
- $83,000
- Median income
- $500,000
- Median home value
- 86%
- Home ownership
- 29 min
- Avg. commute
Age distribution
Tenure
Neighbourhood statistics for the property’s forward sortation area. Figures are census-derived estimates.
Powered by Neighbourly.ioFrequently asked questions
What is the asking price for 1557 FRANKFORD STIRLING ROAD?
1557 FRANKFORD STIRLING ROAD is listed for $799,999, in Central Lakes.
How many bedrooms and bathrooms does 1557 FRANKFORD STIRLING ROAD have?
It offers 4 bedrooms and 3 bathrooms (including 1 half-bath).
What type of home is 1557 FRANKFORD STIRLING ROAD?
1557 FRANKFORD STIRLING ROAD is a Single Family, House set over 1 storey.
How large is 1557 FRANKFORD STIRLING ROAD?
The home offers approximately 1,100–1,500 sq ft of living space on a lot measuring 282.8 x 161.8 FT.
What would the monthly mortgage payment be?
With a 20% down payment at a 5.0% interest rate over a 25-year amortization, the estimated monthly payment is about $3,741. Use the mortgage calculator above to model your own scenario.
What are the annual property taxes?
Property taxes are approximately $5,142 per year.
Is there parking?
Yes — 1557 FRANKFORD STIRLING ROAD includes 9 parking spaces.
What is the Central Lakes area like?
Central Lakes has a population of about 115,850, a median age of 51, a 86% home-ownership rate, with an average commute of about 29 minutes.
What is the average home value in Central Lakes?
The median dwelling value in this area is approximately $500,000, based on census data via Neighbourly.
What is the median household income in Central Lakes?
The median household income in this area is approximately $83,000.
Similar residences
Comparable House near Central Lakes at a similar price.
Private viewings
Arrange a private viewing of 1557 FRANKFORD STIRLING ROAD.
Our advisors offer discreet, personal guidance from first viewing through to closing. We’d be delighted to assist.