301 501 Park Pl
Victoria · V9A3P1
$585,000
About this residence
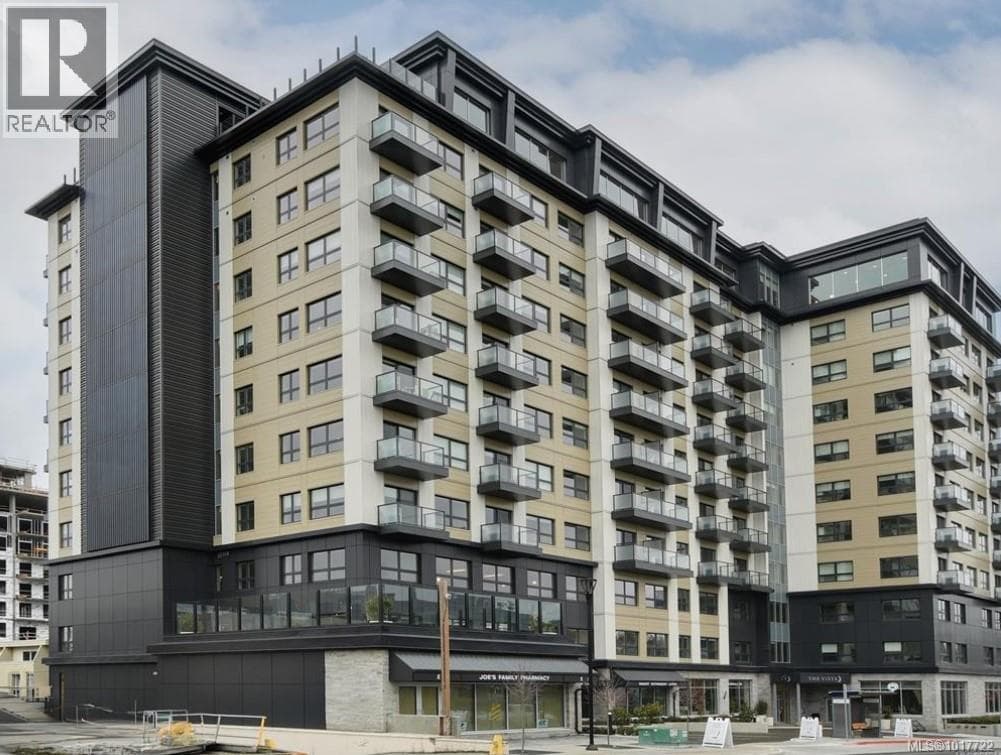
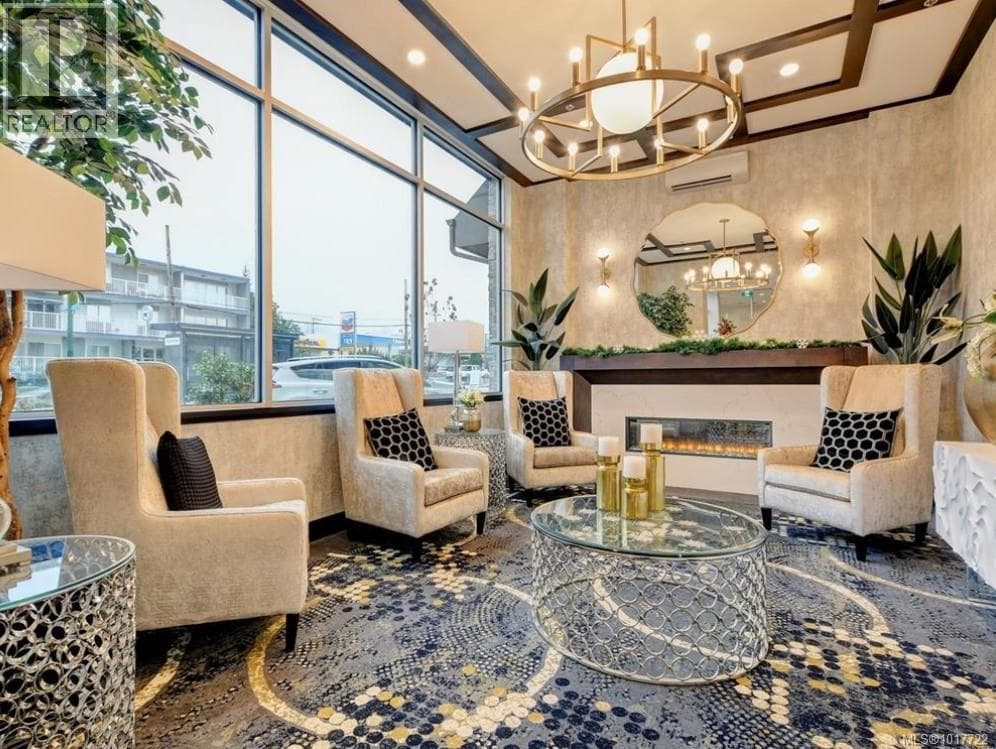
Experience modern living in the heart of Esquimalt Town Square, a vibrant community surrounded by cafés, dining, shops & the nearby waterfront trails of the Songhees Walkway or Saxe Point. Priced below assessment, this spacious 1 bed, 1 bath home offers 861 sq ft of thoughtfully designed space. Over-height ceilings, expansive windows & engineered oak floors create a bright, airy feel throughout. The contemporary kitchen features quartz counters & backsplash, custom cabinetry with plenty of storage, stainless appliances & gas range. The inviting living room showcases a stunning brick feature wall, built-in shelving & desk plus a cozy fireplace adding warmth & character. Unwind on your private covered deck w/gas BBQ hookup. The primary suite offers double closets & cheater access to a luxurious 4 pc bath w/heated floors & deep soaker tub. Complete w/in-suite laundry, underground parking & storage. Strata fee includes heating, cooling, water & gas, adding exceptional value. (id:61366)
Property details
- Property type
- Single Family
- Style
- Apartment
- Ownership
- Condo/Strata
- Bedrooms
- 1
- Bathrooms
- 1
- Living area
- 775 sq ft
- Lot size
- 775
- Parking
- 1 spaces
- Fireplace
- 1
- Year built
- 2020
- Annual tax
- $3,333
- Association fee
- $398
- MLS®
- 1037294
- Board
- Victoria
- Status
- Inactive
- Listed
- May 19, 2026
- Updated
- Jun 26, 2026
Room dimensions
| Room | Level | Dimensions |
|---|---|---|
| Balcony | Main level | 10 × 9 feet |
| Living room | Main level | 15 × 15 feet |
| Bathroom | Main level | 4-Piece |
| Primary Bedroom | Main level | 10 × 12 feet |
| Dining room | Main level | 12 × 6 feet |
| Kitchen | Main level | 8 × 10 feet |
Features & finishes
Appliances
- Washer
- Refrigerator
- Dishwasher
- Dryer
- Range
- Microwave
- Oven - Built-In
Heating
- Geo Thermal
Cooling
- Air Conditioned
Parking
- Underground
Lot
- Central location
- Other
Community
- Pets Allowed With Restrictions
- Family Oriented
Architecture
- Contemporary
Financing
Estimated monthly payment
$2,736/mo
Loan amount
$468,000
Down payment
$117,000
Estimate only. Rates and terms vary by lender and qualification.
Powered by Lenderoo.caLocation & area
Victoria
Nearby
About the area
Census · V9A- 39,759
- Population
- 44
- Median age
- $75,500
- Median income
- $750,000
- Median home value
- 50%
- Home ownership
- 21 min
- Avg. commute
Age distribution
Tenure
Neighbourhood statistics for the property’s forward sortation area. Figures are census-derived estimates.
Powered by Neighbourly.ioFrequently asked questions
What is the asking price for 301 501 Park Pl?
301 501 Park Pl is listed for $585,000, in Victoria.
How many bedrooms and bathrooms does 301 501 Park Pl have?
It offers 1 bedroom and 1 bathroom.
What type of home is 301 501 Park Pl?
301 501 Park Pl is a Single Family, Apartment, built in 2020.
How large is 301 501 Park Pl?
The home offers approximately 775 sq ft of living space on a lot measuring 775.
What would the monthly mortgage payment be?
With a 20% down payment at a 5.0% interest rate over a 25-year amortization, the estimated monthly payment is about $2,736. Use the mortgage calculator above to model your own scenario.
What are the annual property taxes?
Property taxes are approximately $3,333 per year.
Is there parking?
Yes — 301 501 Park Pl includes 1 parking space.
What is the Victoria area like?
Victoria has a population of about 39,759, a median age of 44, a 50% home-ownership rate, with an average commute of about 21 minutes.
What is the average home value in Victoria?
The median dwelling value in this area is approximately $750,000, based on census data via Neighbourly.
What is the median household income in Victoria?
The median household income in this area is approximately $75,500.
Similar residences
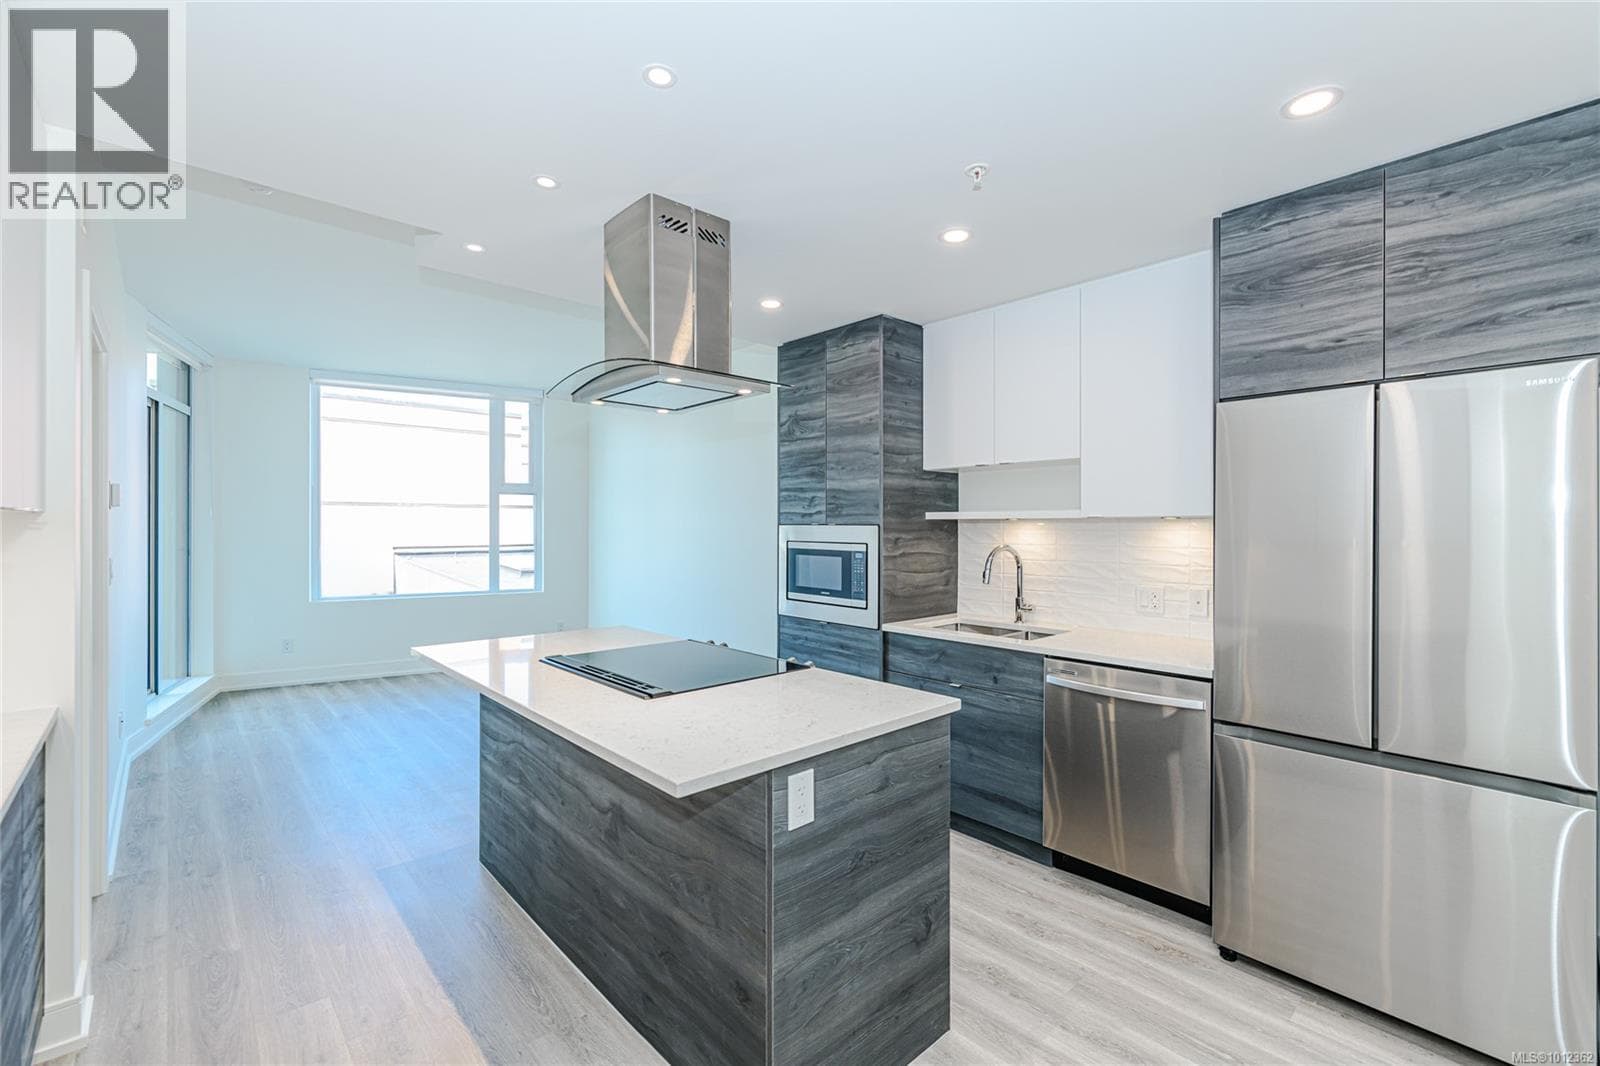
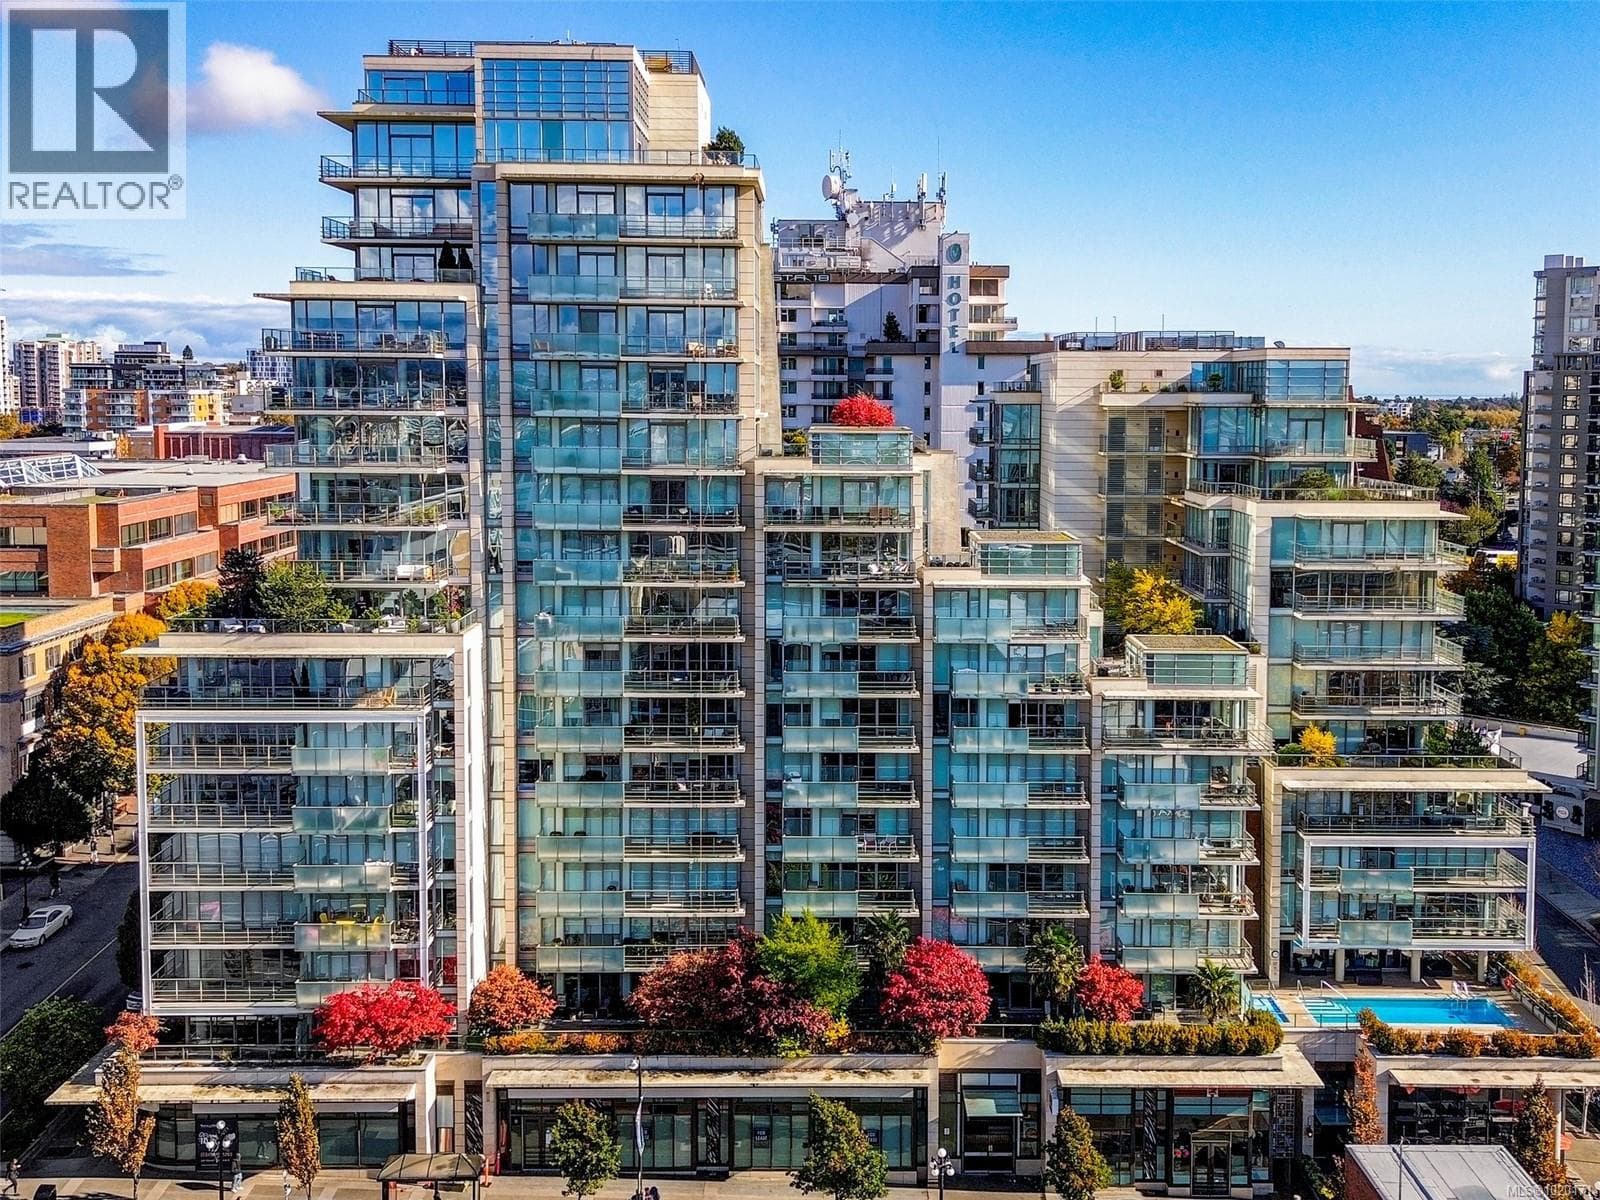
Comparable Apartment near Victoria at a similar price.
Private viewings
Arrange a private viewing of 301 501 Park Pl.
Our advisors offer discreet, personal guidance from first viewing through to closing. We’d be delighted to assist.