1210 Eighth Street
Interior REALTORS® · V4V2J5
$1,240,000
About this residence
An exceptional opportunity in the prestigious Okanagan Centre neighbourhood of Lake Country. This 0.32 acre lot is ideally positioned just a half-block from the sparkling shores of Okanagan Lake, offering both immediate enjoyment and long-term potential. The existing cottage presents an excellent holding property, perfect for long- or short-term rental income while you plan and design your future custom residence. The property is serviced by municipal water (no lake intake), adding convenience and peace of mind. Enjoy a true walkable lifestyle just steps to Salty Caramel Cafe, Pebble Beach, the public boat launch, and minutes from some of the Okanagan’s most celebrated wineries including Gray Monk, Ex Nihilo, and Arrowleaf. Opportunities in this low-turnover lakeside community are rare. Drive through the neighbourhood and experience firsthand why so many choose to call Okanagan Centre home. (id:61366)
Property details
- Property type
- Single Family
- Style
- House
- Ownership
- Freehold
- Bedrooms
- 2
- Bathrooms
- 1
- Storeys
- 1
- Living area
- 816 sq ft
- Lot size
- 0.32
- Parking
- 1 spaces
- Fireplace
- 1
- Year built
- 1956
- Annual tax
- $3,659
- MLS®
- 10387897
- Board
- Interior REALTORS®
- Status
- Active
- Listed
- May 19, 2026
- Updated
- Jun 9, 2026
Room dimensions
| Room | Level | Dimensions |
|---|---|---|
| Living room | Main level | 1'0'' x 1'0'' |
| Kitchen | Main level | 1'0'' x 1'0'' |
| Full bathroom | Main level | 1'0'' x 1'0'' |
| Primary Bedroom | Main level | 1'0'' x 1'0'' |
| Bedroom | Main level | 1'0'' x 1'0'' |
Features & finishes
Heating
- Baseboard heaters
Parking
- Detached Garage
Sewer & Utilities
- Septic tank
Architecture
- Ranch
Financing
Estimated monthly payment
$5,799/mo
Loan amount
$992,000
Down payment
$248,000
Estimate only. Rates and terms vary by lender and qualification.
Powered by Lenderoo.caLocation & area
Interior REALTORS®
Nearby
About the area
Census · V4V- 17,726
- Population
- 46
- Median age
- $92,000
- Median income
- $800,000
- Median home value
- 78%
- Home ownership
- 24 min
- Avg. commute
Age distribution
Tenure
Neighbourhood statistics for the property’s forward sortation area. Figures are census-derived estimates.
Powered by Neighbourly.ioFrequently asked questions
What is the asking price for 1210 Eighth Street?
1210 Eighth Street is listed for $1,240,000, in Interior REALTORS®.
How many bedrooms and bathrooms does 1210 Eighth Street have?
It offers 2 bedrooms and 1 bathroom.
What type of home is 1210 Eighth Street?
1210 Eighth Street is a Single Family, House set over 1 storey, built in 1956.
How large is 1210 Eighth Street?
The home offers approximately 816 sq ft of living space on a lot measuring 0.32.
What would the monthly mortgage payment be?
With a 20% down payment at a 5.0% interest rate over a 25-year amortization, the estimated monthly payment is about $5,799. Use the mortgage calculator above to model your own scenario.
What are the annual property taxes?
Property taxes are approximately $3,659 per year.
Is there parking?
Yes — 1210 Eighth Street includes 1 parking space.
What is the Interior REALTORS® area like?
Interior REALTORS® has a population of about 17,726, a median age of 46, a 78% home-ownership rate, with an average commute of about 24 minutes.
What is the average home value in Interior REALTORS®?
The median dwelling value in this area is approximately $800,000, based on census data via Neighbourly.
What is the median household income in Interior REALTORS®?
The median household income in this area is approximately $92,000.
Similar residences
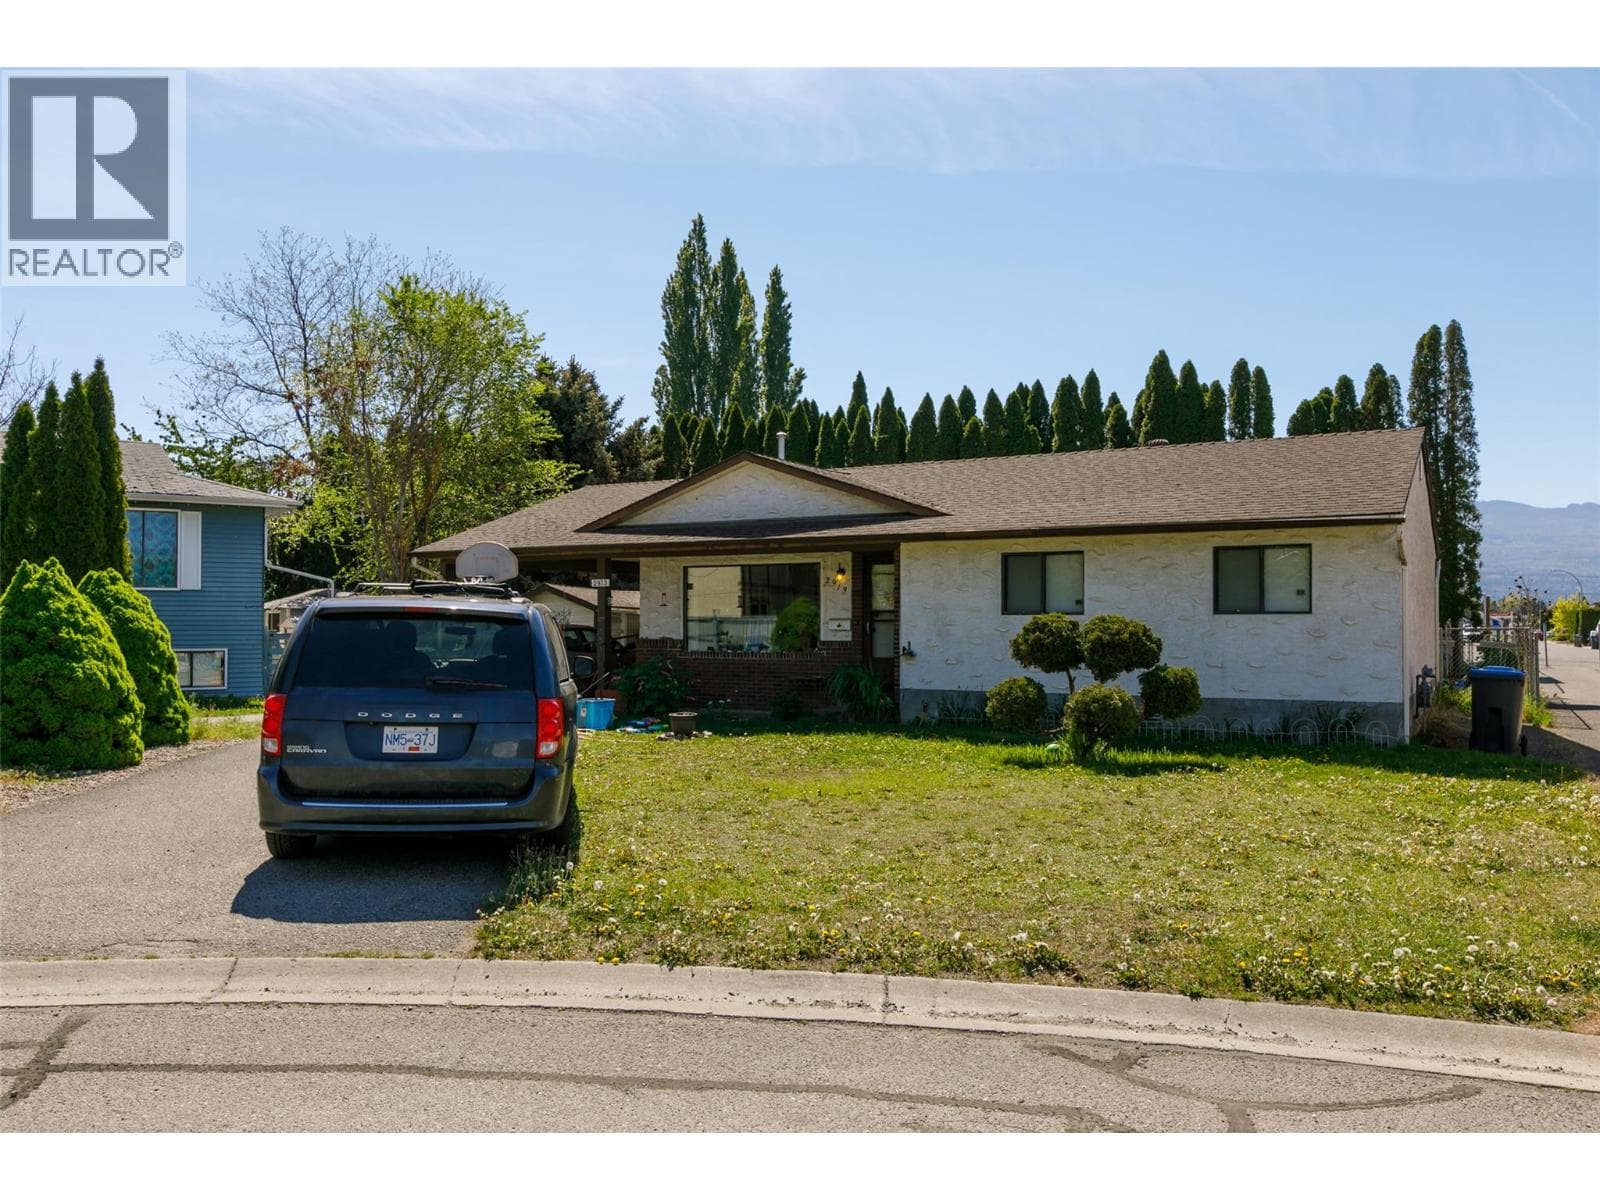
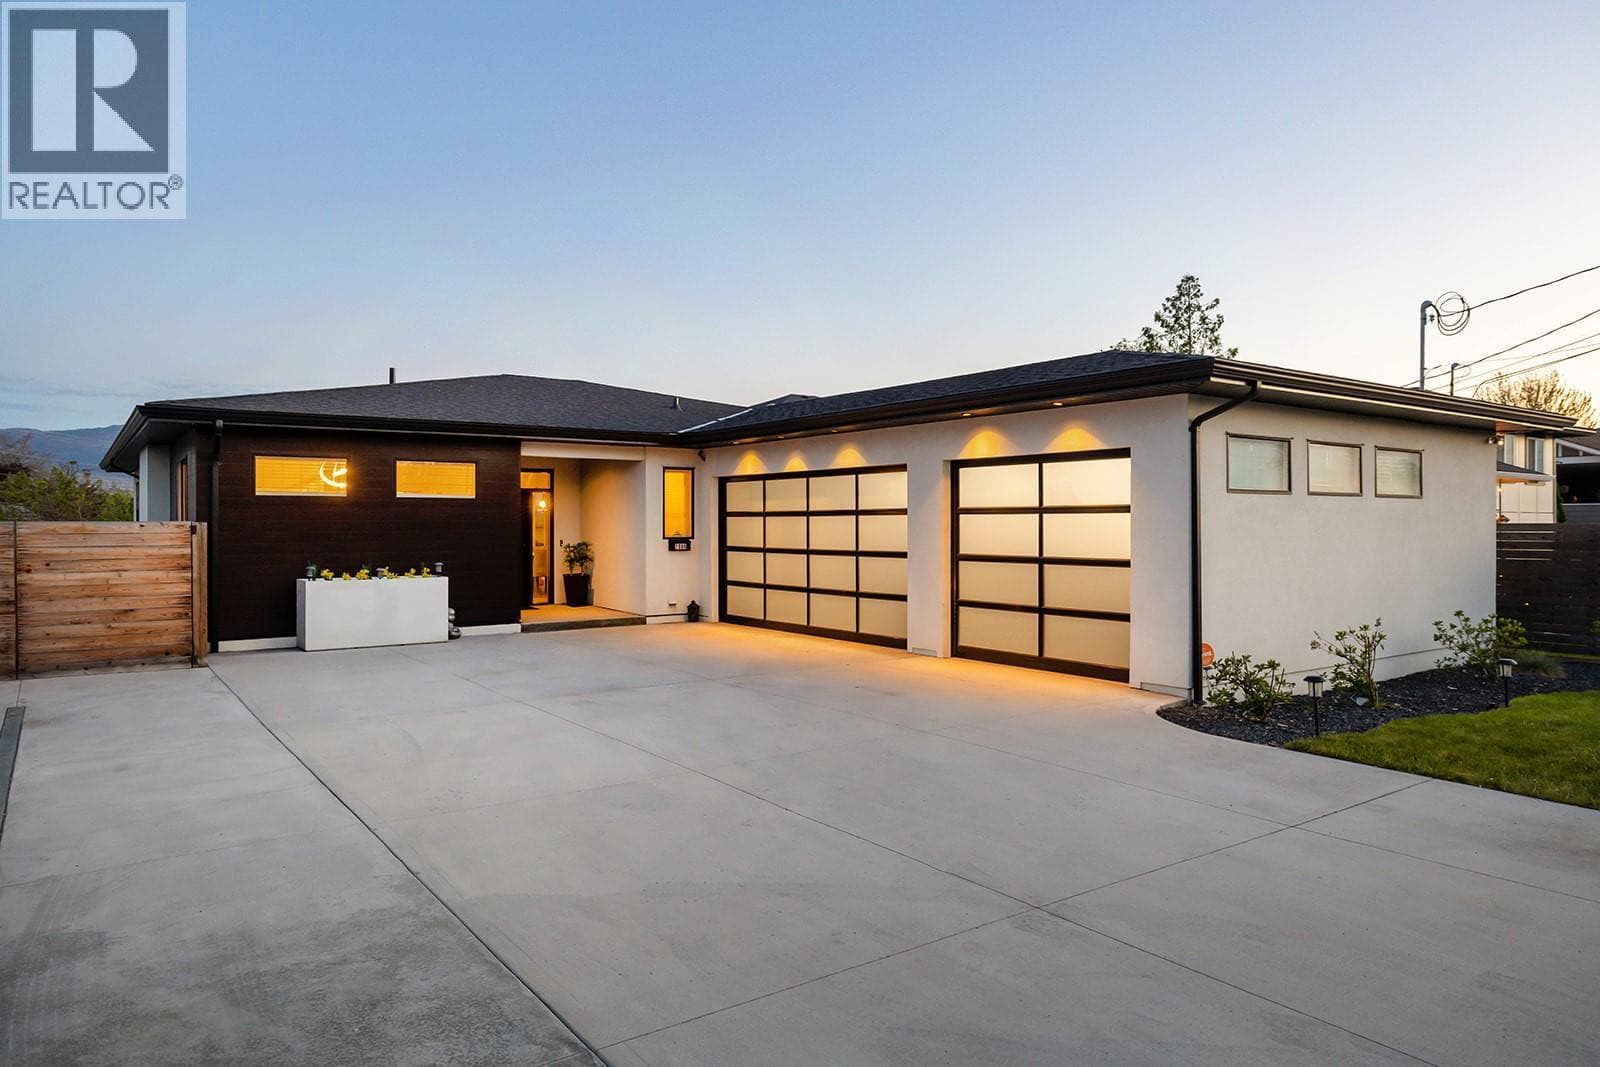
Comparable House near Interior REALTORS® at a similar price.
Private viewings
Arrange a private viewing of 1210 Eighth Street.
Our advisors offer discreet, personal guidance from first viewing through to closing. We’d be delighted to assist.