145 Marina View Dr
Vancouver Island · V9G1K4
$999,900
About this residence
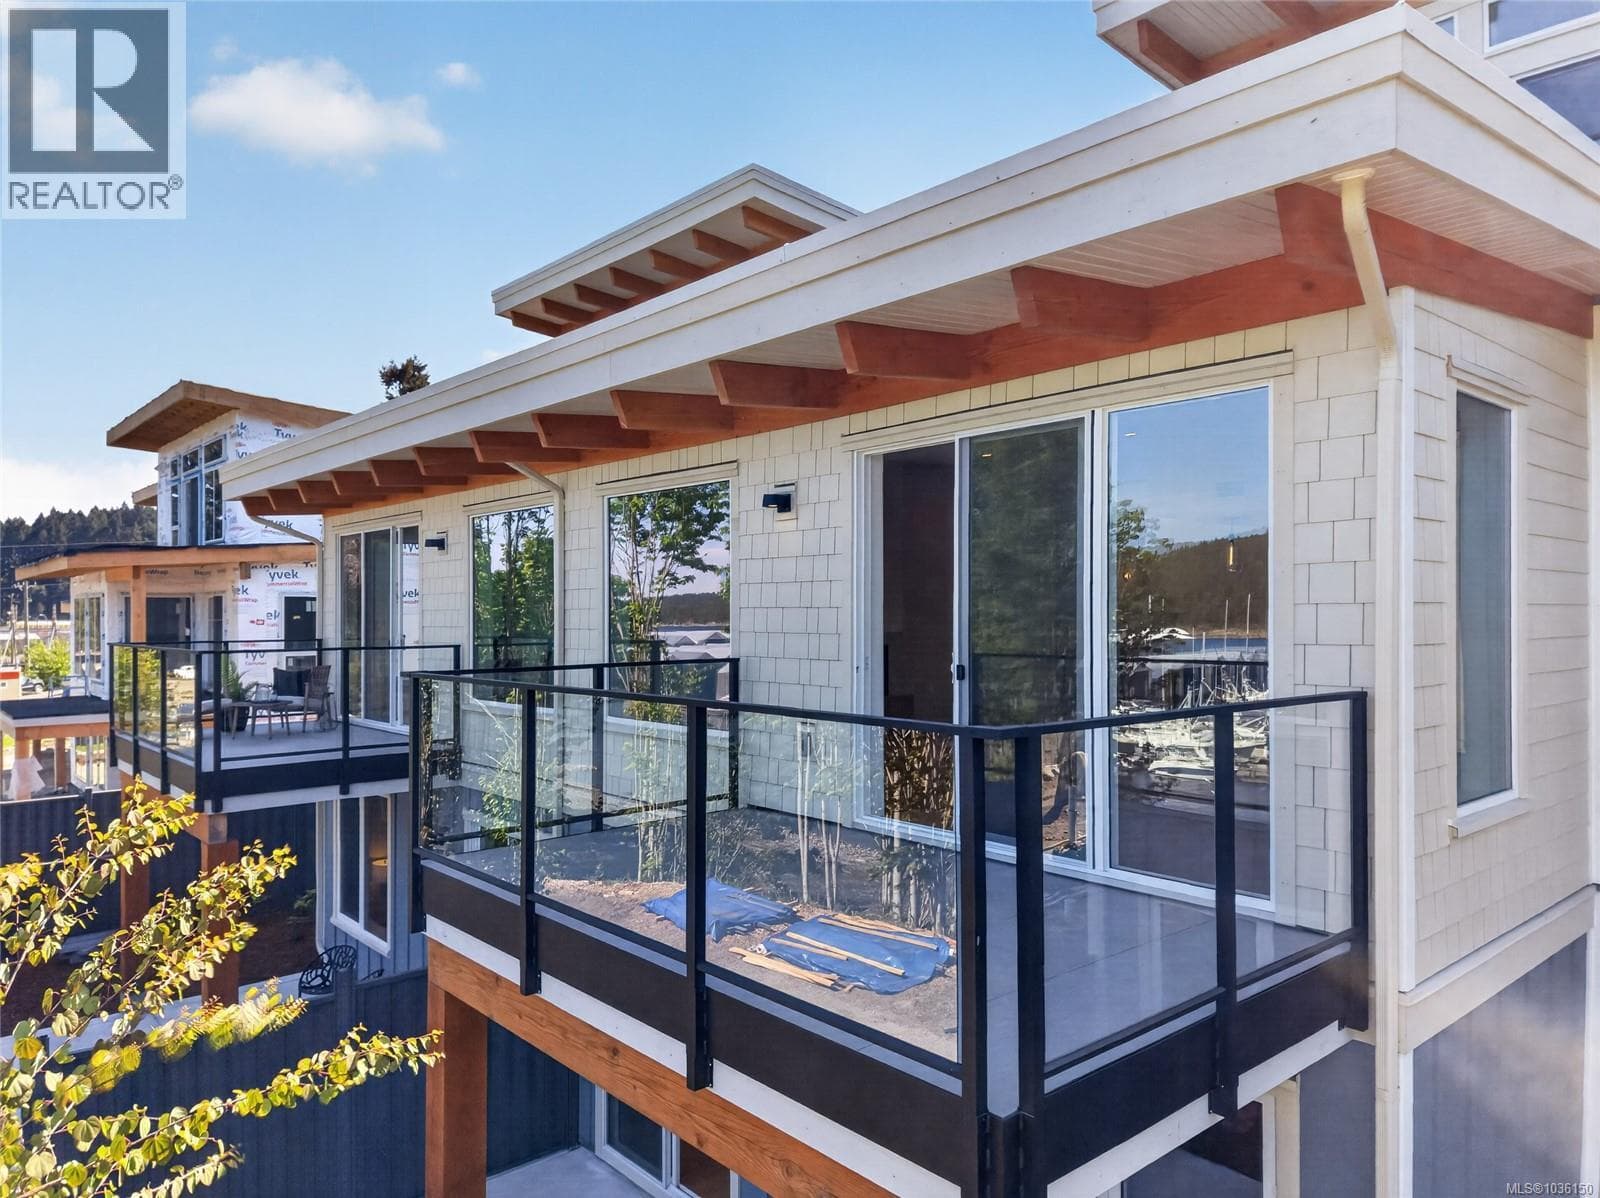
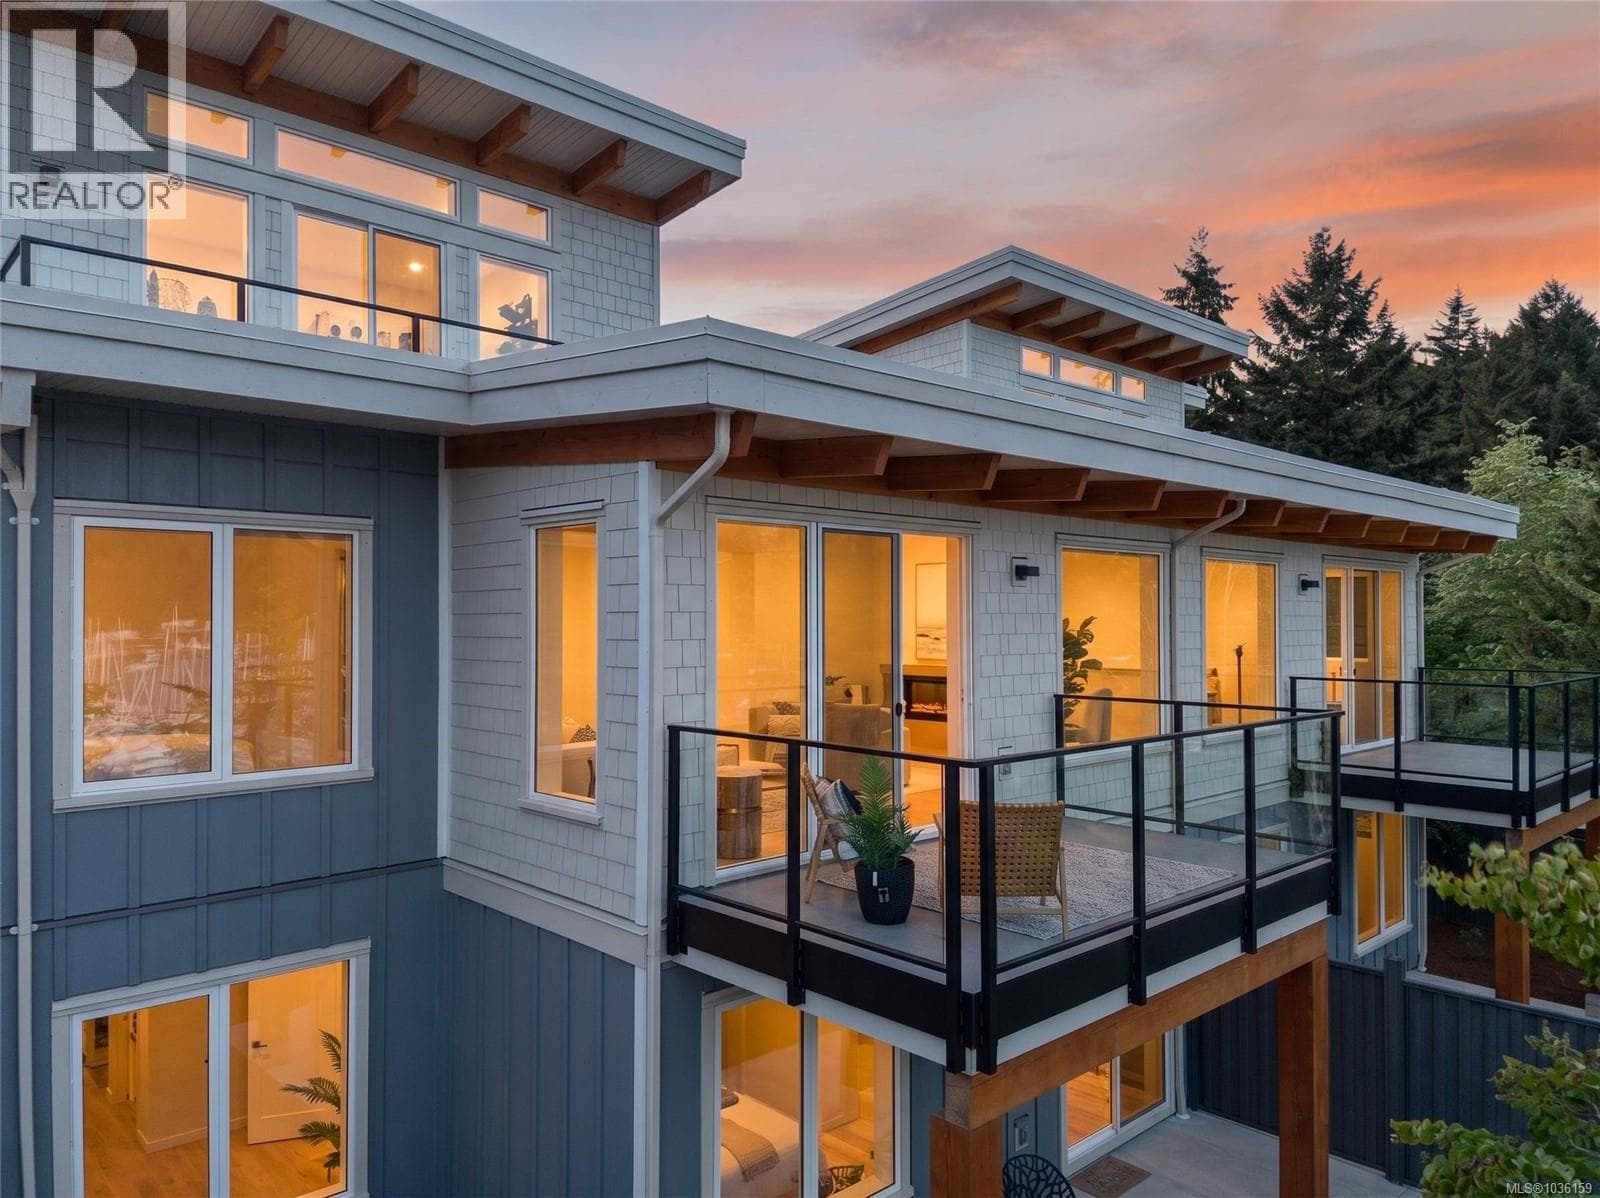
This stunning five-bedroom, three-bath home offers breathtaking ocean views and a host of modern comforts. Located on a quiet roundabout just a short stroll from the Ladysmith Marina, it features a legal two-bedroom suite—ideal for extended family or extra income. The main level showcases an open-concept layout with a high vaulted ceiling in the living room, where you’ll find a cozy propane fireplace. The kitchen and bathrooms feature quartz countertops and heated tile floors. Step out onto the large sundeck—perfect for entertaining. Both floors offer nine-foot ceilings and forced air heating and cooling for year-round comfort. The durable hardi plank exterior and spacious, level backyard make this home as functional as it is beautiful. A tiled foyer adds a warm welcome. Whether you're seeking space, style, or a smart investment, this home hits the sweet spot—no binoculars needed to enjoy that view! Photos of a similar home (id:61366)
Property details
- Property type
- Single Family
- Style
- House
- Ownership
- Freehold
- Bedrooms
- 5
- Bathrooms
- 3
- Living area
- 2,926 sq ft
- Lot size
- 6534
- Parking
- 3 spaces
- Fireplace
- 1
- Year built
- 2026
- Annual tax
- $0
- MLS®
- 1036962
- Board
- Vancouver Island
- Status
- Active
- Listed
- May 19, 2026
- Updated
- May 21, 2026
Room dimensions
| Room | Level | Dimensions |
|---|---|---|
| Bathroom | Lower level | 4-Piece |
| Bedroom | Lower level | 10 × 9 feet |
| Primary Bedroom | Lower level | 11'5 |
| Living room | Lower level | 12'4 |
| Dining room | Lower level | 9'4 |
| Kitchen | Lower level | 8'10 x 9'6 |
| Laundry room | Lower level | 8 × 5 feet |
| Bathroom | Main level | 4-Piece |
| Bedroom | Main level | 9'5 |
| Bedroom | Main level | 9'5 |
| Ensuite | Main level | 3-Piece |
| Primary Bedroom | Main level | 15'4 x 13'10 |
| Living room | Main level | 28'10 |
| Dining room | Main level | 10 × 10 feet |
| Kitchen | Main level | 10'10 x 11'4 |
Features & finishes
Heating
- Forced air
- Electric
Cooling
- Central air conditioning
Lot
- Central location
- Other
- Marine Oriented
Views
- Ocean view
Architecture
- Westcoast
Financing
Estimated monthly payment
$4,676/mo
Loan amount
$799,920
Down payment
$199,980
Estimate only. Rates and terms vary by lender and qualification.
Powered by Lenderoo.caLocation & area
Vancouver Island
Nearby
About the area
Census · V9G- 15,885
- Population
- 53
- Median age
- $81,000
- Median income
- $600,000
- Median home value
- 83%
- Home ownership
- 25 min
- Avg. commute
Age distribution
Tenure
Neighbourhood statistics for the property’s forward sortation area. Figures are census-derived estimates.
Powered by Neighbourly.ioFrequently asked questions
What is the asking price for 145 Marina View Dr?
145 Marina View Dr is listed for $999,900, in Vancouver Island.
How many bedrooms and bathrooms does 145 Marina View Dr have?
It offers 5 bedrooms and 3 bathrooms.
What type of home is 145 Marina View Dr?
145 Marina View Dr is a Single Family, House, built in 2026.
How large is 145 Marina View Dr?
The home offers approximately 2,926 sq ft of living space on a lot measuring 6534.
What would the monthly mortgage payment be?
With a 20% down payment at a 5.0% interest rate over a 25-year amortization, the estimated monthly payment is about $4,676. Use the mortgage calculator above to model your own scenario.
Is there parking?
Yes — 145 Marina View Dr includes 3 parking spaces.
What is the Vancouver Island area like?
Vancouver Island has a population of about 15,885, a median age of 53, a 83% home-ownership rate, with an average commute of about 25 minutes.
What is the average home value in Vancouver Island?
The median dwelling value in this area is approximately $600,000, based on census data via Neighbourly.
What is the median household income in Vancouver Island?
The median household income in this area is approximately $81,000.
Similar residences
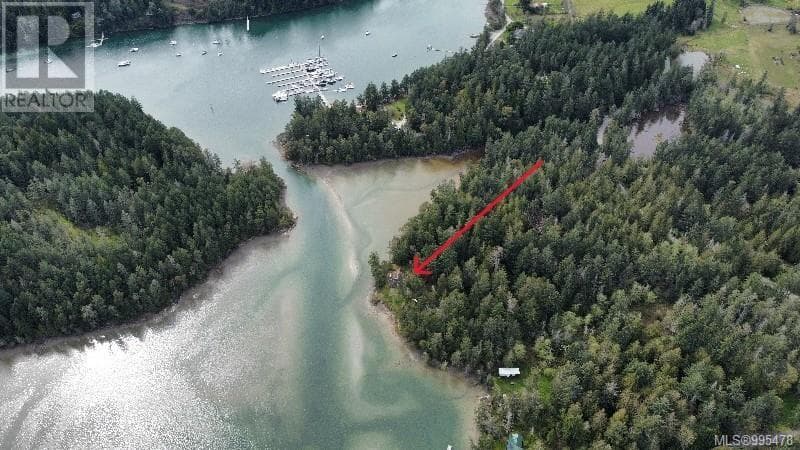
Comparable House near Vancouver Island at a similar price.

Private viewings
Arrange a private viewing of 145 Marina View Dr.
Our advisors offer discreet, personal guidance from first viewing through to closing. We’d be delighted to assist.